


5877 Wild Rye Dr, Colorado Springs, CO, 80919
About This Home
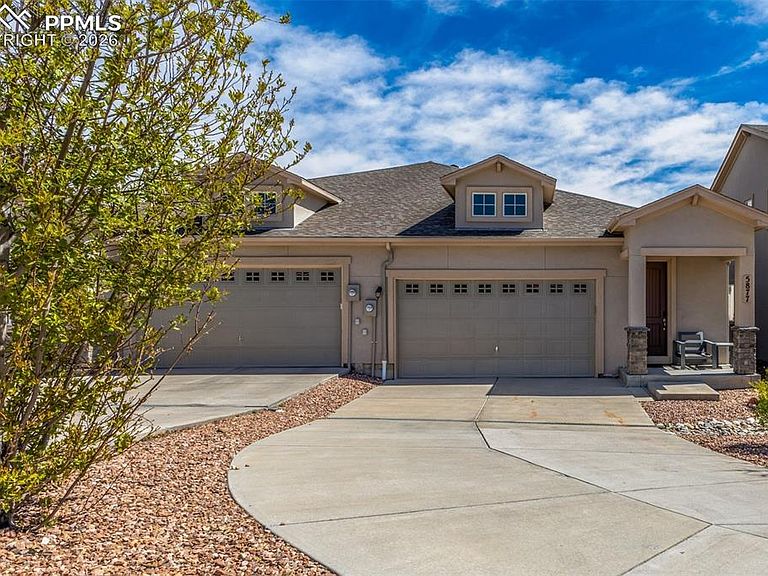
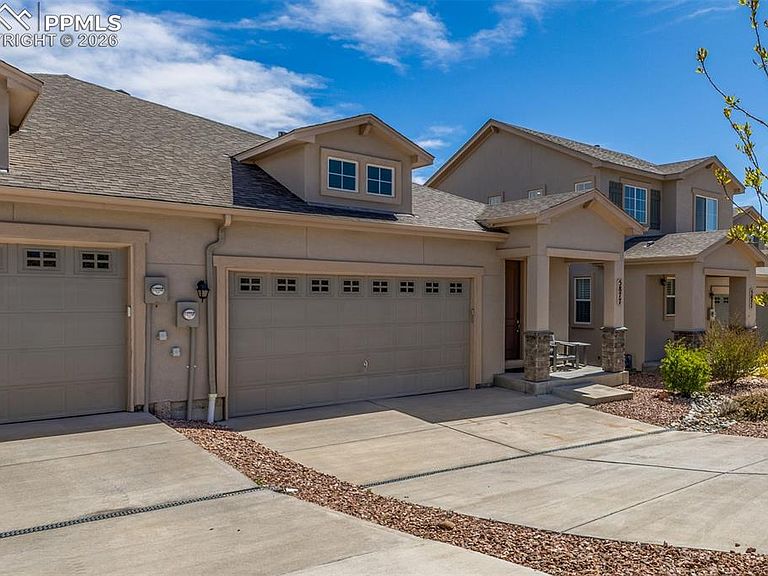
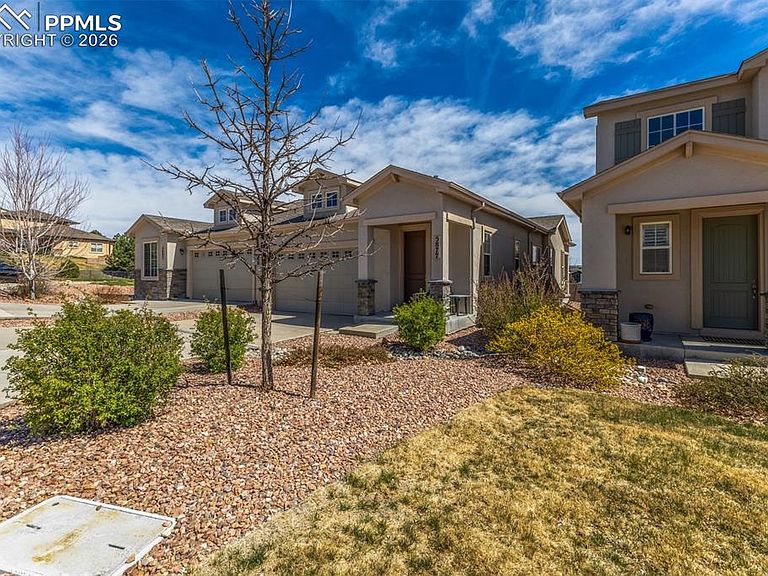
Set along the west side, where the rhythm of the city begins to soften into open sky and distant mountain silhouettes, this thoughtfully appointed townhome offers a refined balance of comfort, function, and flexibility. A clean architectural presence with stone detailing introduces the home, while the approach hints at both ease of living and quiet retreat. Inside, the main living space unfolds beneath soaring ceilings, where light moves freely across wood toned flooring and gathers around a central fireplace that grounds the room with warmth and intention. The layout is open yet composed, allowing living, dining, and kitchen spaces to exist in harmony while maintaining a sense of purpose within each. The kitchen is both practical and inviting, framed by granite surfaces, warm cabinetry, and a full suite of stainless appliances. A central island offers space for casual dining or conversation, while thoughtful storage and a walk-in pantry support both everyday routines and extended stays. The home carries a natural ease that lends itself to a range of uses, equally suited for full time living or as a furnished and established short term rental, where form and function align effortlessly. The primary suite offers a quieter moment within the home, with a spacious layout, an ensuite bath with dual vanities, and a well appointed walk-in closet. A second bedroom and additional bath provide flexibility for guests, work, or creative space, all designed with comfort and accessibility in mind. Beyond the main level, an unfinished lower level presents opportunity for expansion, allowing the home to evolve over time. Outdoors, a covered patio extends the living experience, offering a place for quiet mornings or evening unwinding. Fully furnished and positioned within a well regarded neighborhood on the west side, this residence offers a rare combination of simplicity, adaptability, and enduring comfort, with proximity to outdoor access, major routes, and everyday amenities.
Getting Around
 Somewhat Walkable
 Minimal Transit
 Bikeable
Schools
Construction
Condition
- Property condition: Existing Home
- Year built: 2017
Materials
- Roof: Composite Shingle
- Construction materials: Stucco,Frame
Type & Style
- Home type: Townhouse
- Architectural style: Ranch
- Property subType: Townhouse
Interior
Appliances
- Appliances included: Cooktop,Dishwasher,Disposal,Double Oven,Dryer,Microwave,Oven,Refrigerator,Washer
- Laundry features: Main Level
Basement
- Has basement: Yes
- Basement: Full,Unfinished
Bedrooms & Bathrooms
- Bedrooms: 2
- Bathrooms: 2
- Full bathrooms: 1
- 3/4 bathrooms: 1
Features
- 9Ft + Ceilings,Great Room,Breakfast Bar,High Speed Internet,Pantry
- Flooring: Ceramic Tile,Tile,Vinyl/Linoleum
- Fireplace features: Gas
- Fireplace: Yes
- Finished area below ground: 1,390
- Finished area above ground: 1,406
Heating & Cooling
- Heating features: Forced Air,Natural Gas
- Cooling features: Central Air
Interior Area
- Total structure area: 2,796
- Total interior livable area: 2,796 sqft
Other
- Level: Main
Property
Details
- Parcel number: 6318306002
- Attached to another structure: Yes
Features
- Entry location: Ground Floor
- Patio & porch: Covered
- Fencing: Back Yard
Lot
- Lot size: 4,395 sqft
- Features: Level,Front Landscaped
Parking
- Total spaces: 2
- Parking features: Attached,Even with Main Level,Concrete Driveway
- Has garage: Yes
- Attached garage spaces: 2
- Covered spaces: 2
Climate Risk is Financial Risk
Every home has a financial story beyond the listing price. Below, you’ll see the climate risks that could affect this property — and in Bills & Affordability, how those risks may influence repairs, insurance, utilities, and long-term value.
Biggest Threats for This Home
- Winter Weather

- Hail

- Lightning

- Tornado

- Wildfire

How This Home’s Risks Compare
FEMA Declared Disasters Across Colorado Counties
Understanding the Costs
Financial advisors generally recommend spending no more than 30% of your gross household income on housing costs. In practice, many households stretch to 35% or beyond — especially in high-cost markets.
Estimated Costs Today
| Monthly | Annual | |
|---|---|---|
| Mortgage | $2,528 | $30,336 |
| Home Insurance * | $360 | $4,320 |
| Property Taxes | $187 | $2,244 |
| Electricity | $211 | $2,532 |
| Total | $3,286 | $39,432 |
Income You'd Need if You Spent...
Colorado FAIR Plan Programs

How Costs Could Change Over Time
Climate risk is quickly impacting all of the major home ownership costs. Adjust the growth rates and percentage of income spent on housing below to see how your housing costs could change over the next 10 years — and what income you'd need to keep up.
Comparing Against the Market
Price Per Sq Ft
vs Other Active Listings
Avg $/sqft
vs Homes Sold Last Month
Median $/sqft
Current Market Trends
No market data available for this area
Historicals for This Listing
Zestimate History ($/sqft)
No zestimate history available
Price History
| Date | Event | Price |
|---|---|---|
| 2026-04-09 | Listed for sale | $500,000 |
| 2018-10-23 | Sold | $319,500 |
For Sale by Agent
 View on Zillow