


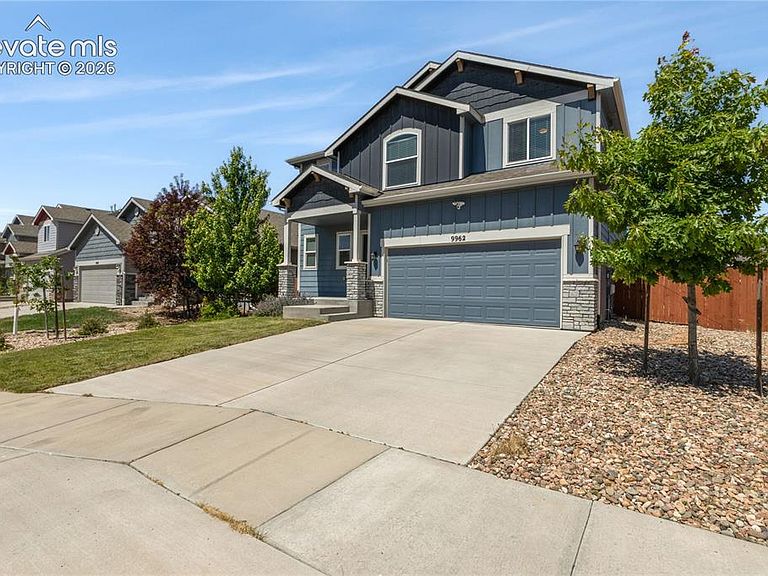

9962 Emerald Vista Dr, Peyton, CO, 80831
About This Home
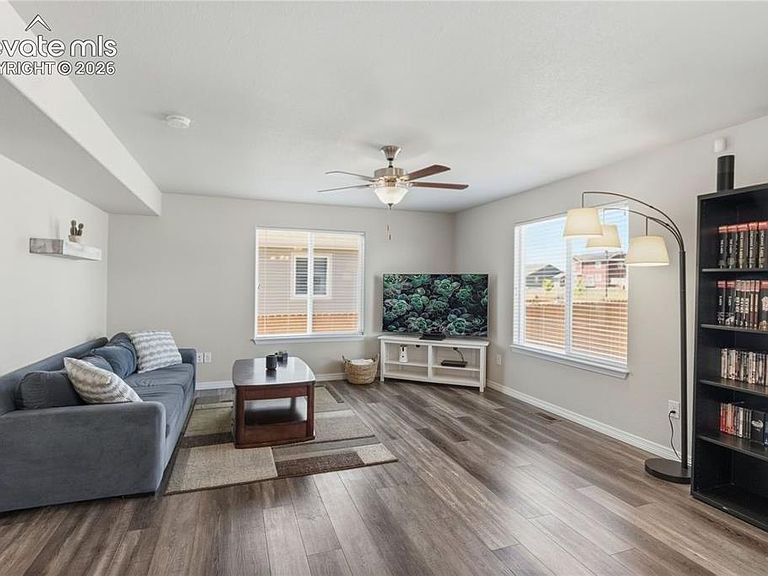
Move-in ready and meticulously maintained, this one-owner home in the highly desirable Vistas at Meridian Ranch is ready for its next chapter. The spacious, open-concept main level features a generous living room and dining area that flow seamlessly into the kitchen, creating an ideal space for both everyday living and entertaining. The kitchen is equipped with newer appliances, while the main floor showcases newer luxury vinyl plank flooring for both style and easy maintenance. Upstairs, you'll find all four bedrooms, including a spacious primary suite with a private en-suite bath featuring dual vanities and a walk-in closet. The conveniently located upstairs laundry room adds everyday convenience. The unfinished basement is insulated and ready for your personal touch, offering excellent potential for additional living space, a home gym, recreation room, or guest suite. Additional updates include a newer water heater, furnace humidifier, and paid-off solar system. Step outside to enjoy the expansive, low-maintenance backyard with no rear neighbors, providing added privacy and room to relax. Located within walking distance of the high school and surrounded by scenic walking trails, this home also offers an easy commute—approximately 15 minutes to Peterson Space Force Base and Schriever Space Force Base, and 20–25 minutes to Fort Carson. Meridian Ranch residents enjoy outstanding community amenities, including a fitness center, clubhouse, pool, golf course, and newly constructed field house, offering activities and recreation for every lifestyle. Come experience all that has to offer and discover why so many people love calling Meridian Ranch home!
Getting Around
 Car-Dependent
 Very Limited Transit
 Somewhat Bikeable
Schools
Construction
Condition
- Property condition: Existing Home
- Year built: 2018
Materials
- Roof: Composite Shingle
- Construction materials: Fiber Cement,See Prop Desc Remarks,Framed on Lot
Other
- Builder name: Saint Aubyn Homes
Type & Style
- Home type: SingleFamily
- Property subType: Single Family Residence
Interior
Appliances
- Appliances included: 220v in Kitchen,Cooktop,Dishwasher,Dryer,Microwave,Oven,Range,Refrigerator,Self Cleaning Oven,Washer,Humidifier
- Laundry features: Upper Level
Basement
- Has basement: Yes
- Basement: Full,Unfinished
Bedrooms & Bathrooms
- Bedrooms: 4
- Bathrooms: 3
- Full bathrooms: 2
- 1/2 bathrooms: 1
Features
- 5-Pc Bath
- Flooring: Carpet,Luxury Vinyl
- Finished area below ground: 700
- Finished area above ground: 1,750
Heating & Cooling
- Heating features: Forced Air
- Cooling features: Central Air
Interior Area
- Total structure area: 2,450
- Total interior livable area: 2,450 sqft
Other
- Level: Upper
- Area: 182
Property
Details
- Parcel number: 4229405007
Features
- Levels: Two
- Stories: 2
- Patio & porch: Concrete
Lot
- Lot size: 6,804 sqft
- Features: Level,See Remarks,HOA Required $
Parking
- Total spaces: 2
- Parking features: Attached,Oversized
- Has garage: Yes
- Attached garage spaces: 2
- Covered spaces: 2
Climate Risk is Financial Risk
Every home has a financial story beyond the listing price. Below, you’ll see the climate risks that could affect this property — and in Bills & Affordability, how those risks may influence repairs, insurance, utilities, and long-term value.
Biggest Threats for This Home
- Winter Weather

- Hail

- Lightning

- Inland Flooding

- Strong Wind

- Tornado

- Wildfire

How This Home’s Risks Compare
FEMA Declared Disasters Across Colorado Counties
Understanding the Costs
Financial advisors generally recommend spending no more than 30% of your gross household income on housing costs. In practice, many households stretch to 35% or beyond — especially in high-cost markets.
Estimated Costs Today
| Monthly | Annual | |
|---|---|---|
| Mortgage | $2,351 | $28,212 |
| Home Insurance * | $323 | $3,876 |
| Property Taxes | $174 | $2,088 |
| Electricity | $186 | $2,232 |
| Total | $3,034 | $36,408 |
Income You'd Need if You Spent...
Colorado FAIR Plan Programs
How Costs Could Change Over Time
Climate risk is quickly impacting all of the major home ownership costs. Adjust the growth rates and percentage of income spent on housing below to see how your housing costs could change over the next 10 years — and what income you'd need to keep up.
Comparing Against the Market
Price Per Sq Ft
vs Other Active Listings
Avg $/sqft
vs Homes Sold Last Month
Median $/sqft
Current Market Trends
No market data available for this area
Historicals for This Listing
Zestimate History ($/sqft)
Price History
| Date | Event | Price |
|---|---|---|
| 2026-07-15 | Price change | $465,000 |
| 2026-06-24 | Listed for sale | $470,000 |
| 2018-05-23 | Sold | $293,250 |
 View on Zillow