


158 Pineknoll Dr, Lake Harmony, PA, 18624
About This Home
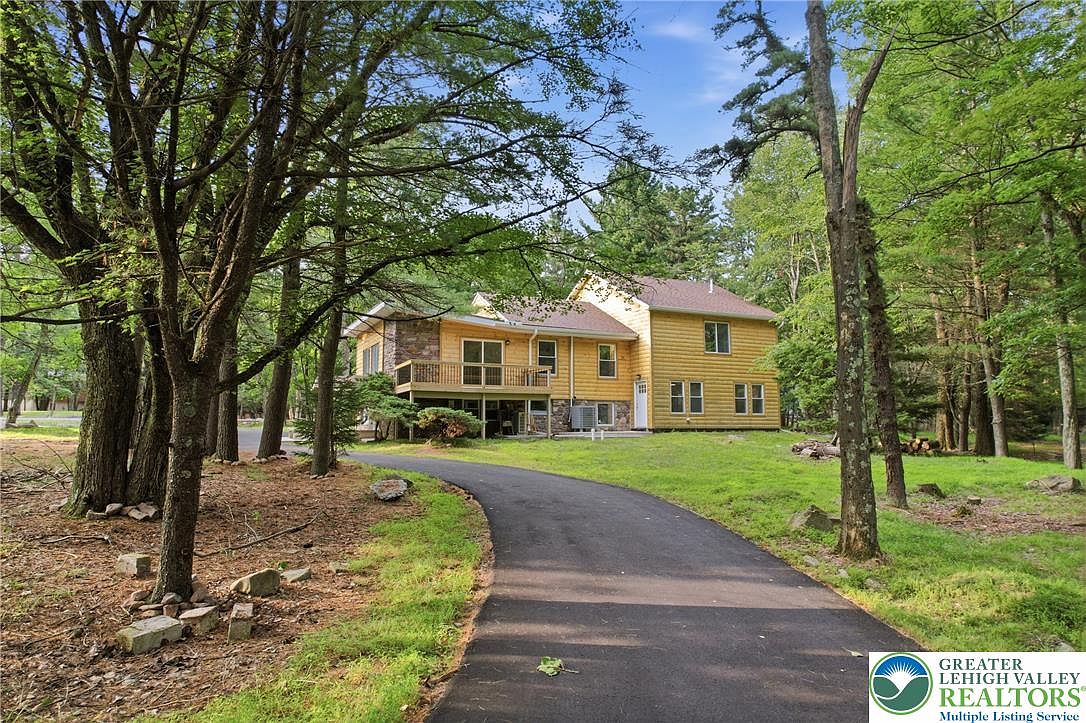
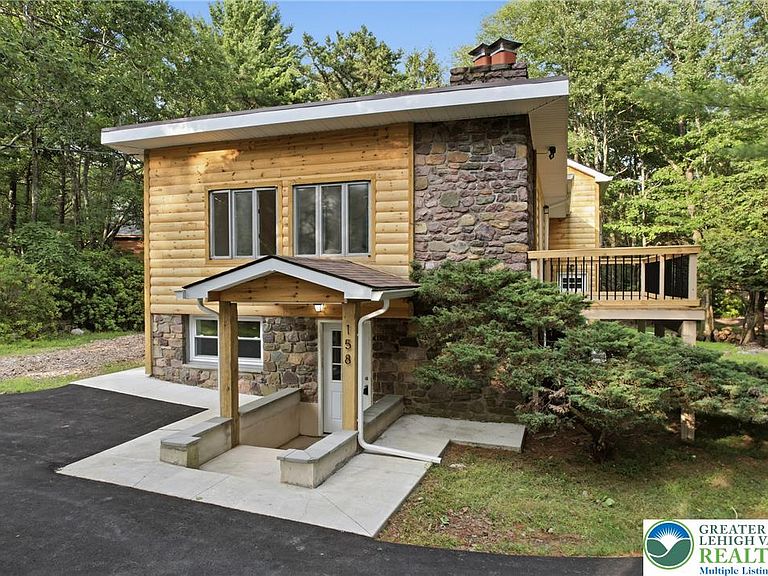
Welcome to 158 Pineknoll Drive! Experience Lake Harmony- one of the Pocono Mountains' most sought-after four season destinations, and one of the region's best kept secrets for savvy buyers and investors alike. Anchored by a stunning 125-acre natural glacial lake, Lake Harmony offers boating, jet skiing, kayaking, and world class fishing in summer, and skiing, snowboarding, and snow tubing at Jack Frost and Big Boulder Mountains in winter. Split Rock Resort, Hickory Run State Park, nearby golf at Split Rock Golf Club and Jack Frost National Golf Club, and miles of forested trails round out a destination that draws guests year-round. Positioned just off I-80- approximately 90 minutes from New York City and two hours from Philadelphia- this is the sweet spot between escape and accessibility. Now…imagine owning a piece of it! From the moment you arrive, this property makes a statement. A freshly paved winding driveway cuts through a natural canopy of native pines, delivering you to a stunning mountain retreat clad in authentic log siding and local stone- the kind of curb appeal that stops guests in their tracks and sets the tone for the experience that awaits inside. Completely reimagined across four levels of more than 3,000 square feet of beautifully appointed living space, this six bedroom, five bath retreat was designed to perform. New quartz countertops, premium appliances, exotic tile floors, and an eat-around center island seating eight or more set an elevated tone throughout. Two wood burning fireplaces create warmth and ambiance that guests will cherish, while a breathtaking 31 x 32 great room with soaring wood ceilings and expansive windows frames the surrounding woodland in every season. A generous flex space opens through sliding doors onto a large elevated deck- where the sounds of nature and the beauty of the Poconos become part of the experience itself. New roof and central air provide the peace of mind every investor deserves. Let others pay the mortgage while you own a premier vacation destination in one of the Northeast's most in-demand rental markets. Less than a ten minute walk to the lake and clubhouse, so much is just steps away!
Getting Around
 Car-Dependent
 Very Limited Transit
 Somewhat Bikeable
Schools
Construction
Condition
- Year built: 1968
Materials
- Roof: Asphalt,Fiberglass
- Construction materials: Stone,Wood Siding
Type & Style
- Home type: SingleFamily
- Architectural style: Log Home,Other
- Property subType: Single Family Residence
Interior
Appliances
- Appliances included: Dishwasher,Electric Dryer,Electric Oven,Electric Range,Electric Water Heater,Refrigerator,Washer
- Laundry features: Electric Dryer Hookup,Main Level
Basement
- Basement: None
Bedroom
- Level: First
- Dimensions: 10.00 x 10.00
Bedroom
- Level: Third
- Dimensions: 11.00 x 9.00
Bedroom
- Level: Third
- Dimensions: 11.00 x 11.00
Bedroom
- Level: Fourth
- Dimensions: 16.00 x 15.00
Bedroom
- Level: Fourth
- Dimensions: 15.00 x 15.00
Bedrooms & Bathrooms
- Bedrooms: 6
- Bathrooms: 5
- Full bathrooms: 5
Breakfast Room Nook
- Level: First
- Dimensions: 23.00 x 11.00
Features
- Dining Area,Game Room,Kitchen Island,Family Room Main Level
- Window features: Replacement Windows
- Flooring: Luxury Vinyl,Luxury VinylPlank,Tile
- Fireplace features: Bedroom,Kitchen
- Fireplace: Yes
- Finished area below ground: 864
- Finished area above ground: 2,848
Heating & Cooling
- Heating features: Baseboard,Ductless,Electric
- Cooling features: Central Air,Ductless
Interior Area
- Total interior livable area: 3,712 sqft
Kitchen
- Level: First
- Dimensions: 17.00 x 11.00
Living Room
- Level: First
- Dimensions: 31.00 x 31.00
Master Bathroom
- Level: Second
- Dimensions: 8.00 x 7.00
Master Bedroom
- Level: Second
- Dimensions: 20.00 x 16.00
Other
- Level: First
- Dimensions: 7.00 x 7.00
Other
- Level: Second
- Dimensions: 7.00 x 6.00
Other
- Level: Fourth
- Dimensions: 9.00 x 8.00
Other
- Level: Fourth
- Dimensions: 8.00 x 8.00
Property
Details
- Parcel number: 19B21CI432
- Zoning: R2
- Special condition: None
Features
- Stories: 2
- Patio & porch: Deck,Patio
- Exterior features: Deck,Patio
- Has view: Yes
- View description: Mountain(s)
Lot
- Lot size: 0.73 Acres
- Features: Corner Lot,Wooded
Parking
- Parking features: Driveway
- Has uncovered spaces: Yes
Climate Risk is Financial Risk
Every home has a financial story beyond the listing price. Below, you’ll see the climate risks that could affect this property — and in Bills & Affordability, how those risks may influence repairs, insurance, utilities, and long-term value.
Biggest Threats for This Home
- Lightning

- Cold Wave

- Heat Wave

- Strong Wind

- Winter Weather

How This Home’s Risks Compare
FEMA Declared Disasters Across Pennsylvania Counties
Understanding the Costs
Financial advisors generally recommend spending no more than 30% of your gross household income on housing costs. In practice, many households stretch to 35% or beyond — especially in high-cost markets.
Estimated Costs Today
| Monthly | Annual | |
|---|---|---|
| Mortgage | $4,525 | $54,300 |
| Home Insurance * | $198 | $2,376 |
| Property Taxes | $1,074 | $12,888 |
| Electricity | $407 | $4,887 |
| Total | $6,204 | $74,448 |
Income You'd Need if You Spent...
Pennsylvania FAIR Plan Programs
Insurance Placement Facility of Pennsylvania/FAIR Plan
 Wildfire
 HailWind
How Costs Could Change Over Time
Climate risk is quickly impacting all of the major home ownership costs. Adjust the growth rates and percentage of income spent on housing below to see how your housing costs could change over the next 10 years — and what income you'd need to keep up.
Comparing Against the Market
Price Per Sq Ft
vs Other Active Listings
Avg $/sqft
vs Homes Sold Last Month
Median $/sqft
Current Market Trends
Median Price Per Square Foot
The median price per square foot of homes sold in this area each month. Compare this to this listing's price per square foot to gauge whether the home is priced in line with recent sales.
Historicals for This Listing
Zestimate History ($/sqft)
No zestimate history available
Price History
| Date | Event | Price |
|---|---|---|
| 2026-07-26 | Listed for sale | $895,000 |
| 2022-02-18 | Sold | $325,000 |
| 2022-02-03 | Pending sale | $399,900 |
| 2021-08-07 | Listed for sale | $399,900 |
 View on Zillow