
39 Fig Ave, Clarks Summit, PA, 18411
About This Home
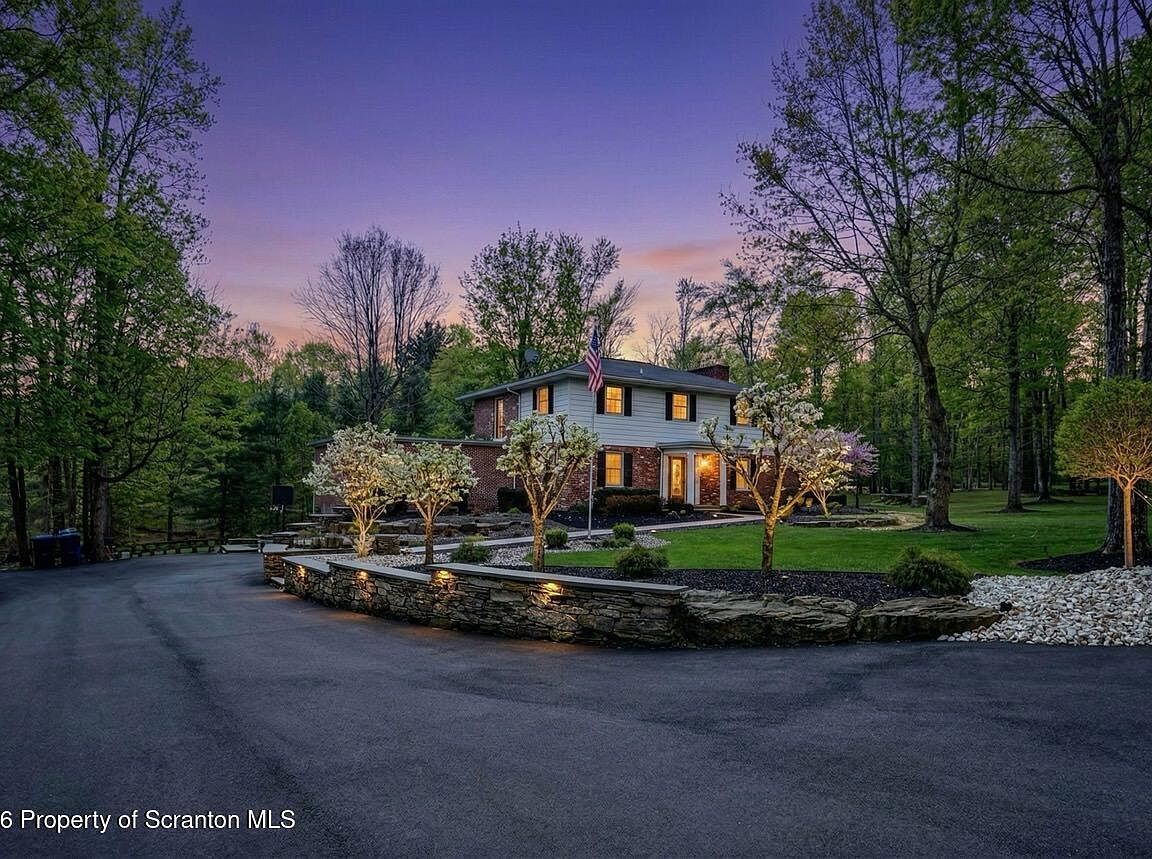
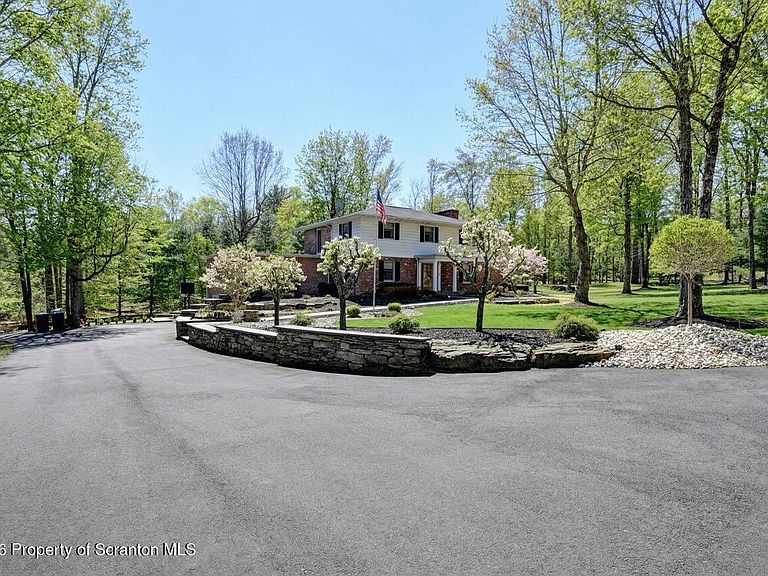
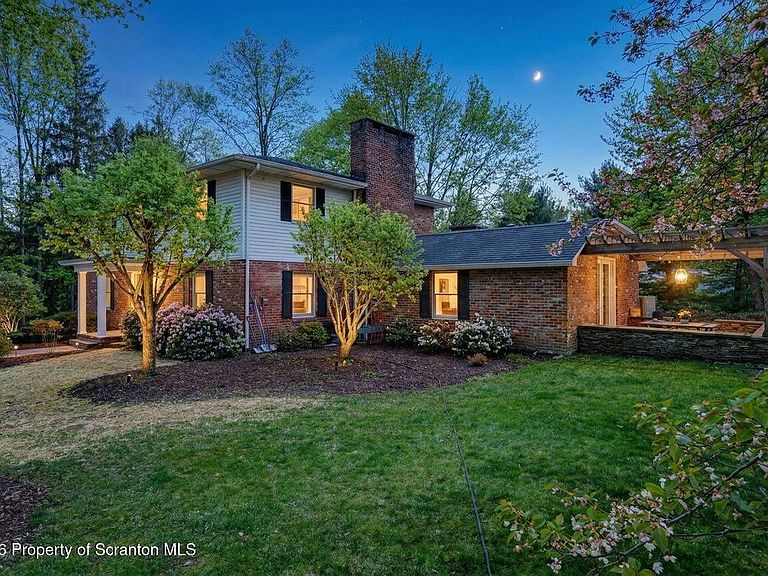
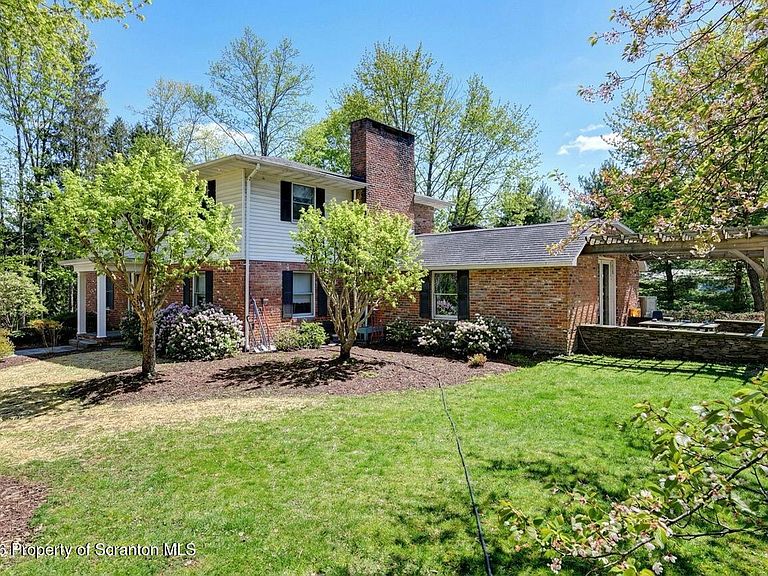
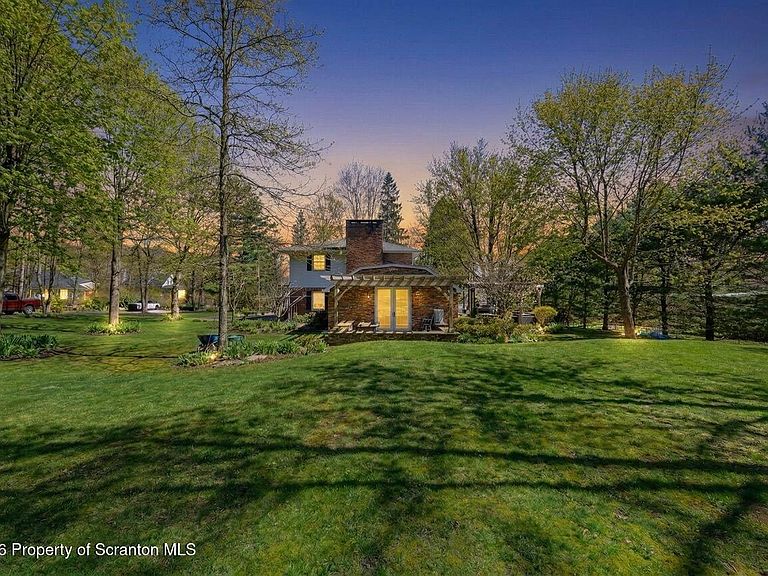
What an extraordinary opportunity to own this exceptional 4,515-square-foot two-story residence, privately nestled on 1.38 beautifully wooded acres. Offering the perfect balance of elegance, comfort, and resort-style living, this remarkable home is designed to impress at every turn. The main level showcases a stunning, spacious floor plan centered around a beautifully updated modern kitchen featuring newer stainless steel appliances, granite countertops, and custom tile work. Thoughtfully designed for both everyday living and entertaining both inside and out. the dining room is directly off the kitchen. The home also offers the convenience of elevator access to the beautifully finished lower level. Currently the main floor office is being used as a bedroom, but it offers versatility depending on your needs. In addition, the main floor has a comfortable family room with fireplace and large living room. The second floor features a fantastic primary suite, along with two additional bright and inviting bedrooms and an additional full bath, providing both comfort and privacy for family and guests alike. The finished lower level is an entertainer's dream, offering an expansive movie room, a relaxing steam room, a dedicated fitness area with lap pool, and a warm, inviting family room perfect for gatherings or quiet evenings at home. The salt-water pool is heated and has recently had a new liner installed. Outside, the landscaped wooded grounds create a private retreat, highlighted by a spacious stone patio complete with a built-in grill and full beer tap system--an ideal setting for outdoor entertaining and summer evenings. Additional features include a two-car attached garage and a separate guest apartment with its own kitchen, full bath, bedroom, and sitting room, perfect for visiting guests or extended family. This is a rare offering that seamlessly blends luxury, privacy, and exceptional amenities in a truly remarkable setting within Abington Heights
Getting Around
 Car-Dependent
 Very Limited Transit
 Somewhat Bikeable
Schools
Construction
Condition
- Year built: 1990
Materials
- Foundation: Permanent
- Roof: Composition,Shingle
- Construction materials: Brick,Vinyl Siding
Notable Dates
- Major remodel year: 1990
Type & Style
- Home type: SingleFamily
- Architectural style: Traditional
- Property subType: Residential,Single Family Residence
Interior
Appliances
- Appliances included: Dishwasher,Refrigerator,Washer,Gas Oven,Microwave,Gas Range,ENERGY STAR Qualified Appliances,Dryer
- Laundry features: Inside,Lower Level
Basement
- Has basement: Yes
- Basement: Exterior Entry,Storage Space,Interior Entry,Full,Heated
Bathroom2
- Area: 30
- Dimensions: 6 x 5
Bathroom3
- Area: 24
- Dimensions: 4 x 6
Bathroom4
- Area: 24
- Dimensions: 4 x 6
Bathroom5
- Area: 25
- Dimensions: 5 x 5
Bedroom2
- Area: 210
- Dimensions: 15 x 14
Bedroom3
- Area: 196
- Dimensions: 14 x 14
Bedroom4
- Area: 208
- Dimensions: 16 x 13
Bedrooms & Bathrooms
- Bedrooms: 4
- Bathrooms: 5
- Full bathrooms: 4
- 1/2 bathrooms: 1
Dining Room
- Area: 196
- Dimensions: 14 x 14
Exercise Room
- Area: 405
- Dimensions: 27 x 15
Family Room
- Area: 196
- Dimensions: 14 x 14
Family Room
- Area: 224
- Dimensions: 16 x 14
Features
- Eat-in Kitchen,Sauna,Second Kitchen,Open Floorplan,In-Law Floorplan,Kitchen Island,Elevator,Granite Counters,Entrance Foyer
- Flooring: Carpet,Tile,Wood,Hardwood
- Number of fireplaces: 3
- Fireplace features: Bedroom,See Through,Living Room,Free Standing,Family Room
- Fireplace: Yes
- Attic: Attic Storage,Floored,Pull Down Stairs
- Finished area below ground: 1,372
- Finished area above ground: 3,143
Foyer
- Area: 176
- Dimensions: 22 x 8
Game Room
- Area: 418
- Dimensions: 22 x 19
Heating & Cooling
- Heating features: Baseboard,Wood,Zoned,Natural Gas,Radiant Floor,Fireplace(s),Forced Air,Electric
- Cooling features: Central Air
Interior Area
- Total structure area: 4,515
- Total interior livable area: 4,515 sqft
Kitchen
- Area: 132
- Dimensions: 12 x 11
Kitchen
- Area: 120
- Dimensions: 12 x 10
Laundry
- Area: 60
- Dimensions: 10 x 6
Living Room
- Area: 484
- Dimensions: 22 x 22
Living Room
- Area: 100
- Dimensions: 10 x 10
Master Bathroom
- Area: 30
- Dimensions: 5 x 6
Master Bedroom
- Area: 322
- Dimensions: 14 x 23
Office
- Area: 168
- Dimensions: 14 x 12
Property
Details
- Parcel number: 09009030009
- Zoning: R1
- Zoning description: Residential
- Special condition: Standard
- Other equipment: Home Theater
Features
- Levels: Two
- Stories: 2
- Pool features: Heated,See Remarks,Salt Water,Liner,Indoor
- Patio & porch: Patio,Porch
- Exterior features: Other,Storage,Private Yard,Private Entrance
- Fencing: None
- Frontage length: 400.00
Lot
- Lot size: 1.38 Acres
- Features: Front Yard,Wooded,Not In Development,Landscaped
- Lot size dimensions: 150 x 400
Parking
- Total spaces: 2
- Parking features: Attached,Covered,Off Street,Garage Door Opener,Garage,Driveway
- Attached garage spaces: 2
- Covered spaces: 2
- Has uncovered spaces: Yes
Climate Risk is Financial Risk
Every home has a financial story beyond the listing price. Below, you’ll see the climate risks that could affect this property — and in Bills & Affordability, how those risks may influence repairs, insurance, utilities, and long-term value.
Biggest Threats for This Home
- Cold Wave

- Inland Flooding

- Lightning

- Winter Weather

How This Home’s Risks Compare
FEMA Declared Disasters Across Pennsylvania Counties
Understanding the Costs
Financial advisors generally recommend spending no more than 30% of your gross household income on housing costs. In practice, many households stretch to 35% or beyond — especially in high-cost markets.
Estimated Costs Today
| Monthly | Annual | |
|---|---|---|
| Mortgage | $3,286 | $39,432 |
| Home Insurance * | $275 | $3,300 |
| Property Taxes | $758 | $9,096 |
| Electricity | $495 | $5,944 |
| Total | $4,814 | $57,768 |
Income You'd Need if You Spent...
Pennsylvania FAIR Plan Programs
Insurance Placement Facility of Pennsylvania/FAIR Plan
 Wildfire
 Hail
Hail Wind
WindHow Costs Could Change Over Time
Climate risk is quickly impacting all of the major home ownership costs. Adjust the growth rates and percentage of income spent on housing below to see how your housing costs could change over the next 10 years — and what income you'd need to keep up.
Comparing Against the Market
Price Per Sq Ft
vs Other Active Listings
Avg $/sqft
vs Homes Sold Last Month
Median $/sqft
Current Market Trends
Median Price Per Square Foot
The median price per square foot of homes sold in this area each month. Compare this to this listing's price per square foot to gauge whether the home is priced in line with recent sales.
Historicals for This Listing
Zestimate History ($/sqft)
Price History
| Date | Event | Price |
|---|---|---|
| 2026-05-09 | Price change | $675,000 |
| 2026-04-13 | Listed for sale | $695,000 |
| 2022-06-21 | Sold | $600,000 |
| 2022-04-21 | Pending sale | $625,000 |
| 2022-02-08 | Listed for sale | $625,000 |
 View on Zillow