


1075 53rd St, Oakland, CA, 94608
About This Home
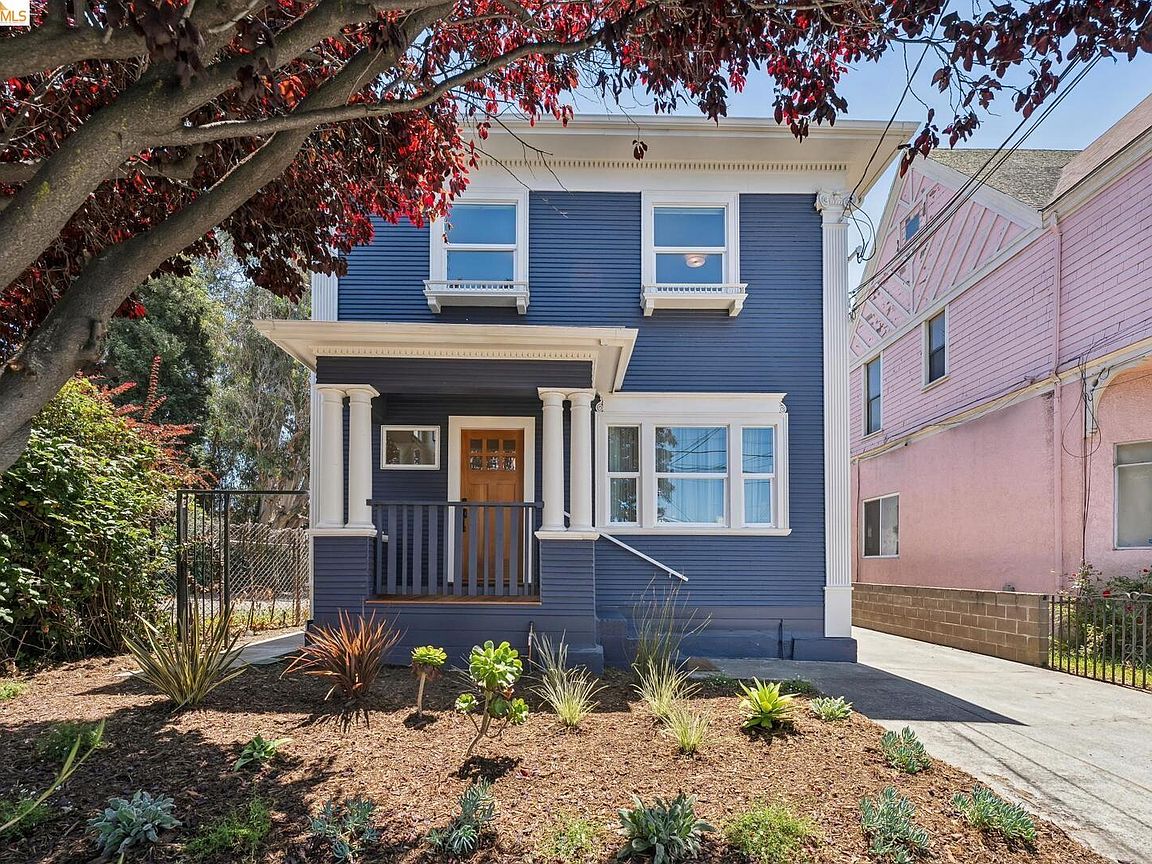
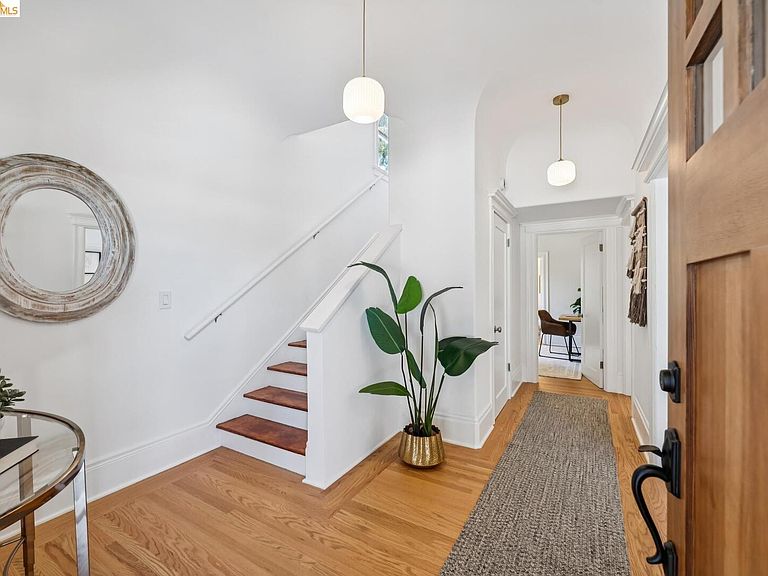
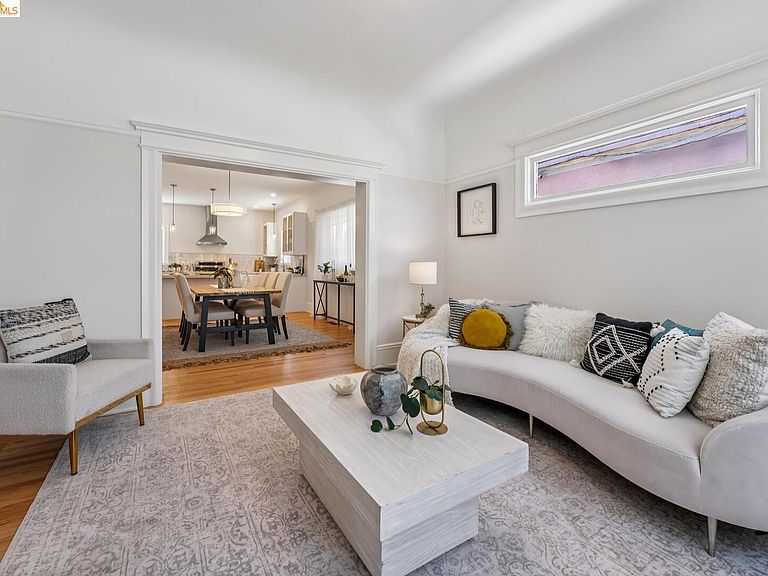
Beautifully renovated for today, with exceptional possibilities for tomorrow. This light-filled North Oakland home blends timeless architecture with thoughtful modern updates while offering a rare opportunity to shape the future of the detached rear building. A gracious front porch welcomes you into generous living and dining rooms with soaring ceilings, abundant natural light, updated windows, and gorgeous new oak floors throughout the main level. The beautifully remodeled designer kitchen features custom cabinetry, Italian tile, stone countertops, quality appliances, and an inviting layout designed for both everyday living and effortless entertaining. The flexible floor plan offers five bedrooms and three full bathrooms, including two en suite bedrooms and a convenient main-level bedroom ideal for guests, multigenerational living, or a home office. Upstairs, the primary suite features a beautifully remodeled spa-inspired bathroom, while the home's additional baths retain their original charm. Laundry hookups on both levels add everyday convenience. Beyond the main residence, a detached rear structure presents an exciting opportunity for its next chapter. Currently gutted and being sold in its present condition, the approximately 1,200-square-foot building is configured as a three-bedrooms, two-baths. Buyers should independently verify square footage, permits, development potential, and intended uses with the City of Oakland. The beautifully renovated front home is ready to enjoy immediately, allowing the next owner to settle in while planning the future of the rear building at their own pace. Perfectly positioned in North Oakland, this home places you moments from neighborhood cafes, acclaimed Temescal restaurants, shopping and entertainment in Emeryville, nearby parks, and the convenience of MacArthur BART. With easy access to Berkeley, San Francisco, and downtown Oakland, this central location offers exceptional connectivity.
Getting Around
 Walker's Paradise
 Good Transit
 Biker's Paradise
Schools
Construction
Condition
- Property condition: Existing
- Year built: 1912
Materials
- Roof: Shingle
- Construction materials: Stucco,Wood Siding
Type & Style
- Home type: SingleFamily
- Architectural style: Traditional
- Property subType: Single Family Residence
Interior
Appliances
- Appliances included: Dishwasher,Gas Range,Free-Standing Range,Refrigerator,Dryer,Washer,Tankless Water Heater
- Laundry features: Dryer,Gas Dryer Hookup,Washer
Bedrooms & Bathrooms
- Bedrooms: 5
- Bathrooms: 3
- Full bathrooms: 3
Features
- Updated Kitchen
- Flooring: Hardwood Flrs Throughout,Tile
- Fireplace features: None
Heating & Cooling
- Heating features: Forced Air
- Cooling features: None
Interior Area
- Total structure area: 1,952
- Total interior livable area: 1,952 sqft
Kitchen
- Features: Stone Counters, Dishwasher, Disposal, Gas Range/Cooktop, Kitchen Island, Range/Oven Free Standing, Refrigerator, Updated Kitchen
Property
Details
- Parcel number: 131176112
- Special condition: Standard
Features
- Levels: Two Story
- Stories: 2
- Pool features: None
- Exterior features: Back Yard,Landscape Front
- Fencing: Partial Fence,Fenced
Lot
- Lot size: 3,920 sqft
- Features: Level,Rectangular Lot,Back Yard,Front Yard,Landscaped
Parking
- Total spaces: 2
- Parking features: Off Street
- Attached garage spaces: 2
- Covered spaces: 2
Climate Risk is Financial Risk
Every home has a financial story beyond the listing price. Below, you’ll see the climate risks that could affect this property — and in Bills & Affordability, how those risks may influence repairs, insurance, utilities, and long-term value.
Biggest Threats for This Home
- Earthquake

- Heat Wave

How This Home’s Risks Compare
FEMA Declared Disasters in Alameda County and California
Understanding the Costs
Financial advisors generally recommend spending no more than 30% of your gross household income on housing costs. In practice, many households stretch to 35% or beyond — especially in high-cost markets.
Estimated Costs Today
| Monthly | Annual | |
|---|---|---|
| Mortgage | $6,320 | $75,840 |
| Home Insurance * | $257 | $3,084 |
| Property Taxes | $2,115 | $25,380 |
| Electricity | $418 | $5,022 |
| Total | $9,110 | $109,320 |
Income You'd Need if You Spent...
California FAIR Plan Programs

How Costs Could Change Over Time
Climate risk is quickly impacting all of the major home ownership costs. Adjust the growth rates and percentage of income spent on housing below to see how your housing costs could change over the next 10 years — and what income you'd need to keep up.
Comparing Against the Market
Price Per Sq Ft
vs Other Active Listings
Avg $/sqft
vs Homes Sold Last Month
Median $/sqft
Current Market Trends
Median Price Per Square Foot
The median price per square foot of homes sold in this area each month. Compare this to this listing's price per square foot to gauge whether the home is priced in line with recent sales.
Historicals for This Listing
Zestimate History ($/sqft)
No zestimate history available
Price History
| Date | Event | Price |
|---|---|---|
| 2026-08-16 | Pending sale | $998,000 |
| 2026-08-06 | Listed for sale | $998,000 |
| 2025-03-14 | Sold | $998,000 |
| 2025-02-25 | Pending sale | $998,000 |
| 2024-12-31 | Listed for sale | $998,000 |
| 2008-12-18 | Sold | $296,000 |
 View on Zillow