


13013 W Waterside Dr, Baton Rouge, LA, 70818
About This Home
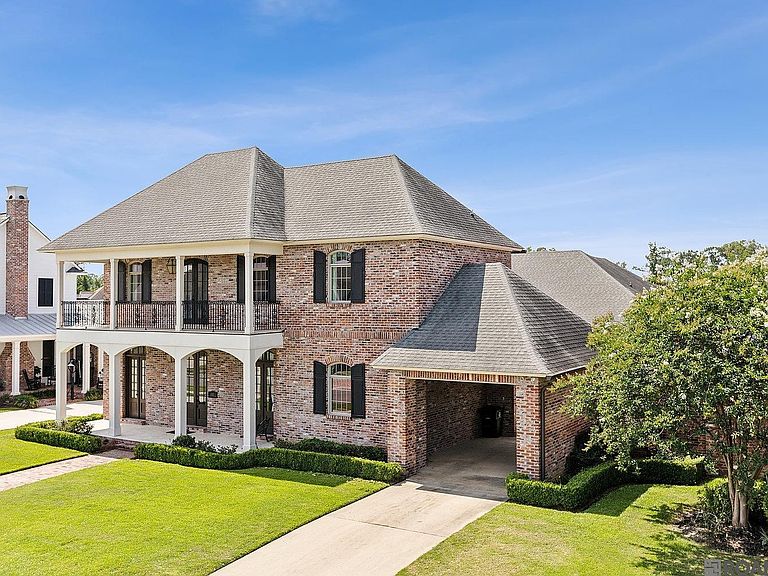
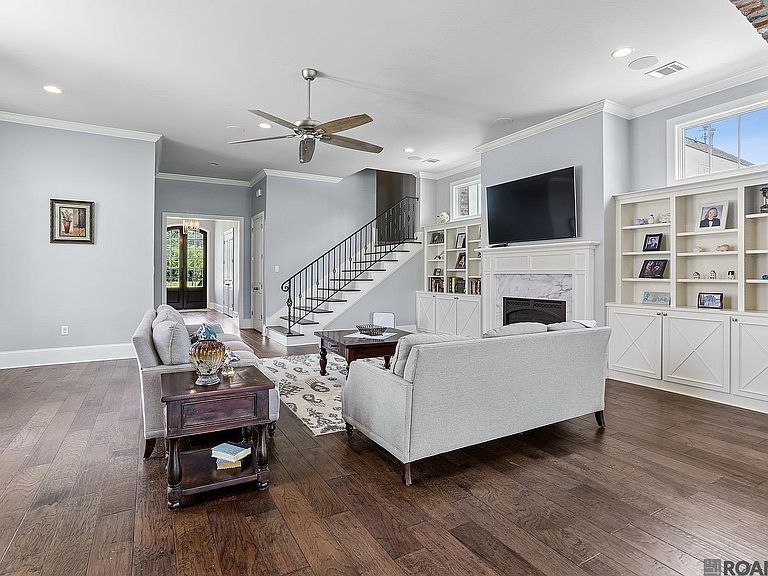
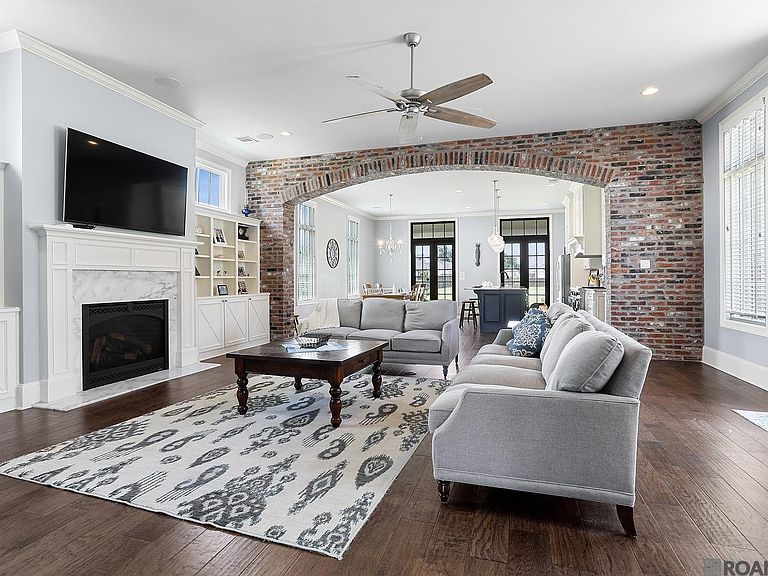
Looking for a special place to call home? Look no further! The home is located in highly sought after Village at Magnolia Sq., in a great school system, close to restaurants and shopping. The low maintenance exterior offers a French style brick home with modern elements. The impressive custom built 5074 sq. ft., with 5 bedroom and 4.5 bath has all the room your family needs. As you step inside the foyer notice the beautiful wood flooring. The wide entry leads to open space of living with a massive brick archway that separates the living and kitchen area feeling very open, but cozy. The living room has tons of natural light, a stunning log fireplace with marble accents and bookcases for storage. The chef in the family will love the commercial grade appliances. The Wolf gas top stove with electric ovens has 4 burners with an indoor griddle. The exquisite travertine backsplash has neutral colors and marble countertops give the kitchen an elegant look and feel. The under-cabinet lighting gives a warm glow for added charm. There is plenty of workspace with side buffet and butler's pantry. The wine cooler and microwave are discretely tucked away giving the kitchen an uncluttered look. The home also offers a functional mudroom with tons of storage. The formal dining room is currently serving as an office. The primary bedroom is grand. Step into the spa-like bathroom you will never want to leave with its barrel-vault ceiling, jetted tub, marble counters and floors, and a large shower. The luxury doesn't stop there, the home features a safe/storm shelter that will give you peace of mind when bad weather approaches. A bedroom and bath are located downstairs for when guest visit. Upstairs, there is more of living/flex space. Three bedrooms and two full baths, a second laundry and media room. Let's not forget about the patio with wood burning fireplace and entertainment area. The home has room for 3 vehicles and storage. Schedule that showing!
Getting Around
 Car-Dependent
 Very Limited Transit
 Somewhat Bikeable
Schools
Construction
Condition
- Year built: 2017
Materials
- Foundation: Slab
- Roof: Shingle
- Construction materials: Brick Siding,Wood Siding,Brick
Other
- Builder name: Bernhard-normand Builders LLC
Type & Style
- Home type: SingleFamily
- Architectural style: French
- Property subType: Single Family Residence,Residential
Interior
Appliances
- Appliances included: Gas Stove Con,Wine Cooler,Gas Cooktop,Dishwasher,Disposal,Indoor Grill,Microwave,Range/Oven,Self Cleaning Oven,Double Oven,Range Hood,Stainless Steel Appliance(s),Tankless Water Heater
- Laundry features: Electric Dryer Hookup,Washer Hookup,Inside
Bathroom1
- Level: First
- Area: 26.4
Bedroom1
- Level: First
- Area: 137.5
Bedroom2
- Level: Second
- Area: 121
Bedroom3
- Level: Second
- Area: 121
Bedroom4
- Level: Second
- Area: 137.5
Bedrooms & Bathrooms
- Bedrooms: 5
- Bathrooms: 5
- Full bathrooms: 4
- Partial bathrooms: 1
Dining Room
- Level: First
- Area: 232.65
Family Room
- Level: Second
- Area: 370
Features
- Built-in Features,Ceiling 9'+,Crown Molding,See Remarks
- Window features: Window Treatments
- Flooring: Carpet,Ceramic Tile,Marble,Wood
- Fireplace features: Outside,Gas Log,Wood Burning
- Fireplace: Yes
- Attic: Attic Access
Heating & Cooling
- Heating features: 2 or More Units Heat,Central
- Cooling features: Multi Units,Central Air,Ceiling Fan(s)
Interior Area
- Total structure area: 7,374
- Total interior livable area: 5,074 sqft
Kitchen
- Features: Counters Solid Surface, Stone Counters, Kitchen Island, Pantry, Cabinets Custom Built
- Level: First
- Area: 340
Living Room
- Level: First
- Area: 499.992
Master Bathroom
- Features: Double Vanity, Walk-In Closet(s), Separate Shower, Soaking Tub, Water Closet
- Level: First
- Area: 156
Master Bedroom
- Features: Ceiling 9ft Plus, Ceiling Fan(s)
- Level: First
- Area: 238.6875
Property
Details
- Parcel number: 03163989
- Special condition: Standard
Features
- Stories: 2
- Patio & porch: Covered,Patio
- Exterior features: Balcony,Outdoor Grill,Outdoor Kitchen,Sprinkler System,Courtyard,Rain Gutters
- Fencing: Partial
- Waterfront features: Walk To Water
Lot
- Lot size: 0.40 Acres
- Features: Landscaped
- Lot size dimensions: 84 x 206 x 84 x 207
Parking
- Total spaces: 3
- Parking features: 3 Cars Park,Carport,Garage Faces Rear,Garage Door Opener
- Has garage: Yes
- Carport: Yes
Climate Risk is Financial Risk
Every home has a financial story beyond the listing price. Below, you’ll see the climate risks that could affect this property — and in Bills & Affordability, how those risks may influence repairs, insurance, utilities, and long-term value.
Biggest Threats for This Home
- Inland Flooding

- Tornado

- Cold Wave

- Hurricane

- Heat Wave

- Lightning

- Hail

- Ice Storm

How This Home’s Risks Compare
FEMA Declared Disasters Across Louisiana Counties
Understanding the Costs
Financial advisors generally recommend spending no more than 30% of your gross household income on housing costs. In practice, many households stretch to 35% or beyond — especially in high-cost markets.
Estimated Costs Today
| Monthly | Annual | |
|---|---|---|
| Mortgage | $4,732 | $56,784 |
| Home Insurance * | $800 | $9,600 |
| Property Taxes | $491 | $5,892 |
| Electricity | $383 | $4,603 |
| Total | $6,406 | $76,872 |
Income You'd Need if You Spent...
Louisiana FAIR Plan Programs

How Costs Could Change Over Time
Climate risk is quickly impacting all of the major home ownership costs. Adjust the growth rates and percentage of income spent on housing below to see how your housing costs could change over the next 10 years — and what income you'd need to keep up.
Comparing Against the Market
Price Per Sq Ft
vs Other Active Listings
Avg $/sqft
vs Homes Sold Last Month
Median $/sqft
Current Market Trends
Median Price Per Square Foot
The median price per square foot of homes sold in this area each month. Compare this to this listing's price per square foot to gauge whether the home is priced in line with recent sales.
Historicals for This Listing
Zestimate History ($/sqft)
Price History
| Date | Event | Price |
|---|---|---|
| 2026-06-12 | Price change | $936,000 |
| 2025-06-12 | Listed for sale | $950,000 |
| 2025-04-17 | Listing removed | $949,900 |
| 2024-04-04 | Price change | $949,900 |
| 2023-10-16 | Listed for sale | $964,900 |
 View on Zillow