


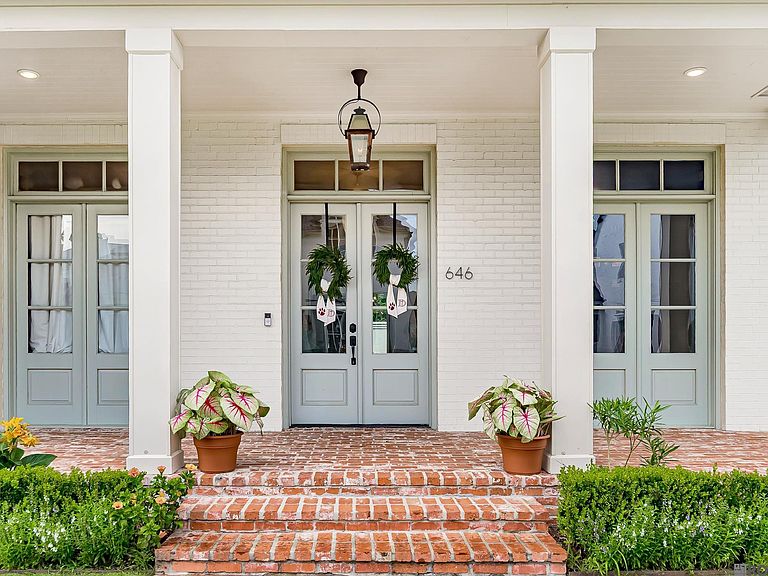

646 Goodridge Way, Baton Rouge, LA, 70806
About This Home
646 Goodridge Way is located in the gated community of Adelia at Old Goodwood, just minutes from Towne Center, Mid City, the I-10/I-12 split, and other local favorites. This home offers over 4100 sq. ft. including 5 bedrooms, 4.5 baths, plus an OFFICE and upstairs LOFT. The front entrance leads into an extended foyer with architectural archways and Dirty Top antique pine floors reclaimed from a historic building in St. Louis. The gourmet kitchen features a breakfast nook and luxury finishes including quartz countertops, a white farmhouse sink, 6-burner Thermador gas range, soft-close drawers, ice maker and large center island. Directly off of the kitchen is a butler's pantry with a wine cooler, built-in wine storage, a pantry, and abundant additional storage. The dining room is large enough for a table of 12 and has wood paneled walls for added character. The living room is open to the kitchen and includes a gas fireplace and large windows offering plenty of natural light. The primary bedroom is tucked away on its own to ensure the utmost privacy. The primary bath features White Thassos marble countertops, dual vanities, soaking tub, separate shower and an expansive walk-in closet thoughtfully designed with custom storage, including pull-down rods for easy access to upper shelving. Two additional bedrooms and a full bath are located on the main level, while upstairs you'll find two more bedrooms, another full bath, and a spacious loft. Just off the living room is the outdoor living area featuring a built-in grill, sink, and refrigerator. The spacious backyard offers plenty of room for a future pool. Additional features include a whole-house GENERATOR, solid wood doors, antique pine beams, exterior security cameras, a custom audio system, synthetic turf driveway strips, and a 2.5-car garage. Minutes from several highly regarded private and parochial schools. Schedule your private tour today.
Getting Around
 Car-Dependent
 Very Limited Transit
 Somewhat Bikeable
Schools
Construction
Condition
- Year built: 2020
Materials
- Foundation: Slab
- Roof: Shingle
- Construction materials: Brick Siding,Frame
Type & Style
- Home type: SingleFamily
- Architectural style: Traditional
- Property subType: Single Family Residence,Residential
Interior
Appliances
- Appliances included: Ice Maker,Wine Cooler,Gas Cooktop,Dishwasher,Ice Machine,Microwave,Refrigerator
- Laundry features: Laundry Room
Bedroom1
- Level: First
- Area: 139.2
Bedroom2
- Level: First
- Area: 145.6
Bedroom3
- Level: Second
- Area: 128.76
Bedroom4
- Level: Second
- Area: 132
Bedrooms & Bathrooms
- Bedrooms: 5
- Bathrooms: 5
- Full bathrooms: 4
- Partial bathrooms: 1
Dining Room
- Level: First
- Area: 418
Features
- Ceiling 9'+,Ceiling Varied Heights,Crown Molding,Primary Closet
- Flooring: Carpet,Ceramic Tile,Wood
- Number of fireplaces: 1
- Fireplace features: Gas Log
- Fireplace: Yes
Heating & Cooling
- Heating features: 2 or More Units Heat
- Cooling features: Multi Units,Ceiling Fan(s)
Interior Area
- Total structure area: 5,910
- Total interior livable area: 4,185 sqft
Kitchen
- Features: Stone Counters, Kitchen Island, Pantry
- Level: First
- Area: 260
Living Room
- Level: First
- Area: 438.75
Master Bathroom
- Features: Double Vanity, Walk-In Closet(s), Separate Shower, Soaking Tub, Water Closet
- Level: First
- Area: 202.64
Master Bedroom
- Features: En Suite Bath, Ceiling 9ft Plus, Ceiling Fan(s), Walk-In Closet(s)
- Level: First
- Area: 238.5
Office
- Level: First
- Area: 157.3
Property
Details
- Parcel number: 30823099
- Special condition: Standard
Features
- Stories: 2
- Patio & porch: Covered,Porch
- Exterior features: Outdoor Kitchen
- Fencing: Brick
Lot
- Lot size: 10,454 sqft
- Features: Landscaped
- Lot size dimensions: 100 x 105
Parking
- Total spaces: 2
- Parking features: 2 Cars Park,Garage,Garage Door Opener
- Has garage: Yes
Climate Risk is Financial Risk
Every home has a financial story beyond the listing price. Below, you’ll see the climate risks that could affect this property — and in Bills & Affordability, how those risks may influence repairs, insurance, utilities, and long-term value.
Biggest Threats for This Home
- Tornado

- Cold Wave

- Hurricane

- Heat Wave

- Lightning

How This Home’s Risks Compare
FEMA Declared Disasters Across Louisiana Counties
Understanding the Costs
Financial advisors generally recommend spending no more than 30% of your gross household income on housing costs. In practice, many households stretch to 35% or beyond — especially in high-cost markets.
Estimated Costs Today
| Monthly | Annual | |
|---|---|---|
| Mortgage | $6,892 | $82,704 |
| Home Insurance * | $1,342 | $16,104 |
| Property Taxes | $715 | $8,580 |
| Electricity | $316 | $3,797 |
| Total | $9,265 | $111,180 |
Income You'd Need if You Spent...
Louisiana FAIR Plan Programs

How Costs Could Change Over Time
Climate risk is quickly impacting all of the major home ownership costs. Adjust the growth rates and percentage of income spent on housing below to see how your housing costs could change over the next 10 years — and what income you'd need to keep up.
Comparing Against the Market
Price Per Sq Ft
vs Other Active Listings
Avg $/sqft
vs Homes Sold Last Month
Median $/sqft
Current Market Trends
Median Price Per Square Foot
The median price per square foot of homes sold in this area each month. Compare this to this listing's price per square foot to gauge whether the home is priced in line with recent sales.
Historicals for This Listing
Zestimate History ($/sqft)
Price History
| Date | Event | Price |
|---|---|---|
| 2026-07-06 | Listed for sale | $1,363,000 |
| 2021-07-26 | Sold | -- |
| 2021-05-24 | Pending sale | $1,250,000 |
| 2021-05-24 | Listed for sale | $1,250,000 |
| 2021-03-02 | Listing removed | -- |
| 2021-01-29 | Price change | $1,250,000 |
| 2020-12-27 | Listed for sale | $1,235,000 |
| 2019-02-11 | Sold | -- |
 View on Zillow