


5956 Canning St, Oakland, CA, 94609
About This Home
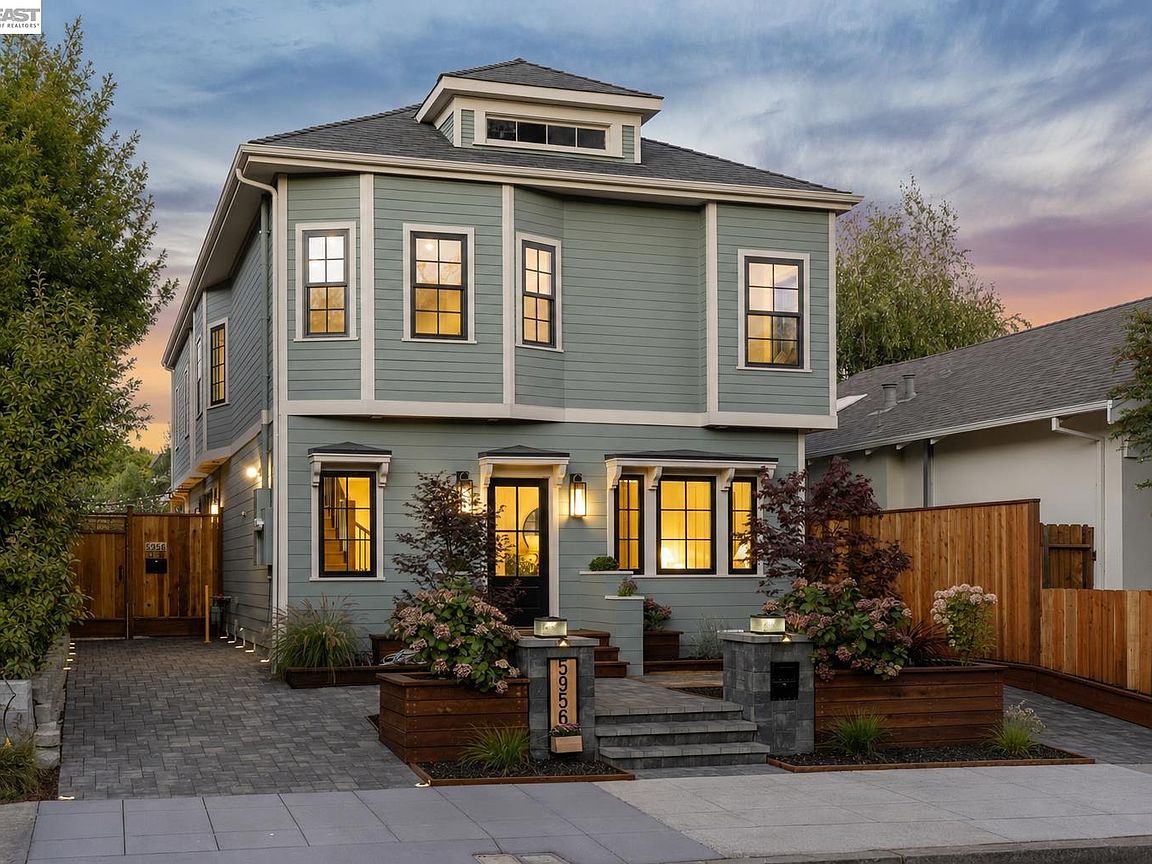
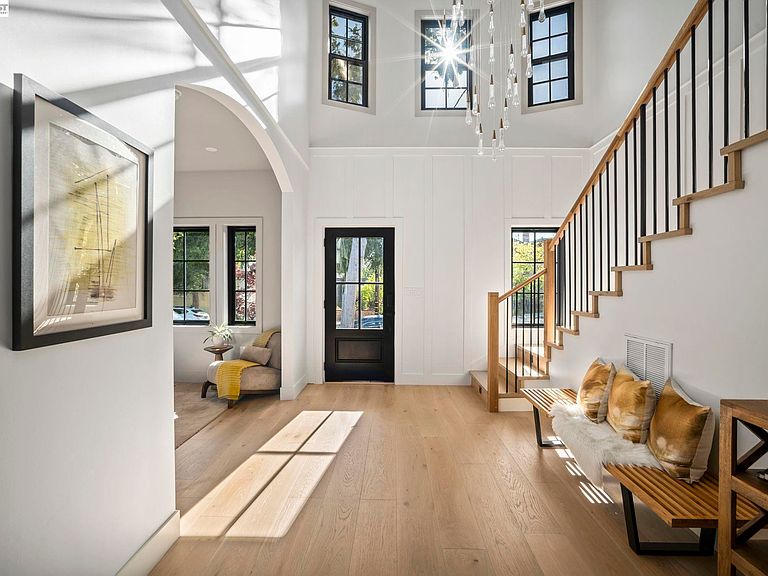
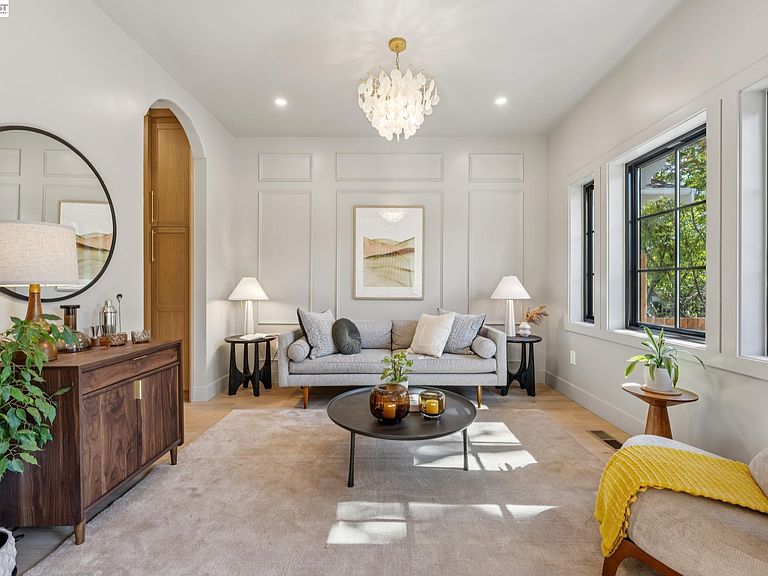
Step into a home that has been completely reimagined for modern living. Thoughtfully redesigned with a functional layout that balances sleek, high-end finishes with everyday comfort. From the moment you enter the main floor, the open-concept living space draws you in, offering a seamless flow that is perfect for both quiet evenings and lively gatherings. The kitchen is a true centerpiece, outfitted with premium appliances that will delight any home chef. The upper level serves as a private retreat, featuring three spacious bedrooms, two bathrooms, and a family room. Downstairs, the property offers incredible flexibility with a separate-entrance unit, complete with its own bedroom and bathroom—ideal for guests, family, or a home office. The home boasts upgraded systems, including updated foundation, electrical, plumbing, roof, heating/AC units, windows, and sewer lateral compliance, providing peace of mind for years to come. Outside, the yard is a standout feature, offering a lush, inviting space designed for hosting summer dinner parties or relaxing in the sun. Situated in the sought-after neighborhood, Rockridge, you are perfectly positioned to enjoy the best of the East Bay. Whether you’re exploring the vibrant shops and dining scenes of Rockridge and Temescal or commuting via nearby Hwy 24 for a quick trip into San Francisco, everything you need is just moments away. This is a rare opportunity to own a turnkey home that truly has it all.
Getting Around
 Walker's Paradise
 Good Transit
 Biker's Paradise
Schools
Construction
Condition
- Property condition: Existing
- Year built: 1910
Materials
- Roof: Shingle
- Construction materials: Siding - Other
Type & Style
- Home type: SingleFamily
- Architectural style: Craftsman
- Property subType: Residential,Single Family Residence
Interior
Appliances
- Appliances included: Dishwasher,Free-Standing Range,Refrigerator,Tankless Water Heater,Dryer,Washer
- Laundry features: Laundry Closet,Upper Level
Bedrooms & Bathrooms
- Bedrooms: 4
- Bathrooms: 4
- Full bathrooms: 3
- Partial bathrooms: 1
Features
- Updated Kitchen
- Flooring: Engineered Wood
- Fireplace features: None
Heating & Cooling
- Heating features: Zoned,MultiUnits
- Cooling features: Central Air,Multi Units
Interior Area
- Total structure area: 2,481
- Total interior livable area: 2,481 sqft
Kitchen
- Features: Stone Counters,Dishwasher,Kitchen Island,Range/Oven Free Standing,Refrigerator,Updated Kitchen
Property
Details
- Parcel number: 16139516
- Special condition: Standard
Features
- Levels: Two
- Stories: 2
- Pool features: None
- Fencing: Full
Lot
- Lot size: 3,920 sqft
- Features: Rectangular Lot,Back Yard
Parking
- Total spaces: 1
- Parking features: Drive Through
Climate Risk is Financial Risk
Every home has a financial story beyond the listing price. Below, you’ll see the climate risks that could affect this property — and in Bills & Affordability, how those risks may influence repairs, insurance, utilities, and long-term value.
Biggest Threats for This Home
- Earthquake

- Heat Wave

How This Home’s Risks Compare
FEMA Declared Disasters in Alameda County and California
Understanding the Costs
Financial advisors generally recommend spending no more than 30% of your gross household income on housing costs. In practice, many households stretch to 35% or beyond — especially in high-cost markets.
Estimated Costs Today
| Monthly | Annual | |
|---|---|---|
| Mortgage | $9,501 | $114,012 |
| Home Insurance * | $327 | $3,924 |
| Property Taxes | $2,362 | $28,344 |
| Electricity | $532 | $6,384 |
| Total | $12,722 | $152,664 |
Income You'd Need if You Spent...
California FAIR Plan Programs

How Costs Could Change Over Time
Climate risk is quickly impacting all of the major home ownership costs. Adjust the growth rates and percentage of income spent on housing below to see how your housing costs could change over the next 10 years — and what income you'd need to keep up.
Comparing Against the Market
Price Per Sq Ft
vs Other Active Listings
Avg $/sqft
vs Homes Sold Last Month
Median $/sqft
Current Market Trends
Median Price Per Square Foot
The median price per square foot of homes sold in this area each month. Compare this to this listing's price per square foot to gauge whether the home is priced in line with recent sales.
Historicals for This Listing
Zestimate History ($/sqft)
Price History
| Date | Event | Price |
|---|---|---|
| 2026-08-04 | Listed for sale | $1,879,000 |
| 2024-11-26 | Sold | $1,200,000 |
| 2024-03-02 | Pending sale | $840,000 |
| 2024-02-19 | Listed for sale | $840,000 |
 View on Zillow