
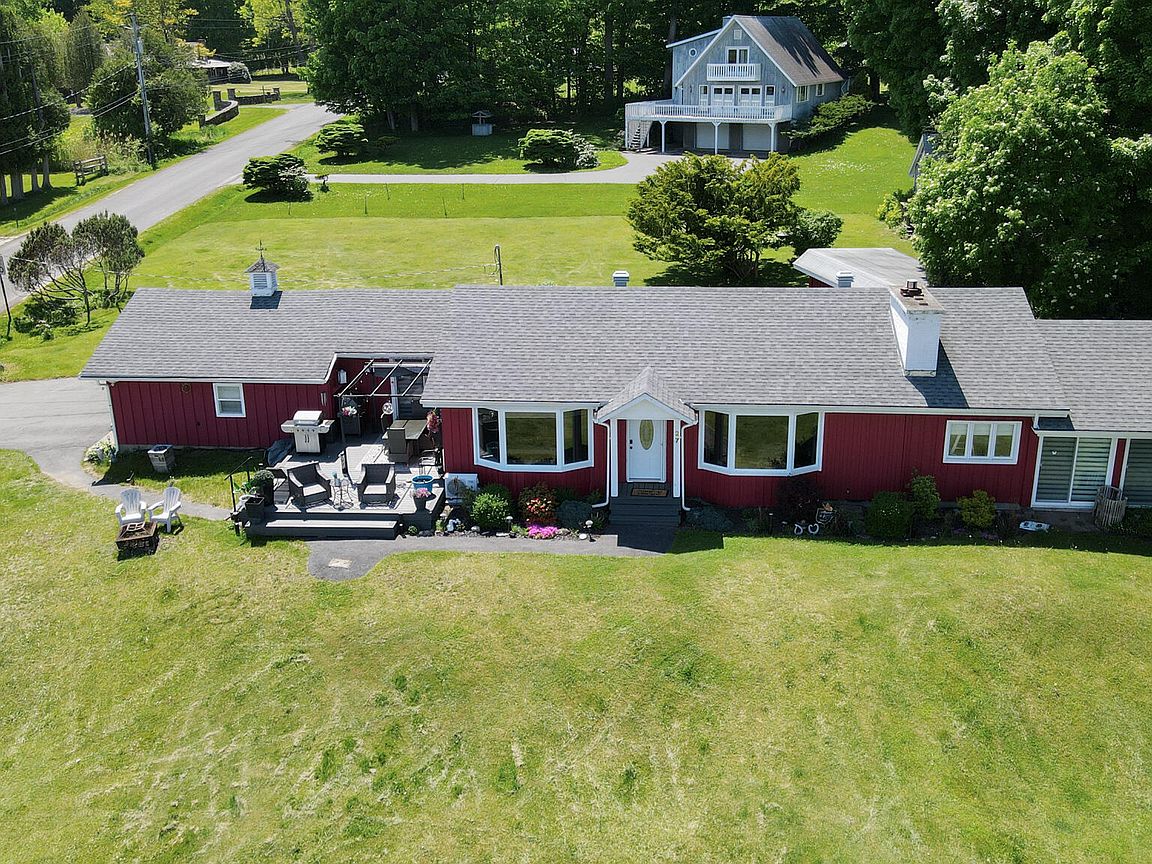


27 Lake St, Port Kent, NY, 12975
About This Home
Wake up to breathtaking views of Lake Champlain in this beautifully updated ranch, perfectly situated in the historic lakefront hamlet of Port Kent. From the moment you step inside, you'll be drawn to the bright, open living spaces and stunning lake views visible from nearly every room. Hardwood floors, expansive gathering areas, and an inviting layout. The spacious primary suite offers a private retreat with its own ensuite bathroom & closet. Additional 2-3 bedrooms and a second full bath provide space for everyone & flexibility for guests or a home office. The kitchen features sliding glass doors leading to a Trex deck with an outdoor dining area facing Lake Champlain--ideal for morning coffee, evening meals, or simply soaking in the scenery. An additional set of sliding glass doors opens from the fourth bedroom. Gather around the fire pit after a day on the lake, enjoy the large backyard or welcome visitors to the separate seasonal guest cottage. This is the kind of home that invites you to slow down, relax, and savor the incredible views--you simply won't want to leave. Most furniture & furnishings are negotiable, making moving a breeze! Updates completed include a new roof, spray foam insulation, new front and patio doors, updated flooring throughout much of the home, a new electric hot water tank, mini-splits for heating and air conditioning, a cozy propane fireplace, new kitchen appliances, fresh interior and exterior paint, underground wiring for an automatic mower, and aluminum gutters with eave protectors. Attached 2-car garage. Port Kent offers a sandy beach, boat launch, playground, tennis and basketball courts, Harmony Golf Course with its seasonal restaurant, and the Wickham Marsh Wildlife Management Area. With an easy commute to Plattsburgh and neighboring communities, this lakeside retreat is ideal as a year-round residence, vacation getaway, or place to gather with the people who matter most.
Getting Around
 Car-Dependent
 Very Limited Transit
 Somewhat Bikeable
Schools
Construction
Condition
- Year built: 1952
Materials
- Foundation: Block
- Roof: Asphalt
- Construction materials: Vertical Siding,Wood Siding
Type & Style
- Home type: SingleFamily
- Architectural style: Ranch
- Property subType: Single Family Residence
Interior
Appliances
- Appliances included: Dishwasher,Dryer,Electric Cooktop,Electric Oven,Electric Range,Ice Maker,Microwave,Refrigerator,Stainless Steel Appliance(s),Washer
- Laundry features: In Bathroom,Lower Level,Main Level
Basement
- Has basement: Yes
- Basement: Block,Full,Interior Entry
Bathroom2
- Features: Ceramic Tile
- Level: First
- Area: 41.31
- Dimensions: 8.1 x 5.1
Bedroom2
- Features: Laminate Counters
- Level: First
- Area: 106.568
- Dimensions: 12.11 x 8.8
Bedroom3
- Features: Carpet
- Level: First
- Area: 113.24
- Dimensions: 14.9 x 7.6
Bedroom4
- Features: Carpet
- Level: First
- Area: 266
- Dimensions: 13.3 x 20
Bedrooms & Bathrooms
- Bedrooms: 4
- Bathrooms: 2
- Full bathrooms: 2
- Main level bathrooms: 2
- Main level bedrooms: 4
Dining Room
- Features: Hardwood
- Level: First
- Area: 219.03
- Dimensions: 14.9 x 14.7
Features
- Ceiling Fan(s),Pantry
- Door features: Sliding Doors
- Window features: Vinyl Clad Windows
- Flooring: Carpet,Hardwood,Laminate,Tile
- Number of fireplaces: 1
- Fireplace features: Living Room,Propane
- Fireplace: Yes
- Finished area below ground: 0
- Finished area above ground: 2,092
Heating & Cooling
- Heating features: Baseboard,Hot Water,Oil,Propane
- Cooling features: Ceiling Fan(s),Ductless
Interior Area
- Total structure area: 3,592
- Total interior livable area: 2,092 sqft
Kitchen
- Features: Laminate Counters
- Level: First
- Area: 141.1
- Dimensions: 10 x 14.11
Living Room
- Features: Hardwood
- Level: First
- Area: 332.27
- Dimensions: 22.3 x 14.9
Master Bathroom
- Features: Ceramic Tile
- Level: First
- Area: 33.21
- Dimensions: 8.1 x 4.1
Master Bedroom
- Features: Laminate Counters
- Level: First
- Area: 236.17
- Dimensions: 20.9 x 11.3
Property
Details
- Parcel number: 1.76310.200
Features
- Levels: One
- Stories: 1
- Patio & porch: Deck
- Exterior features: Awning(s),Fire Pit,Lighting,Private Yard,Rain Gutters
- Has view: Yes
- View description: Lake,Mountain(s),Water
- Has water view: Yes
- Water view: Lake,Water
- Waterbody name: Lake Champlain
Lot
- Lot size: 0.60 Acres
- Features: Back Yard,Few Trees,Front Yard,Landscaped,Near Golf Course,Views
Parking
- Total spaces: 2
- Parking features: Driveway,Garage Faces Side,Paved
- Has garage: Yes
- Attached garage spaces: 2
- Covered spaces: 2
Climate Risk is Financial Risk
Every home has a financial story beyond the listing price. Below, you’ll see the climate risks that could affect this property — and in Bills & Affordability, how those risks may influence repairs, insurance, utilities, and long-term value.
Biggest Threats for This Home
- Lightning

- Cold Wave

- Inland Flooding

- Ice Storm

- Landslide

- Winter Weather

How This Home’s Risks Compare
FEMA Declared Disasters in Essex County and New York
Understanding the Costs
Financial advisors generally recommend spending no more than 30% of your gross household income on housing costs. In practice, many households stretch to 35% or beyond — especially in high-cost markets.
Estimated Costs Today
| Monthly | Annual | |
|---|---|---|
| Mortgage | $2,654 | $31,848 |
| Home Insurance * | $161 | $1,932 |
| Property Taxes | $590 | $7,080 |
| Electricity | $345 | $4,148 |
| Total | $3,750 | $45,000 |
Income You'd Need if You Spent...
New York FAIR Plan Programs



How Costs Could Change Over Time
Climate risk is quickly impacting all of the major home ownership costs. Adjust the growth rates and percentage of income spent on housing below to see how your housing costs could change over the next 10 years — and what income you'd need to keep up.
Comparing Against the Market
Price Per Sq Ft
vs Other Active Listings
Avg $/sqft
vs Homes Sold Last Month
Median $/sqft
Current Market Trends
Median Price Per Square Foot
The median price per square foot of homes sold in this area each month. Compare this to this listing's price per square foot to gauge whether the home is priced in line with recent sales.
Historicals for This Listing
Zestimate History ($/sqft)
Price History
| Date | Event | Price |
|---|---|---|
| 2026-07-02 | Listed for sale | $525,000 |
| 2017-07-20 | Sold | $170,000 |
 View on Zillow