

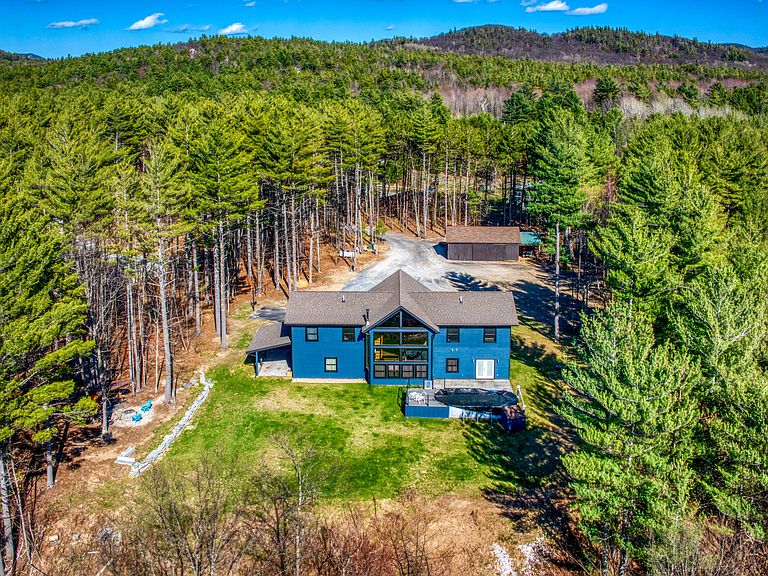


31 Abbey Way, Wilmington, NY, 12997
About This Home
Set on a private lot with sweeping Whiteface Mountain views and an Adirondack panorama, this 5-bedroom, 3.5-bath home offers high-quality construction, versatile space, and a rare mountain setting within the Lake Placid School District. Built for year-round living, the home features radiant heat, mini-split heating and cooling, a high-efficiency propane combi boiler, and a whole-home backup generator for peace of mind year-round. The open layout includes generous living areas, well-appointed bedrooms, and a large loft ideal for a media room, home gym, office, or overflow sleeping. An oversized attached radiant-heated garage handles daily needs, while a large detached heated workshop (nearly 1,000sq ft) -- serviced by its own boiler -- offers space for equipment, storage, or hobbies. The level lot is private and usable, with a newly installed pool, lean-to, and fire pit overlooking the mountains. A trail leads to deeded Ausable River access with a riverside fire pit and direct access to fishing and one of the Adirondacks' most celebrated waterways. Steps from your door, enjoy Springfield Road's walking and bike path, plus countless mountain biking trails just down the road. Located minutes from Whiteface Mountain and a short drive from Lake Placid, this property combines mountain views, river access, and high-quality construction in one of the area's most desirable four-season settings.
Getting Around
 Car-Dependent
 Very Limited Transit
 Somewhat Bikeable
Schools
Construction
Condition
- Year built: 2017
Materials
- Foundation: Poured,Slab
- Roof: Shingle
- Construction materials: Clapboard,HardiPlank Type
Type & Style
- Home type: SingleFamily
- Architectural style: Adirondack,Colonial
- Property subType: Single Family Residence
Interior
Appliances
- Appliances included: Dishwasher,Free-Standing Electric Oven,Free-Standing Gas Range,Free-Standing Refrigerator,Washer/Dryer
- Laundry features: Main Level
Basement
- Has basement: Yes
- Basement: Concrete,None
Bathroom1
- Level: First
- Area: 40
- Dimensions: 8 x 5
Bathroom3
- Features: Ceramic Tile
- Level: Second
- Area: 49.45
- Dimensions: 11.5 x 4.3
Bathroom4
- Features: Ceramic Tile
- Level: Second
- Area: 49.45
- Dimensions: 11.5 x 4.3
Bathroom5
- Features: Luxury Vinyl
- Level: Second
- Area: 192
- Dimensions: 16 x 12
Bedroom2
- Features: Luxury Vinyl
- Level: Second
- Area: 187.2
- Dimensions: 16 x 11.7
Bedroom3
- Features: Luxury Vinyl
- Level: Second
- Area: 315
- Dimensions: 25 x 12.6
Bedroom4
- Features: Luxury Vinyl
- Level: Second
- Area: 192
- Dimensions: 16 x 12
Bedrooms & Bathrooms
- Bedrooms: 5
- Bathrooms: 4
- Full bathrooms: 3
- 1/2 bathrooms: 1
Dining Room
- Features: Luxury Vinyl
- Level: First
- Area: 136
- Dimensions: 16 x 8.5
Features
- Breakfast Bar,Ceiling Fan(s),Eat-in Kitchen,High Ceilings,High Speed Internet,Open Floorplan,Recessed Lighting,Storage,Vaulted Ceiling(s),Walk-In Closet(s)
- Flooring: Ceramic Tile,Luxury Vinyl
- Number of fireplaces: 1
- Fireplace features: Electric,Living Room
- Fireplace: Yes
- Finished area below ground: 0
- Finished area above ground: 3,230
Heating & Cooling
- Heating features: Baseboard,Electric,Heat Pump,Hot Water,Propane,Radiant Floor,Wall Furnace,Zoned
- Cooling features: Ductless,Heat Pump
Interior Area
- Total structure area: 3,230
- Total interior livable area: 3,230 sqft
Kitchen
- Features: Luxury Vinyl
- Level: First
- Area: 180.8
- Dimensions: 16 x 11.3
Living Room
- Features: Luxury Vinyl
- Level: First
- Area: 459.27
- Dimensions: 24.3 x 18.9
Loft
- Features: Luxury Vinyl
- Level: Second
- Area: 376.27
- Dimensions: 19.7 x 19.1
Master Bathroom
- Features: Ceramic Tile
- Level: First
- Area: 90.25
- Dimensions: 9.5 x 9.5
Master Bedroom
- Features: Luxury Vinyl
- Level: First
- Area: 218.95
- Dimensions: 15.1 x 14.5
Utility Room
- Level: First
- Area: 74.69
- Dimensions: 9.7 x 7.7
Workshop
- Level: First
- Area: 874
- Dimensions: 38 x 23
Property
Details
- Parcel number: 26.1410.000
- Other equipment: Generator
Features
- Levels: Two
- Pool features: Above Ground
- Exterior features: Fire Pit,Private Yard,Rain Gutters
- Has view: Yes
- View description: Forest,Mountain(s),Panoramic,Trees/Woods
- Frontage type: See Remarks
- Topography of land: Level
Lot
- Lot size: 2.51 Acres
- Features: Back Yard,Level,Private,Views,Wooded
Parking
- Parking features: Garage Door Opener,Garage Faces Front,Heated Garage
- Has garage: Yes
Climate Risk is Financial Risk
Every home has a financial story beyond the listing price. Below, you’ll see the climate risks that could affect this property — and in Bills & Affordability, how those risks may influence repairs, insurance, utilities, and long-term value.
Biggest Threats for This Home
- Lightning

- Cold Wave

- Inland Flooding

- Ice Storm

- Landslide

- Winter Weather

How This Home’s Risks Compare
FEMA Declared Disasters in Essex County and New York
Understanding the Costs
Financial advisors generally recommend spending no more than 30% of your gross household income on housing costs. In practice, many households stretch to 35% or beyond — especially in high-cost markets.
Estimated Costs Today
| Monthly | Annual | |
|---|---|---|
| Mortgage | $8,848 | $106,176 |
| Home Insurance * | $569 | $6,828 |
| Property Taxes | $1,968 | $23,616 |
| Electricity | $533 | $6,405 |
| Total | $11,918 | $143,016 |
Income You'd Need if You Spent...
New York FAIR Plan Programs



How Costs Could Change Over Time
Climate risk is quickly impacting all of the major home ownership costs. Adjust the growth rates and percentage of income spent on housing below to see how your housing costs could change over the next 10 years — and what income you'd need to keep up.
Comparing Against the Market
Price Per Sq Ft
vs Other Active Listings
Avg $/sqft
vs Homes Sold Last Month
Median $/sqft
Current Market Trends
Median Price Per Square Foot
The median price per square foot of homes sold in this area each month. Compare this to this listing's price per square foot to gauge whether the home is priced in line with recent sales.
Historicals for This Listing
Zestimate History ($/sqft)
Price History
| Date | Event | Price |
|---|---|---|
| 2026-04-28 | Listed for sale | $1,800,000 |
 View on Zillow