


4217 4th St, Saint Simons Island, GA, 31522
About This Home
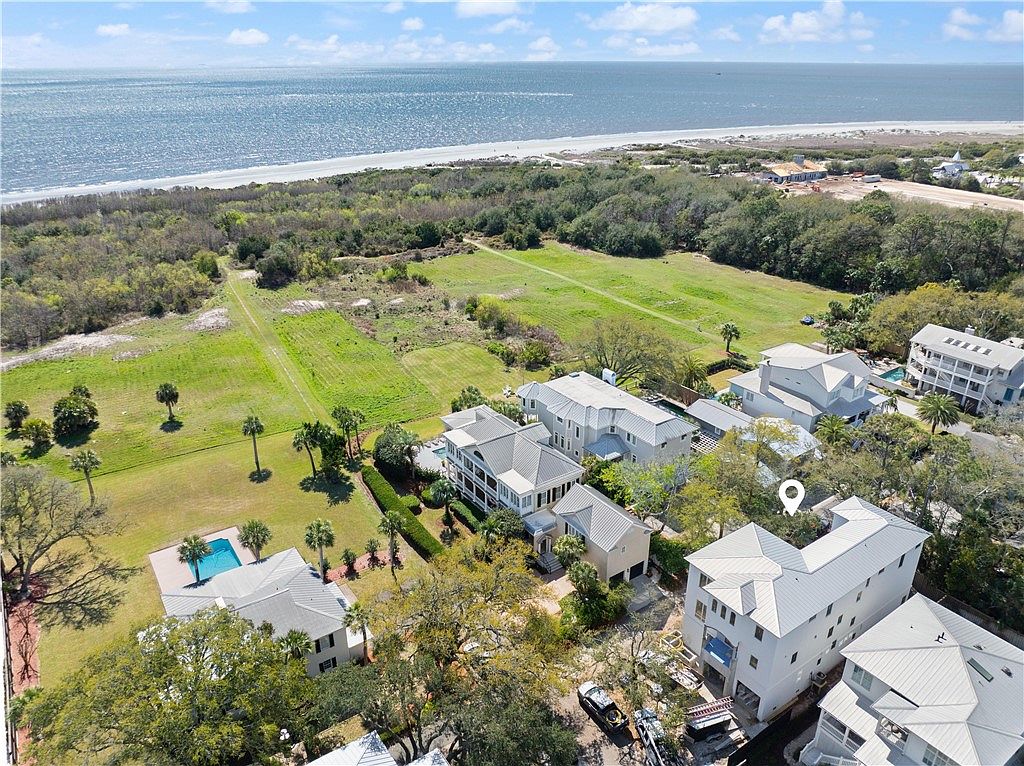
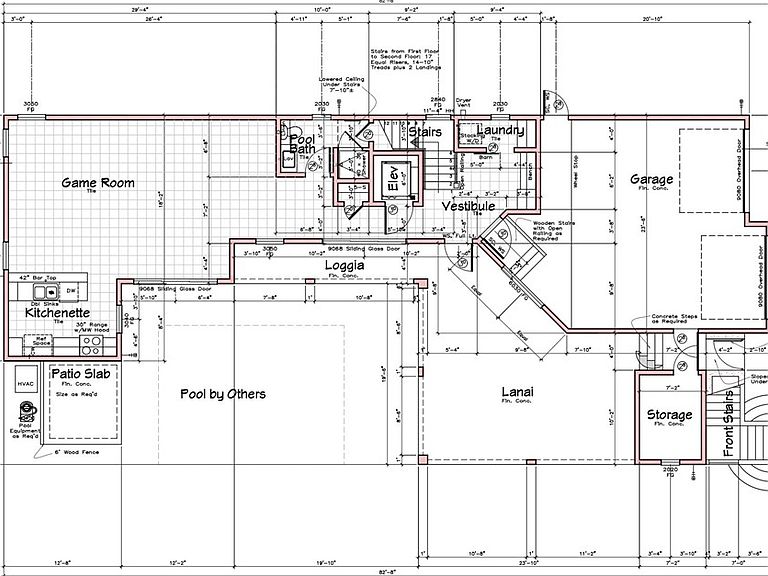
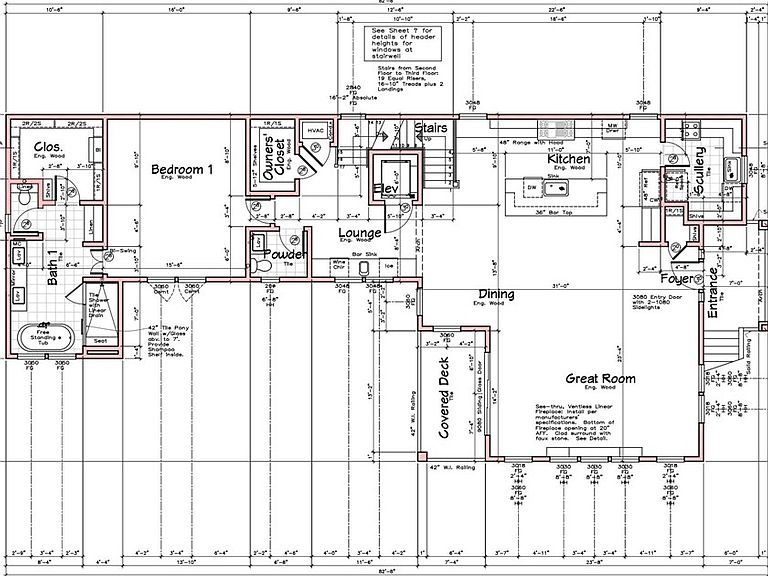
Located on the corner of 4th Street and Dixon Lane in the highly desirable East Beach neighborhood, this newly constructed stucco residence blends timeless Mizner-inspired architecture with refined New York loft-style interiors, offering exceptional flexibility for entertaining, multigenerational living, or coastal retreat use just moments from the shoreline. Designed across three levels and serviced by a private elevator, the home centers around a dramatic main living floor anchored by a striking see-through Pecky Cypress fireplace connecting the great room and dining space. A motorized ceiling-recessed TV lift allows the television to disappear into the ceiling and lower into position in front of the fireplace when desired—preserving the architectural focal point of the room when not in use. The primary living level is thoughtfully arranged with multiple entertaining zones, including: -a statement show kitchen open to the great room and dining area -a separate bar area ideal for serving and gathering -a fully equipped scullery (“dirty kitchen”) tucked behind the main kitchen, allowing prep and cooking to remain concealed while hosting. Also located on the main living level is a primary suite, offering convenience and flexibility for owners or guests who prefer single-level living. The top floor features an additional, larger primary suite designed as a private retreat, complete with a spa-style bath featuring a freestanding soaking tub, separate walk-in shower, and two walk-in closets. This level also includes a private office/study, a bunk room, and two additional spacious bedrooms—each with its own ensuite bath, providing comfort and privacy for family and guests alike. On the pool level, a spacious game room opens directly to the outdoor living areas and features a full additional kitchen, pool bath, and dedicated space for a future sauna. This level is perfectly positioned to serve the pool, hot tub, and grilling areas and can easily function as a private guest suite or in-law apartment if desired. Across the home, approximately 1,500 square feet of covered porches extend the living space outdoors and create multiple shaded gathering areas designed for year-round coastal living. Positioned just a short distance from the beach, the home enjoys excellent walkable proximity to East Beach access points along with distant peek-a-boo ocean views from the upper levels, offering light-filled coastal orientation while maintaining privacy. Additional highlights include: -Private elevator servicing all floors, garage ramp -Whole-house generator -Two primary suites (main level and upper level) -Three kitchens (show kitchen, scullery kitchen, and pool-level kitchen) -Separate bar/serving area on main living level -Dedicated office/study -Bunk room with ensuite bath -Ensuite baths for every bedroom -See-through Pecky Cypress architectural fireplace -Ceiling-recessed motorized TV lift system -Expansive poolside game room opening to lanai -Pool bath on lower level -Space designed for future sauna installation -EV charger readiness -Approximately 1,500 square feet of covered porches -Thick roof tails and timeless stucco exterior detailing -Designer coastal finish palette throughout - Custom kitchen cabinets, built out closets, and more. -Corner lot location at 4th Street and Dixon Lane A rare opportunity to own a newly constructed East Beach St. Simons Island residence combining architectural character, structural upgrades, dual primary suites, and seamless indoor–outdoor entertaining just moments from the ocean.
Getting Around
 Car-Dependent
 Very Limited Transit
 Somewhat Bikeable
Schools
Construction
Condition
- Property condition: New Construction
- New construction: Yes
- Year built: 2026
Type & Style
- Home type: SingleFamily
- Architectural style: Contemporary
- Property subType: Single Family Residence
Interior
Bedrooms & Bathrooms
- Bedrooms: 5
- Bathrooms: 7
- Full bathrooms: 6
- 1/2 bathrooms: 1
Features
- Flooring: Wood
- Number of fireplaces: 1
- Fireplace features: Gas,Great Room
- Fireplace: Yes
Interior Area
- Total interior livable area: 5,057 sqft
Property
Details
- Parcel number: 0415051
Features
- Levels: Three Or More
- Stories: 3
- Pool features: Heated,Pool
- Patio & porch: Covered,Patio
- Exterior features: Covered Patio,Courtyard,Paved Driveway
- Has spa: Yes
- Spa features: Hot Tub
- Fencing: Block,Partial
Lot
- Lot size: 6,098 sqft
- Features: Alley
- Lot size dimensions: ,,,
Parking
- Total spaces: 3
- Parking features: Driveway,Paved
- Has garage: Yes
- Attached garage spaces: 2
- Covered spaces: 2
- Has uncovered spaces: Yes
Climate Risk is Financial Risk
Every home has a financial story beyond the listing price. Below, you’ll see the climate risks that could affect this property — and in Bills & Affordability, how those risks may influence repairs, insurance, utilities, and long-term value.
Biggest Threats for This Home
- Coastal Flooding

- Hurricane

- Wildfire

- Tsunami

How This Home’s Risks Compare
FEMA Declared Disasters Across Georgia Counties
Understanding the Costs
Financial advisors generally recommend spending no more than 30% of your gross household income on housing costs. In practice, many households stretch to 35% or beyond — especially in high-cost markets.
Estimated Costs Today
| Monthly | Annual | |
|---|---|---|
| Mortgage | $22,501 | $270,012 |
| Home Insurance * | $2,042 | $24,504 |
| Property Taxes | $349 | $4,188 |
| Electricity | $491 | $5,895 |
| Total | $25,383 | $304,596 |
Income You'd Need if You Spent...
Georgia FAIR Plan Programs


How Costs Could Change Over Time
Climate risk is quickly impacting all of the major home ownership costs. Adjust the growth rates and percentage of income spent on housing below to see how your housing costs could change over the next 10 years — and what income you'd need to keep up.
Comparing Against the Market
Price Per Sq Ft
vs Other Active Listings
Avg $/sqft
vs Homes Sold Last Month
Median $/sqft
Current Market Trends
Median Price Per Square Foot
The median price per square foot of homes sold in this area each month. Compare this to this listing's price per square foot to gauge whether the home is priced in line with recent sales.
Historicals for This Listing
Zestimate History ($/sqft)
Price History
| Date | Event | Price |
|---|---|---|
| 2026-03-28 | Listed for sale | $4,625,000 |
| 2024-09-30 | Listing removed | $1,640,000 |
| 2024-06-04 | Listed for sale | $1,640,000 |
| 2022-09-16 | Listing removed | -- |
| 2022-04-28 | Price change | $1,350,000 |
| 2022-03-24 | Listed for sale | $1,560,000 |
| 2021-08-06 | Sold | $1,961,441 |
| 2020-10-15 | Sold | $650,000 |
| 2020-07-24 | Listed for sale | $569,000 |
| 2019-08-21 | Listing removed | $569,000 |
| 2019-02-04 | Listed for sale | $569,000 |
 View on Zillow