

1420 Newhaven Dr, Brentwood, TN, 37027
About This Home
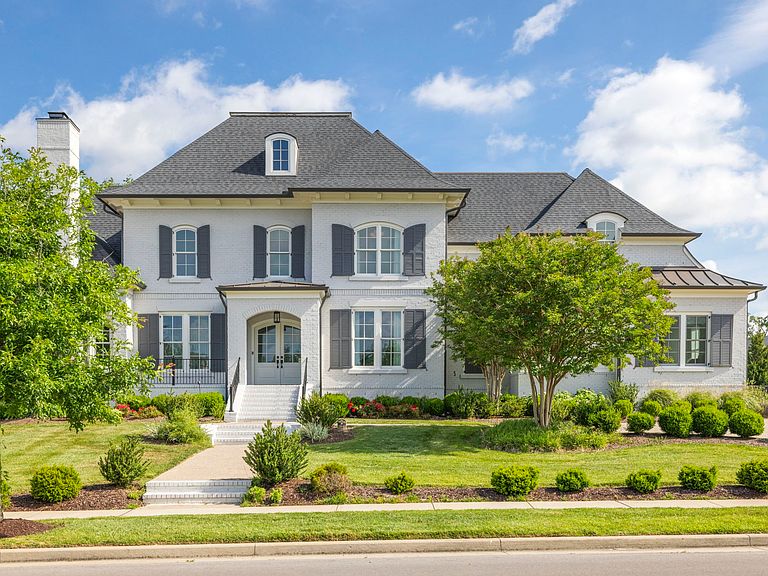
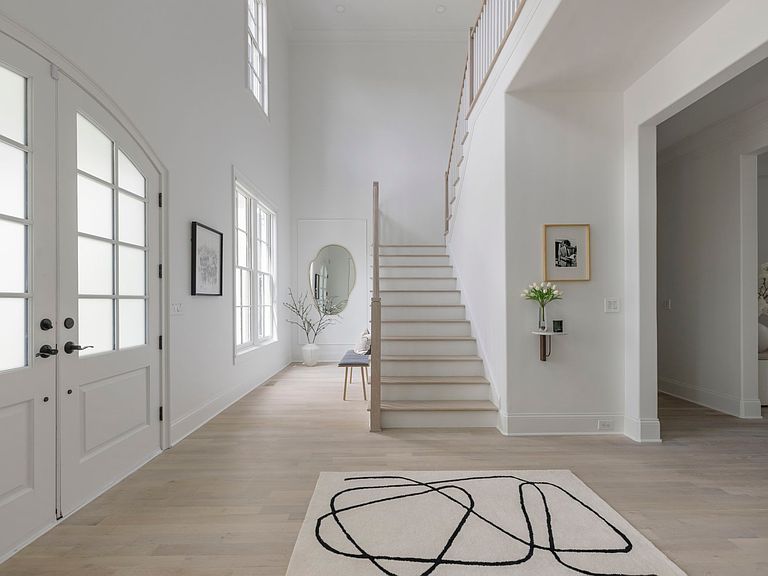
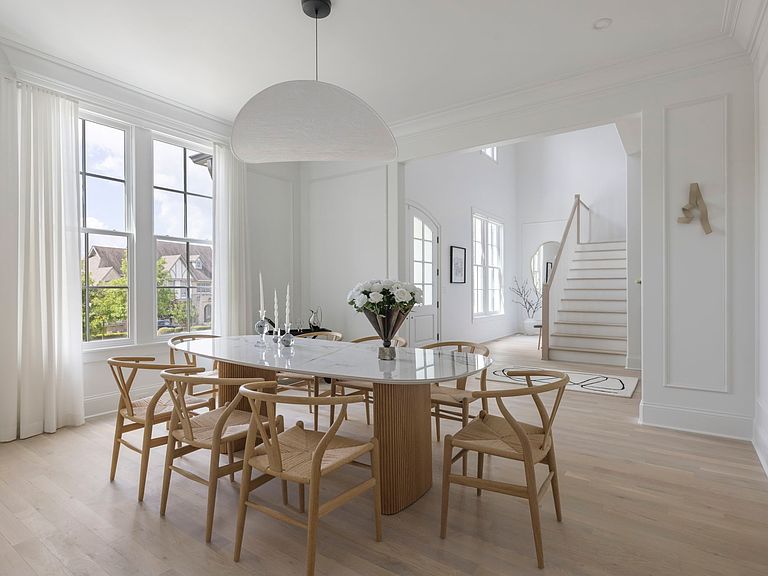
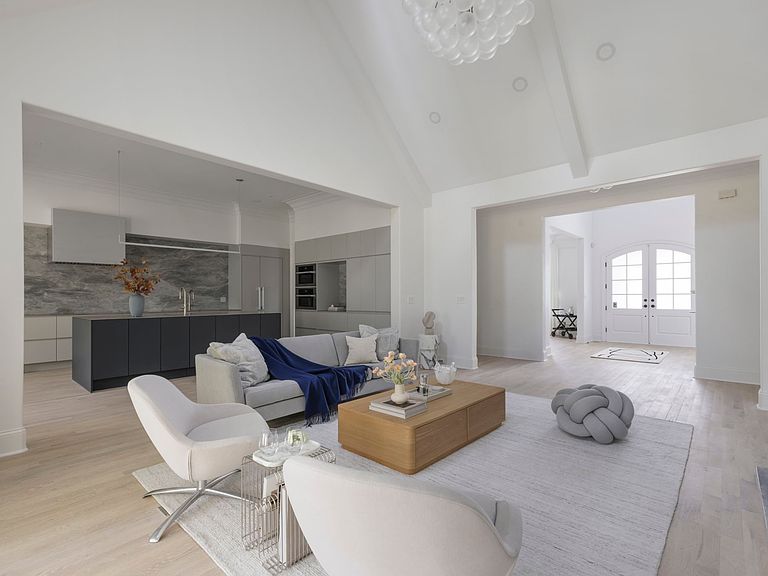
European-inspired Elegance Meets Brentwood Family Functionality. Discover this distinctive Witherspoon residence that delivers a sleek, high-design aesthetic alongside the expansive living spaces, premium storage and the Williamson County lifestyle you desire. Thoughtfully reimagined with a clean, contemporary style, this property stands apart from standard construction, offering a meticulously curated aesthetic, serene interiors and understated luxury. Chef’s Kitchen: Modern European cabinetry, stainless steel countertops and a full-wall marble backsplash, anchored by a premium Gaggenau induction cooktop and Miele ovens. Primary Sanctuary: A lavish retreat featuring a versatile flex room with a cozy fireplace (ideal for an office, sitting room, nursery or secondary closet), complemented by a coffee bar, spa-inspired bath with a soaking tub and stunning custom closet. Luxury Amenities: Private elevator access, full second-floor hardwoods and a secondary, plumbed upper-level laundry closet. Customized window treatments feature motorization in select areas, upgraded marble fireplaces and a whole-home water filtration system. Entertaining Bonus Room: An upper-level bonus room equipped with a kitchenette for effortless hosting and relaxation. Elevated Secondary Suites: Secondary baths offer a serene retreat finished with floor-to-ceiling tile and floating vanities. Professionally designed custom closets are integrated throughout all upper-level bedrooms. Outdoor Oasis & Exterior: Covered lounge anchored by a fireplace sits adjacent to an outdoor kitchen. The expansive backyard offers premier potential for a custom pool, while the home’s exterior brick has been beautifully reimagined with a premium, breathable Romabio mineral-based masonry finish. A flawless fusion of international design and seamless Southern livability, this beautifully refinished property is ready to deliver an elevated, sophisticated lifestyle experience.
Getting Around
 Car-Dependent
 Very Limited Transit
 Somewhat Bikeable
Schools
Construction
Condition
- Year built: 2018
Materials
- Roof: Shingle
- Construction materials: Brick
Type & Style
- Home type: SingleFamily
- Architectural style: Traditional
- Property subType: Single Family Residence,Residential
Interior
Appliances
- Appliances included: Cooktop,Dishwasher,Disposal,Freezer,Microwave,Refrigerator,Humidifier,Water Purifier
- Laundry features: Electric Dryer Hookup,Washer Hookup
Basement
- Basement: Crawl Space
Bedroom1
- Features: Suite
- Level: Suite
- Area: 350
- Dimensions: 25x14
Bedroom2
- Features: Bath
- Level: Bath
- Area: 195
- Dimensions: 13x15
Bedroom3
- Features: Bath
- Level: Bath
- Area: 182
- Dimensions: 14x13
Bedroom4
- Features: Bath
- Level: Bath
- Area: 224
- Dimensions: 14x16
Bedrooms & Bathrooms
- Bedrooms: 5
- Bathrooms: 7
- Full bathrooms: 5
- 1/2 bathrooms: 2
- Main level bedrooms: 2
Den
- Area: 240
- Dimensions: 16x15
Dining Room
- Features: Formal
- Level: Formal
- Area: 224
- Dimensions: 14x16
Features
- Ceiling Fan(s),Elevator,Entrance Foyer,Extra Closets,High Ceilings,Open Floorplan,Pantry,Walk-In Closet(s)
- Flooring: Wood,Tile
- Number of fireplaces: 3
- Fireplace features: Gas,Living Room,Wood Burning
- Fireplace: Yes
- Finished area above ground: 6,637
Heating & Cooling
- Heating features: Central
- Cooling features: Central Air,Electric
Interior Area
- Total structure area: 6,637
- Total interior livable area: 6,637 sqft
Kitchen
- Features: Pantry
- Level: Pantry
- Area: 300
- Dimensions: 15x20
Living Room
- Features: Great Room
- Level: Great Room
- Area: 360
- Dimensions: 18x20
Master Bathroom
- Features: Double Vanity
- Level: Double Vanity
Other
- Features: Other
- Level: Other
- Area: 484
- Dimensions: 22x22
Other
- Area: 224
- Dimensions: 14x16
Other
- Features: Bedroom 5
- Level: Bedroom 5
- Area: 182
- Dimensions: 14x13
Recreation Room
- Features: Wet Bar
- Level: Wet Bar
- Area: 322
- Dimensions: 23x14
Property
Details
- Parcel number: 094035M B 02800 00016035M
- Special condition: Standard
- Other equipment: Irrigation System
Features
- Levels: Two
- Stories: 2
- Pool features: Association
- Patio & porch: Patio,Covered
Lot
- Lot size: 0.64 Acres
- Lot size dimensions: 120.7 x 202.7
Parking
- Total spaces: 3
- Parking features: Garage Door Opener,Garage Faces Side
- Has garage: Yes
- Attached garage spaces: 3
- Covered spaces: 3
Climate Risk is Financial Risk
Every home has a financial story beyond the listing price. Below, you’ll see the climate risks that could affect this property — and in Bills & Affordability, how those risks may influence repairs, insurance, utilities, and long-term value.
Biggest Threats for This Home
- Cold Wave

- Strong Wind

- Tornado

- Winter Weather

How This Home’s Risks Compare
FEMA Declared Disasters Across Tennessee Counties
Understanding the Costs
Financial advisors generally recommend spending no more than 30% of your gross household income on housing costs. In practice, many households stretch to 35% or beyond — especially in high-cost markets.
Estimated Costs Today
| Monthly | Annual | |
|---|---|---|
| Mortgage | $22,729 | $272,748 |
| Home Insurance | $1,141 | $13,692 |
| Property Taxes | $5,228 | $62,736 |
| Electricity | $539 | $6,471 |
| Total | $29,637 | $355,644 |
Income You'd Need if You Spent...
How Costs Could Change Over Time
Climate risk is quickly impacting all of the major home ownership costs. Adjust the growth rates and percentage of income spent on housing below to see how your housing costs could change over the next 10 years — and what income you'd need to keep up.
Comparing Against the Market
Price Per Sq Ft
vs Other Active Listings
Avg $/sqft
vs Homes Sold Last Month
Median $/sqft
Current Market Trends
Median Price Per Square Foot
The median price per square foot of homes sold in this area each month. Compare this to this listing's price per square foot to gauge whether the home is priced in line with recent sales.
Historicals for This Listing
Zestimate History ($/sqft)
Price History
| Date | Event | Price |
|---|---|---|
| 2026-07-10 | Price change | $4,495,000 |
| 2026-06-25 | Listed for sale | $4,795,000 |
| 2022-05-27 | Sold | $3,400,000 |
| 2022-04-08 | Pending sale | $3,350,000 |
| 2022-03-29 | Contingent | $3,350,000 |
| 2022-03-25 | Listed for sale | $3,350,000 |
 View on Zillow