

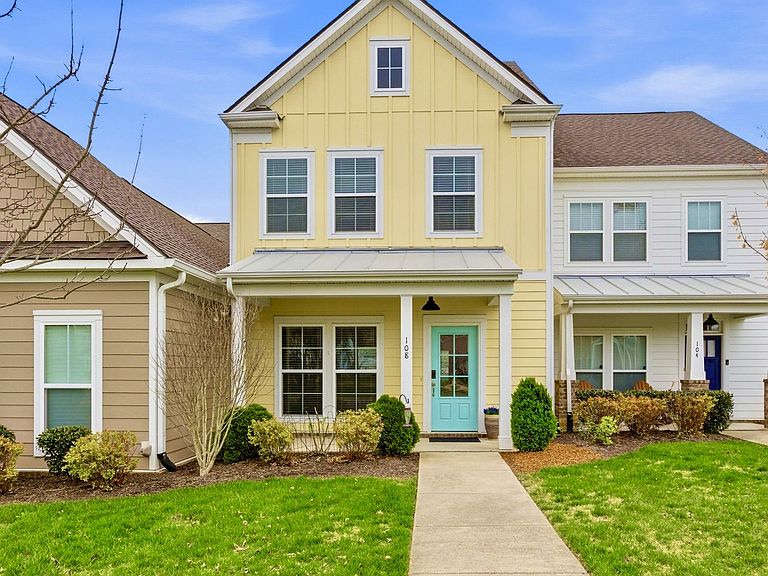

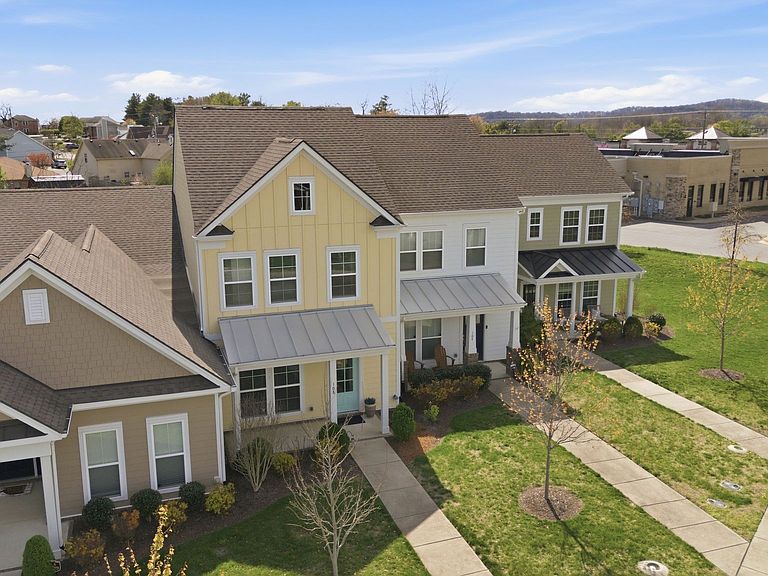

108 Mary Ann Cir, Spring Hill, TN, 37174
About This Home
Experience this pristine, turnkey townhome in the highly sought-after Petra Commons community. Meticulously maintained, this home features fresh paint, new carpet, and luxury vinyl flooring—truly move-in ready! The beautifully appointed kitchen is perfect for both everyday living and entertaining, offering granite countertops, stainless steel appliances (including the refrigerator), and a custom island with barstools—all included at no additional cost to the buyer. Custom painted cabinetry and upgraded lighting in the kitchen overlooks the spacious living area and private, fenced courtyard creating a seamless indoor/outdoor flow. Natural light pours through the large windows throughout the home creating a bright and inviting atmosphere. Upstairs, the primary suite features an elegant tray ceiling, dual closets, and a private en-suite bathroom. Two additional bedrooms, each with generous closet space, share a full hallway bathroom. Step outside to enjoy your private courtyard, complete with low-maintenance turf and a covered patio—perfect for morning coffee or evening entertaining. The home also includes a two-car carport with direct access to the courtyard for added convenience and privacy. Ideally located just minutes from I-840, June Lake, and Franklin, you’ll enjoy easy access to nearby amenities including coffee shops, fitness studios, shopping, and scenic walking trails. Call me to schedule your private showing today. ** A LENDER CREDIT up to $3,990 is available and will be applied towards closing costs and prepaids if the buyer chooses to use the seller's preferred lender, Shelter Mortgage. Lender credit not to exceed 1% of the loan amount. Ask me for more info on the lender credit!
Getting Around
 Somewhat Walkable
 Very Limited Transit
 Somewhat Bikeable
Schools
Construction
Condition
- Year built: 2019
Materials
- Roof: Shingle
- Construction materials: Brick
Type & Style
- Home type: Townhouse
- Architectural style: Cottage
- Property subType: Townhouse,Residential,Condominium
Interior
Appliances
- Appliances included: Electric Oven,Electric Range,Dishwasher,Disposal,Microwave,Refrigerator,Stainless Steel Appliance(s)
Basement
- Basement: None
Bedroom1
- Features: Walk-In Closet(s)
- Level: Walk-In Closet(s)
- Area: 140
- Dimensions: 14x10
Bedroom2
- Features: Extra Large Closet
- Level: Extra Large Closet
- Area: 90
- Dimensions: 10x9
Bedroom3
- Features: Extra Large Closet
- Level: Extra Large Closet
- Area: 90
- Dimensions: 10x9
Bedrooms & Bathrooms
- Bedrooms: 3
- Bathrooms: 3
- Full bathrooms: 2
- 1/2 bathrooms: 1
Features
- Ceiling Fan(s),Pantry,Smart Thermostat,Walk-In Closet(s)
- Flooring: Carpet,Tile
- Finished area above ground: 1,334
Heating & Cooling
- Heating features: Central
- Cooling features: Central Air
Interior Area
- Total structure area: 1,334
- Total interior livable area: 1,334 sqft
Kitchen
- Area: 195
- Dimensions: 15x13
Living Room
- Area: 270
- Dimensions: 18x15
Master Bathroom
- Features: Primary Bedroom
- Level: Primary Bedroom
Property
Details
- Parcel number: 094153K K 03500 00011153K
- Attached to another structure: Yes
- Special condition: Standard
- Other equipment: Irrigation System
Features
- Levels: One
- Stories: 2
- Patio & porch: Patio,Covered,Porch
- Fencing: Back Yard
- Topography of land: Level
Lot
- Lot size: 3,484 sqft
- Features: Level
- Lot size dimensions: 24.7 x 173.2
Parking
- Total spaces: 2
- Parking features: Alley Access,On Street
- Covered spaces: 2
- Has uncovered spaces: Yes
- Carport: Yes
- Carport spaces: 2
Climate Risk is Financial Risk
Every home has a financial story beyond the listing price. Below, you’ll see the climate risks that could affect this property — and in Bills & Affordability, how those risks may influence repairs, insurance, utilities, and long-term value.
Biggest Threats for This Home
- Cold Wave

- Strong Wind

- Tornado

- Winter Weather

- Earthquake

- Heat Wave

- Inland Flooding

- Ice Storm

- Lightning

How This Home’s Risks Compare
FEMA Declared Disasters Across Tennessee Counties
Understanding the Costs
Financial advisors generally recommend spending no more than 30% of your gross household income on housing costs. In practice, many households stretch to 35% or beyond — especially in high-cost markets.
Estimated Costs Today
| Monthly | Annual | |
|---|---|---|
| Mortgage | $1,992 | $23,904 |
| Home Insurance | $138 | $1,656 |
| Property Taxes | $634 | $7,608 |
| Electricity | $175 | $2,103 |
| Total | $2,939 | $35,268 |
Income You'd Need if You Spent...
How Costs Could Change Over Time
Climate risk is quickly impacting all of the major home ownership costs. Adjust the growth rates and percentage of income spent on housing below to see how your housing costs could change over the next 10 years — and what income you'd need to keep up.
Comparing Against the Market
Price Per Sq Ft
vs Other Active Listings
Avg $/sqft
vs Homes Sold Last Month
Median $/sqft
Current Market Trends
Median Price Per Square Foot
The median price per square foot of homes sold in this area each month. Compare this to this listing's price per square foot to gauge whether the home is priced in line with recent sales.
Historicals for This Listing
Zestimate History ($/sqft)
Price History
| Date | Event | Price |
|---|---|---|
| 2026-04-12 | Price change | $399,900 |
| 2026-03-26 | Listed for sale | $409,900 |
| 2022-10-11 | Sold | $388,900 |
| 2019-10-22 | Sold | $242,975 |
For Sale by Agent
 View on Zillow