


24 Rocky Point Rd, Shelter Island, NY, 11964
About This Home
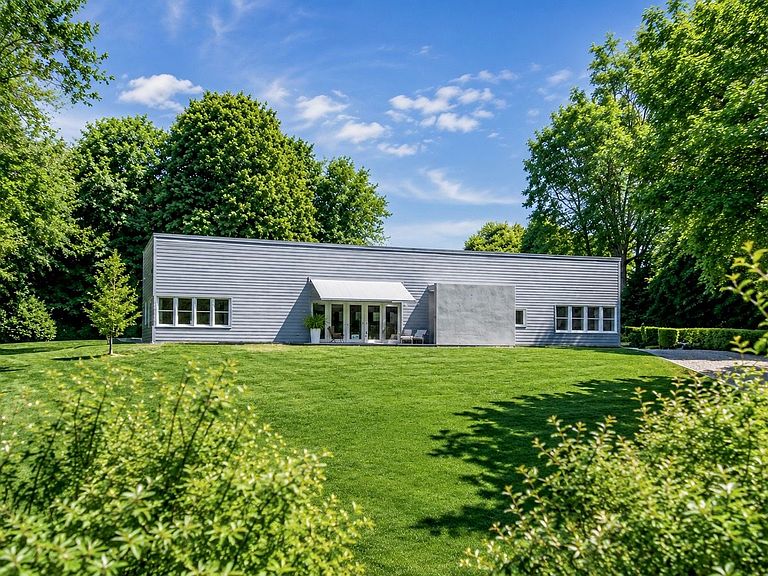
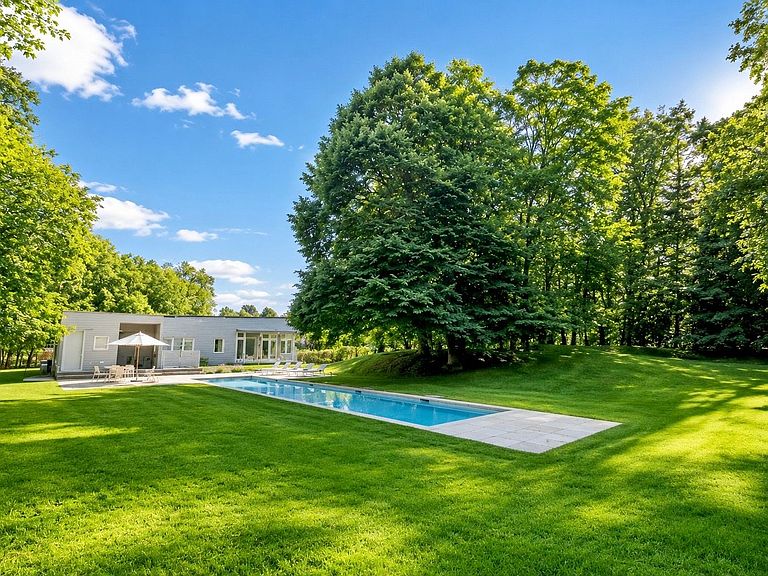
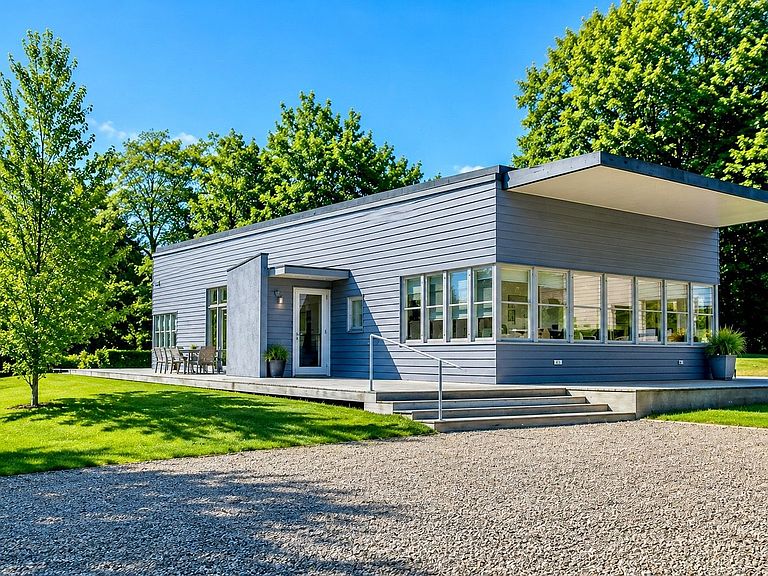
This architecturally distinctive home, inspired by the mid-century California Case Study Houses and designed by AC Hocek, is set on two acres of gently sloping land in the prestigious estate area, "Greenlawns". Designed with a thoughtful balance of form and function, the property includes a main house and a separate guest house, offering a unique blend of modern design and natural surroundings. The main house features 12-foot ceilings throughout, lighting by Herve Descottes of L'Observertoire International, and a spacious great room with radiant heat and an open floor plan that seamlessly connects the Bulthaup kitchen, living, and dining areas. French doors opening to IPE wood decks on both sides allow for abundant natural light and cross ventilation. A custom-designed prep island serves as a striking yet functional divider between the kitchen and dining spaces. The ensuite primary is designed for tranquility, with a dressing room, vanity, and full bath that opens onto a private deck with a dedicated outdoor shower and lounge area. At the opposite end of the house, a bright and inviting bedroom with windows on three sides and a full bath offers additional flexible space. Multiple decks, equipped with power-operated, retractable awnings with wind sensors, provide scenic views of the beautifully landscaped, gated grounds which feature grandfathered irrigation, established privet hedges old growth trees and dark skies lighting along the perimeter. The rear entertainment deck overlooks a sleek 60-foot lap pool, with adjacent powder room, outdoor shower, and guest quarters, which include a kitchenette, two bedrooms, and a full bath. Positioned at a right angle to the main house, the guest house creates a natural flow between indoor and outdoor spaces. A covered passageway connects the driveway to the rear courtyard and pool, enhancing the home's seamless integration with the landscape. The continuous 100' sloping roof with a rainwater collection trough filled with smooth pebbles beneath the overhang highlight the home's innovative design. This exceptional property, featured in Elle Decor, Belle, The East Hampton Star, and Country Home, embodies the essence of a loft, art gallery, and beach house all in one. The total 2,890 +/- sq. ft. and bedroom/bathroom count is for both the 2,194 +/- sq. ft. main house and 696 +/- sq. ft. guest house. Located near a picturesque beach offering sunset views, outdoor concerts, and tennis, this is a rare opportunity to own a truly original modernist retreat on Shelter Island.
Getting Around
 Car-Dependent
 Very Limited Transit
 Somewhat Bikeable
Schools
Construction
Condition
- Year built: 1997
Type & Style
- Home type: SingleFamily
- Property subType: Single Family Residence
Interior
Basement
- Has basement: Yes
- Basement: Yes
Bedrooms & Bathrooms
- Bedrooms: 4
- Bathrooms: 3
- Full bathrooms: 2
- 1/2 bathrooms: 1
Cooling
- Cooling features: Central Air
Features
- Fireplace: Yes
Interior Area
- Total structure area: 2,890
- Total interior livable area: 2,890 sqft
Property
Details
- Parcel number: 0700017000100043005
Features
- Stories: 2
- Private pool: Yes
Lot
- Lot size: 2 Acres
Parking
- Parking features: None
Climate Risk is Financial Risk
Every home has a financial story beyond the listing price. Below, you’ll see the climate risks that could affect this property — and in Bills & Affordability, how those risks may influence repairs, insurance, utilities, and long-term value.
Biggest Threats for This Home
- Coastal Flooding

- Hurricane

- Inland Flooding

- Winter Weather

- Tsunami

How This Home’s Risks Compare
FEMA Declared Disasters in Suffolk County and New York
Understanding the Costs
Financial advisors generally recommend spending no more than 30% of your gross household income on housing costs. In practice, many households stretch to 35% or beyond — especially in high-cost markets.
Estimated Costs Today
| Monthly | Annual | |
|---|---|---|
| Mortgage | $16,636 | $199,632 |
| Home Insurance * | $847 | $10,164 |
| Property Taxes | $1,262 | $15,144 |
| Electricity | $477 | $5,731 |
| Total | $19,222 | $230,664 |
Income You'd Need if You Spent...
New York FAIR Plan Programs



How Costs Could Change Over Time
Climate risk is quickly impacting all of the major home ownership costs. Adjust the growth rates and percentage of income spent on housing below to see how your housing costs could change over the next 10 years — and what income you'd need to keep up.
Comparing Against the Market
Price Per Sq Ft
vs Other Active Listings
Avg $/sqft
vs Homes Sold Last Month
Median $/sqft
Current Market Trends
Median Price Per Square Foot
The median price per square foot of homes sold in this area each month. Compare this to this listing's price per square foot to gauge whether the home is priced in line with recent sales.
Historicals for This Listing
Zestimate History ($/sqft)
Price History
| Date | Event | Price |
|---|---|---|
| 2026-03-31 | Price change | $3,290,000 |
| 2025-11-20 | Listed for sale | $3,600,000 |
| 2025-10-20 | Listing removed | $3,600,000 |
| 2024-05-31 | Listed for sale | $3,600,000 |
| 2014-02-10 | Sold | $1,730,000 |
| 1998-04-10 | Sold | $125,000 |
For Sale by Agent
 View on Zillow