

431 Maplewood Dr, Barrington, IL, 60010
About This Home
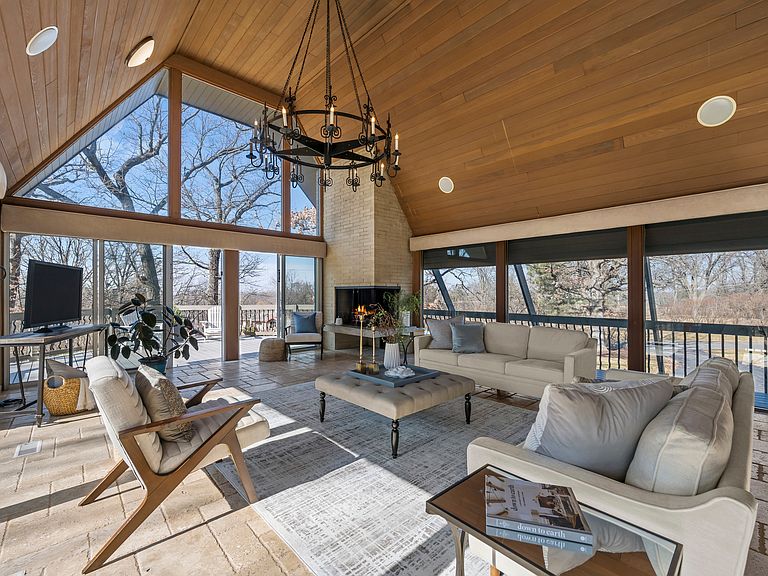
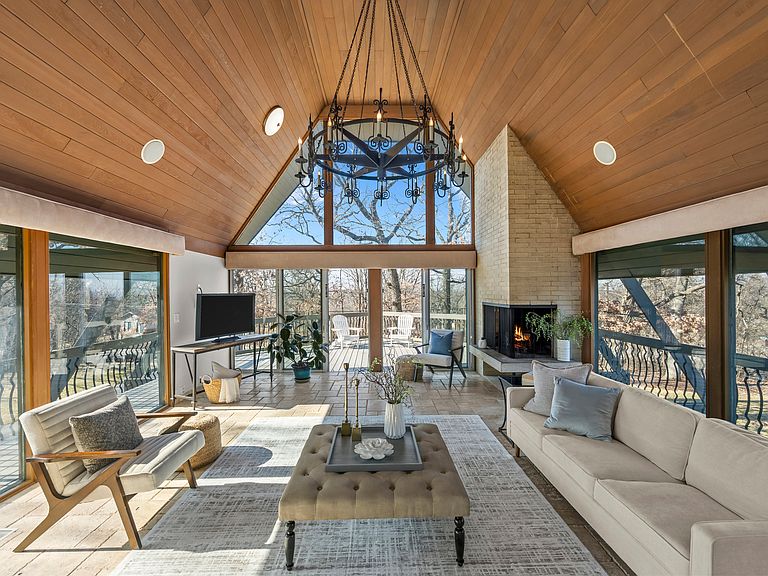
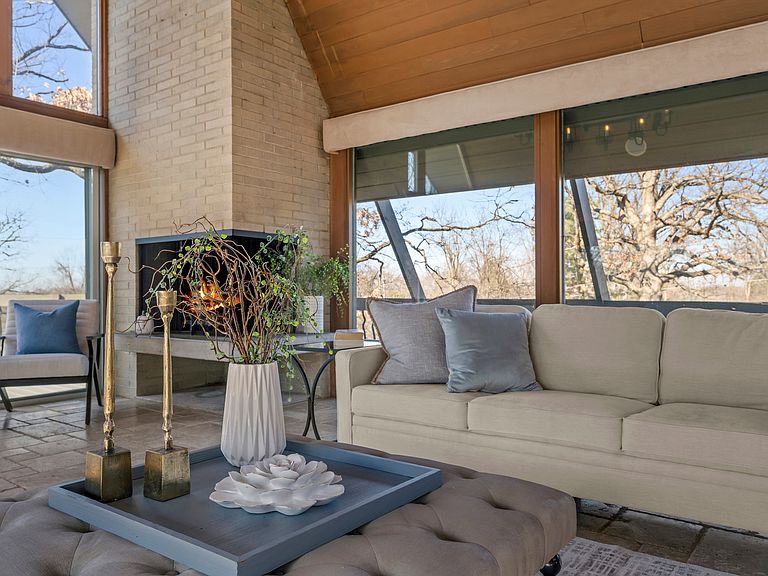
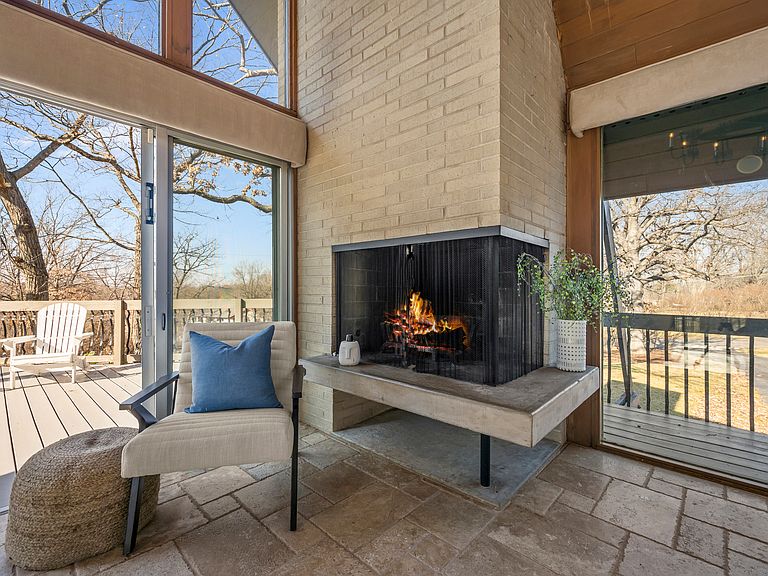
A rare "legacy" retreat on approximately 1.3 wooded acres with soaring ceilings, walls of windows, and an effortless flow that feels like a getaway. Resort-style outdoor living-deck, pergola/outdoor kitchen, putting green, and recreation-ready grounds-sets this home apart. Tucked away, nature-wrapped, and built for fun, this light-filled Timberlake Estates home offers room to spread out, gather, and truly live. The dramatic great room is the heart of it all, with expansive windows that pull the landscape in-bright, open, and instantly calming. The main level includes three bedrooms, including the primary suite, plus a sunlit greenhouse that's perfect for morning coffee, plant lovers, or a cozy reading nook. The lower level adds two additional bedrooms, a full bath, and a generous family room/flex space with a wet bar rough-in (hot/cold already piped in)-ideal for movie nights, game space, guests, or work-from-home flexibility. Outdoor living is the headline: an expansive approx. 400 sq ft deck with a pergola (approx. 100 sq ft) and an outdoor kitchen featuring a brick BBQ. The setting is made for gathering and play-putting green with chipping area, commercial-size playground, commercial-rated trampoline, tree house, skate ramp/half pipe, and even frisbee golf throughout the yard. This is the kind of backyard that becomes the backdrop for birthdays, summer nights, and "remember when" moments. Recent improvements include updated lighting on both levels, fresh paint throughout, newly poured garage concrete, newer driveways (2023), new soffits with integrated lighting, newer composite balcony decking, Renewal by Andersen front door (2019), newer garage doors (2021), and newer roof (2018). A residential elevator serving all levels and a lift at the entry provide exceptional flexibility, complemented by a reinforced safe room with a steel safe door and a whole-house generator for added peace of mind. And then there's the neighborhood-because Timberlake Estates isn't just a location, it's a lifestyle. Set in North Barrington and served by Barrington School District 220, this lake community offers a private beach and playground (with summer lifeguards), a stocked 46-acre lake for fishing, and boating and sailing right in the neighborhood. Residents love the year-round traditions-from Fourth of July celebrations to seasonal events and community gatherings-and you're also close to dining and shopping in Wauconda, Lake Zurich, and Barrington. True lake-community living and a home that feels like a legacy in the making-this is Barrington-area living at its most memorable.
Getting Around
 Car-Dependent
 Very Limited Transit
 Somewhat Bikeable
Schools
Construction
Condition
- Year built: 1966
Materials
- Construction materials: Brick
Type & Style
- Home type: SingleFamily
- Property subType: Single Family Residence
Interior
Appliances
- Appliances included: Double Oven,Microwave,Dishwasher,Refrigerator,Washer,Dryer,Disposal,Stainless Steel Appliance(s),Cooktop,Water Softener Owned,Electric Cooktop,Oven
- Laundry features: Upper Level
Balcony Porch Lanai
- Level: Main
- Area: 999
- Dimensions: 27X37
Basement
- Has basement: Yes
- Basement: Finished,Walk-Out Access
Bedroom2
- Level: Main
- Area: 168
- Dimensions: 12X14
Bedroom3
- Level: Main
- Area: 168
- Dimensions: 12X14
Bedroom4
- Level: Lower
- Area: 182
- Dimensions: 13X14
Bedroom5
- Level: Lower
- Area: 182
- Dimensions: 13X14
Bedrooms & Bathrooms
- Bedrooms: 5
- Bathrooms: 3
- Full bathrooms: 3
Deck
- Level: Main
- Area: 957
- Dimensions: 29X33
Dining Room
- Level: Main
- Area: 225
- Dimensions: 15X15
Eating Area
- Level: Main
- Area: 288
- Dimensions: 18X16
Family Room
- Level: Lower
- Area: 504
- Dimensions: 18X28
Features
- Vaulted Ceiling(s),Elevator,1st Floor Bedroom,In-Law Floorplan,1st Floor Full Bath,Open Floorplan,Granite Counters,Separate Dining Room,Workshop
- Window features: Skylight(s)
- Number of fireplaces: 1
- Fireplace features: Gas Starter,Family Room
- Fireplace: Yes
Foyer
- Level: Lower
- Area: 100
- Dimensions: 10X10
Great Room
- Level: Main
- Area: 570
- Dimensions: 19X30
Heating & Cooling
- Heating features: Natural Gas
- Cooling features: Central Air
Interior Area
- Total structure area: 0
Kitchen
- Features: Kitchen (Galley)
- Level: Main
- Area: 150
- Dimensions: 10X15
Laundry
- Level: Main
- Area: 48
- Dimensions: 6X8
Master Bedroom
- Features: Bathroom (Full)
- Level: Main
- Area: 336
- Dimensions: 16X21
Other
- Level: Lower
- Area: 196
- Dimensions: 14X14
Other
- Level: Lower
- Area: 105
- Dimensions: 7X15
Sun Room
- Level: Main
- Area: 152
- Dimensions: 8X19
Property
Accessibility
- Accessibility features: Two or More Access Exits,Hall Width 36 Inches or More,Wheelchair Accessible,Wheelchair Adaptable,Accessible Entrance,Accessible Elevator Installed,Accessible Hallway(s),Accessible Kitchen,Disability Access
Details
- Parcel number: 13014020010000
- Special condition: None
- Other equipment: Intercom
Features
- Stories: 2
Lot
- Lot size: 1.34 Acres
- Lot size dimensions: 192.2x256.3x301.5x235.5
Parking
- Total spaces: 2.5
- Parking features: Asphalt,Garage Door Opener,Heated Garage,Yes,Garage Owned,Attached,Garage
- Has garage: Yes
- Attached garage spaces: 2.5
- Covered spaces: 2.5
- Has uncovered spaces: Yes
Climate Risk is Financial Risk
Every home has a financial story beyond the listing price. Below, you’ll see the climate risks that could affect this property — and in Bills & Affordability, how those risks may influence repairs, insurance, utilities, and long-term value.
Biggest Threats for This Home
- Cold Wave

- Inland Flooding

- Tornado

- Lightning

- Strong Wind

- Tsunami

How This Home’s Risks Compare
FEMA Declared Disasters Across Illinois Counties
Understanding the Costs
Financial advisors generally recommend spending no more than 30% of your gross household income on housing costs. In practice, many households stretch to 35% or beyond — especially in high-cost markets.
Estimated Costs Today
| Monthly | Annual | |
|---|---|---|
| Mortgage | $6,062 | $72,744 |
| Home Insurance * | $488 | $5,856 |
| Property Taxes | $2,258 | $27,096 |
| Electricity | $130 | $1,569 |
| Total | $8,938 | $107,256 |
Income You'd Need if You Spent...
Illinois FAIR Plan Programs


How Costs Could Change Over Time
Climate risk is quickly impacting all of the major home ownership costs. Adjust the growth rates and percentage of income spent on housing below to see how your housing costs could change over the next 10 years — and what income you'd need to keep up.
Comparing Against the Market
Price Per Sq Ft
vs Other Active Listings
Avg $/sqft
vs Homes Sold Last Month
Median $/sqft
Current Market Trends
Median Price Per Square Foot
The median price per square foot of homes sold in this area each month. Compare this to this listing's price per square foot to gauge whether the home is priced in line with recent sales.
Historicals for This Listing
Zestimate History ($/sqft)
Price History
| Date | Event | Price |
|---|---|---|
| 2026-04-25 | Listed for sale | $1,245,000 |
| 2026-04-25 | Listing removed | $1,245,000 |
| 2026-04-11 | Contingent | $1,245,000 |
| 2026-03-13 | Listed for sale | $1,245,000 |
| 2025-12-09 | Listing removed | $1,245,000 |
| 2025-07-26 | Price change | $1,245,000 |
| 2025-07-15 | Price change | $1,270,000 |
| 2025-07-08 | Price change | $1,295,000 |
| 2025-07-01 | Price change | $1,320,000 |
| 2025-06-24 | Listed for sale | $1,345,000 |
| 2025-05-01 | Listing removed | $1,449,000 |
| 2025-04-23 | Price change | $1,449,000 |
| 2025-03-27 | Listed for sale | $1,499,990 |
| 2012-08-01 | Sold | $325,000 |
| 2004-05-14 | Sold | $453,000 |
| 1998-09-04 | Sold | $285,000 |
 View on Zillow