

2701 Madeline St, Oakland, CA, 94602
About This Home
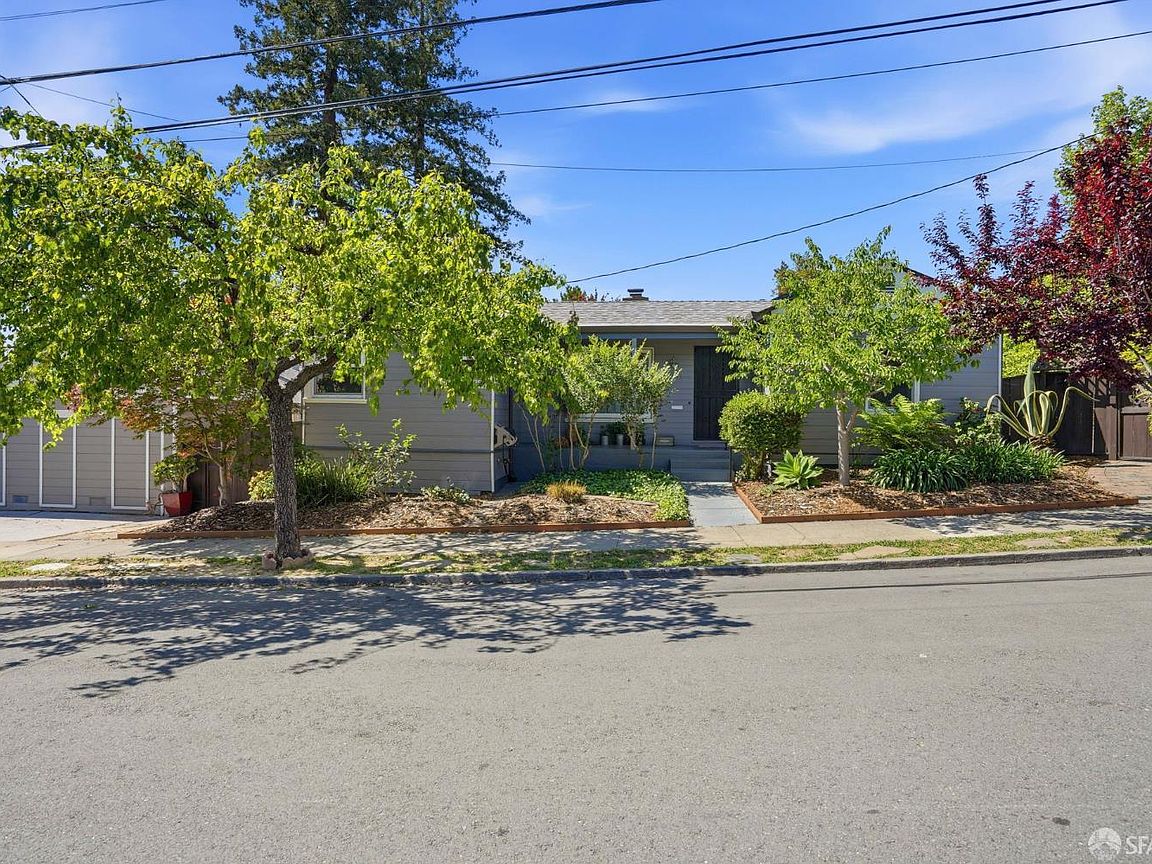
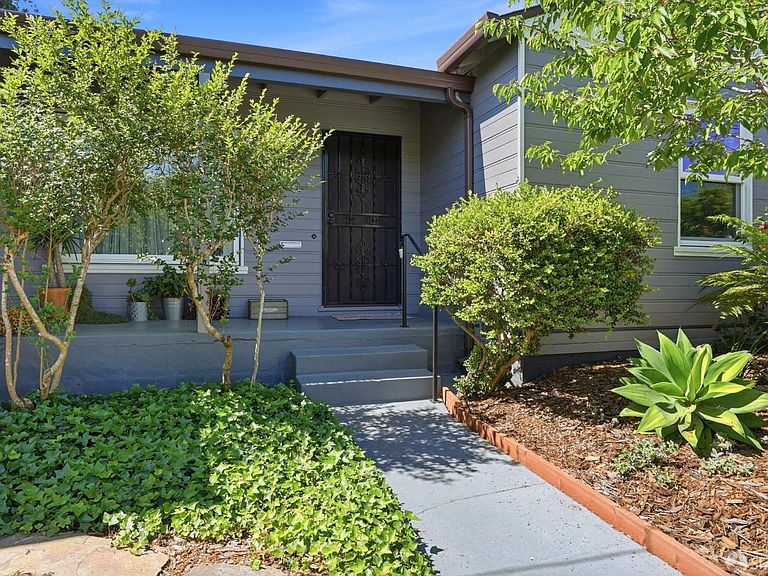
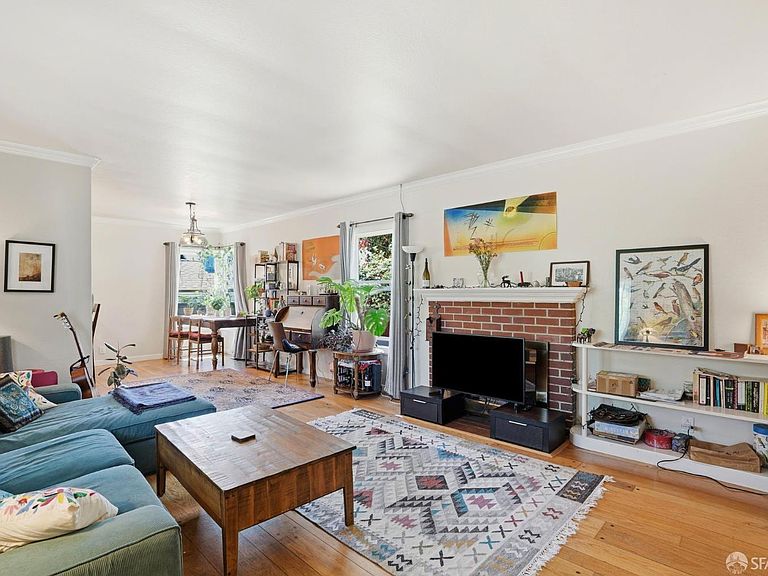
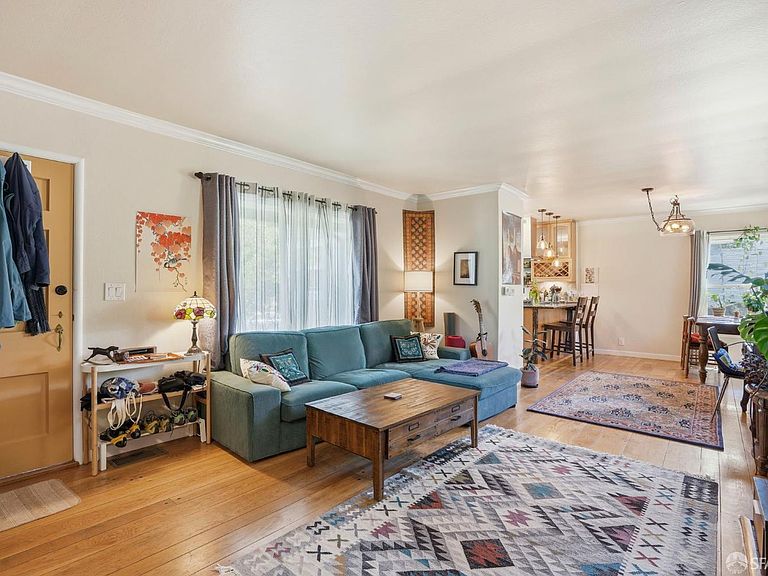
Spacious Corner Lot Compound with Endless Potential! Rarely does a property offer this much versatility in one of Oakland's most coveted residential pockets. This unique residential retreat features a charming 2-bedroom main residence alongside a detached 1-bedroom cottage, creating a true resort-style environment. The layout is thoughtfully spread across three private, landscaped yard zones: front, back, and lower, offering a rare level of seclusion and flexibility for entertaining or gardening. Additional high-value features include a custom-built shed in the terraced upper yard (perfect for a workshop or creative studio); a covered patio and barbecue area, perfectly designed for hosting friends and family gatherings. and a garage that has been transformed into a versatile flex-space, ideal for a home gym or office. The property is situated just moments from the Dimond District's vibrant shops and cafes, and minutes from the redwood-lined trails of Joaquin Miller and Redwood Regional Parks. With seamless access to Hwy 13, I-580, and BART, this property is a commuter's dream that feels like a world away. A one-of-a-kind opportunity for multi-generational living, a home-based business, or a savvy investment!
Getting Around
 Very Walkable
 Good Transit
 Somewhat Bikeable
Schools
Construction
Condition
- Property condition: Updated/Remodeled
- Year built: 1941
Materials
- Roof: Composition
- Construction materials: Concrete,Stucco,Wood
Type & Style
- Home type: SingleFamily
- Architectural style: Ranch
- Property subType: Single Family Residence
Interior
Appliances
- Appliances included: Dishwasher,Disposal,Gas Water Heater,Range Hood,Dryer,Washer,Washer/Dryer Stacked
- Laundry features: Hookups Only,Inside,Inside Room
Bedroom1
- Area: 0
Bedroom2
- Area: 0
Bedroom3
- Area: 0
Bedroom4
- Area: 0
Bedrooms & Bathrooms
- Bedrooms: 4
- Bathrooms: 3
- Full bathrooms: 1
- 1/2 bathrooms: 2
Dining Room
- Features: Dining/Family Combo
- Area: 0
Family Room
- Area: 0
Features
- Storage
- Window features: Double Pane Windows,Skylight(s),Weather Stripped
- Flooring: Laminate,Luxury Vinyl Plank,Tile,Wood
- Number of fireplaces: 1
- Fireplace features: Living Room
- Fireplace: Yes
Heating & Cooling
- Heating features: Baseboard,Central,Wall Furnace
- Cooling features: Ceiling Fan(s)
Interior Area
- Total structure area: 2,090
- Total interior livable area: 2,090 sqft
Kitchen
- Features: Granite Counters, Kitchen Island, Pantry Closet
- Level: Main
- Area: 0
Living Room
- Features: Beamed Ceilings, Skylight(s)
- Level: Main
- Area: 0
Master Bedroom
- Features: Closet
- Area: 0
Property
Details
- Parcel number: 299891
- Zoning description: Unknown
- Special condition: Offer As Is,Trust
Features
- Stories: 1
- Patio & porch: Enclosed Patio,Front Porch,Uncovered Patio
- Exterior features: Balcony,Fire Pit
- Fencing: Back Yard,Fenced,Front Yard,Wood
- Has view: Yes
- View description: Garden
- Topography of land: Level
Lot
- Lot size: 6,250 sqft
- Features: Corner Lot
Parking
- Parking features: Gentle Up
Climate Risk is Financial Risk
Every home has a financial story beyond the listing price. Below, you’ll see the climate risks that could affect this property — and in Bills & Affordability, how those risks may influence repairs, insurance, utilities, and long-term value.
Biggest Threats for This Home
- Earthquake

- Heat Wave

- Inland Flooding

How This Home’s Risks Compare
FEMA Declared Disasters in Alameda County and California
Understanding the Costs
Financial advisors generally recommend spending no more than 30% of your gross household income on housing costs. In practice, many households stretch to 35% or beyond — especially in high-cost markets.
Estimated Costs Today
| Monthly | Annual | |
|---|---|---|
| Mortgage | $4,747 | $56,964 |
| Home Insurance * | $243 | $2,916 |
| Property Taxes | $1,542 | $18,504 |
| Electricity | $448 | $5,378 |
| Total | $6,980 | $83,760 |
Income You'd Need if You Spent...
California FAIR Plan Programs

How Costs Could Change Over Time
Climate risk is quickly impacting all of the major home ownership costs. Adjust the growth rates and percentage of income spent on housing below to see how your housing costs could change over the next 10 years — and what income you'd need to keep up.
Comparing Against the Market
Price Per Sq Ft
vs Other Active Listings
Avg $/sqft
vs Homes Sold Last Month
Median $/sqft
Current Market Trends
Median Price Per Square Foot
The median price per square foot of homes sold in this area each month. Compare this to this listing's price per square foot to gauge whether the home is priced in line with recent sales.
Historicals for This Listing
Zestimate History ($/sqft)
No zestimate history available
Price History
| Date | Event | Price |
|---|---|---|
| 2026-04-21 | Listed for sale | $938,888 |
| 2025-10-09 | Listing removed | $3,295 |
| 2025-09-27 | Price change | $3,295 |
| 2025-08-09 | Price change | $3,495 |
| 2025-08-01 | Price change | $3,695 |
| 2025-04-25 | Listed for rent | $3,795 |
| 2023-10-11 | Listing removed | -- |
| 2023-10-01 | Listed for rent | $3,495 |
| 2021-03-24 | Listing removed | -- |
| 2015-11-10 | Listing removed | $1,695 |
| 2015-10-17 | Listed for rent | $1,695 |
 View on Zillow