


3321 Jordan Rd, Oakland, CA, 94602
About This Home
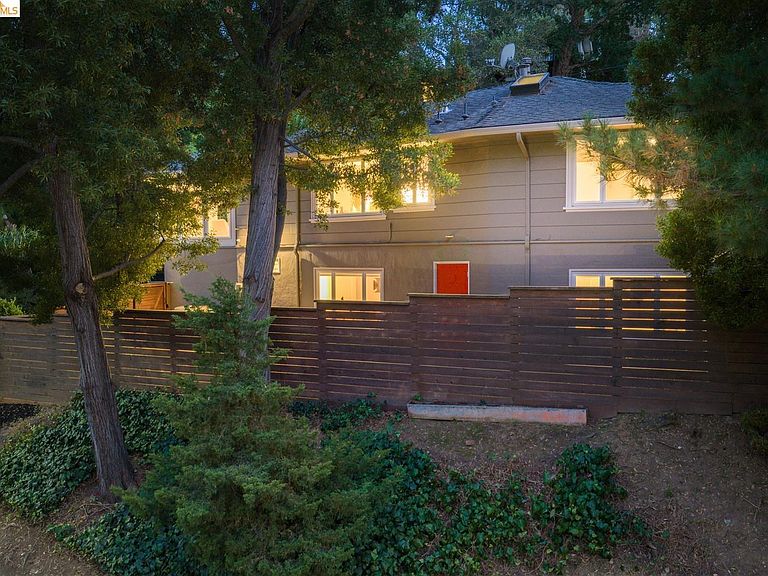
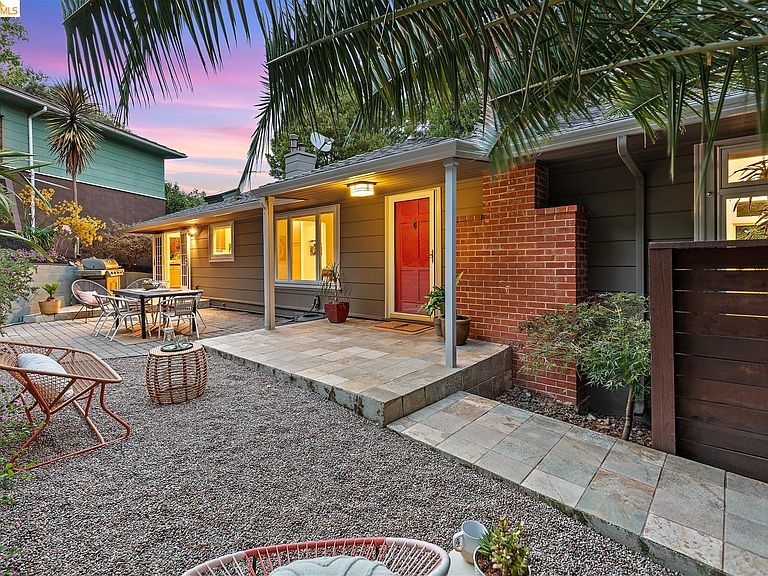
For the last two decades, Ray and Dann have adored their Redwood Heights home that was "just right." Slightly elevated from the street, it offers verdant views and a front-row seat to neighbors strolling by. Their kitchen, featuring a farm sink, honed stone countertops, 5-burner Bertazzoni range, under-cabinet lights, skylight, and wet bar with wine fridge, has been the heart of many culinary creations, often carried out through the French doors to be enjoyed on the level patio just beyond. Surrounded by mature plants and cedar fencing, the patio is a private retreat made for lingering and wraps around to a lower, fenced section with raised garden beds. The living room, with corner windows and a fireplace clad in Wow Spanish tile, flows as one with the dining room and kitchen. These open living spaces are the heart of this home, and an entertainer's dream. Upstairs are two bedrooms with a renovated bathroom featuring designer tiles from local favorite Art Tile (2026). Downstairs, a bathroom, bedroom*, and bonus hangout space** have made hosting out-of-town guests effortless, and a separate door to the lower level opens up possibilities for multigenerational living. At the front, a rustic open yard dotted with mature trees provides a blank canvas. Ray and Dann once considered fencing it in and developing the area further, but left it a blank canvas for the next owner to customize. Set on a pie-shaped lot at the fork of the road, the property is anchored by a stunning oak tree; its exquisite structure? is a living piece of art that offers shade over the property.
Getting Around
 Car-Dependent
 Some Transit
 Somewhat Bikeable
Schools
Construction
Condition
- Property condition: Existing
- Year built: 1947
Materials
- Roof: Shingle
- Construction materials: Stucco,Wood Siding
Type & Style
- Home type: SingleFamily
- Architectural style: Other
- Property subType: Single Family Residence
Interior
Appliances
- Appliances included: Dishwasher,Gas Range,Microwave,Refrigerator,Dryer,Washer,Gas Water Heater
- Laundry features: In Basement,Washer
Bedrooms & Bathrooms
- Bedrooms: 3
- Bathrooms: 2
- Full bathrooms: 2
Features
- Updated Kitchen,Wet Bar
- Window features: Skylight(s)
- Flooring: Hardwood Flrs Throughout,Tile,Carpet
- Number of fireplaces: 1
- Fireplace features: Living Room,Wood Burning
- Fireplace: Yes
Heating & Cooling
- Heating features: Forced Air,Natural Gas
- Cooling features: Central Air
Interior Area
- Total structure area: 1,567
- Total interior livable area: 1,567 sqft
Kitchen
- Features: Stone Counters, Dishwasher, Gas Range/Cooktop, Microwave, Refrigerator, Skylight(s), Updated Kitchen, Wet Bar
Property
Details
- Parcel number: 29106923
- Special condition: Standard
Features
- Levels: Two Story
- Stories: 2
- Pool features: None
- Exterior features: Back Yard,Front Yard,Entry Gate,Landscape Back,Landscape Front,Low Maintenance,Private Entrance,Yard Space
- Fencing: Fenced,Wood
Lot
- Lot size: 5,662 sqft
- Features: Corner Lot,Landscaped
Parking
- Total spaces: 1
- Parking features: Int Access From Garage,Off Street,Garage Faces Front,Garage Door Opener
- Attached garage spaces: 1
- Covered spaces: 1
Climate Risk is Financial Risk
Every home has a financial story beyond the listing price. Below, you’ll see the climate risks that could affect this property — and in Bills & Affordability, how those risks may influence repairs, insurance, utilities, and long-term value.
Biggest Threats for This Home
- Earthquake

- Heat Wave

- Inland Flooding

How This Home’s Risks Compare
FEMA Declared Disasters in Alameda County and California
Understanding the Costs
Financial advisors generally recommend spending no more than 30% of your gross household income on housing costs. In practice, many households stretch to 35% or beyond — especially in high-cost markets.
Estimated Costs Today
| Monthly | Annual | |
|---|---|---|
| Mortgage | $5,031 | $60,372 |
| Home Insurance * | $257 | $3,084 |
| Property Taxes | $1,195 | $14,340 |
| Electricity | $398 | $4,786 |
| Total | $6,881 | $82,572 |
Income You'd Need if You Spent...
California FAIR Plan Programs

How Costs Could Change Over Time
Climate risk is quickly impacting all of the major home ownership costs. Adjust the growth rates and percentage of income spent on housing below to see how your housing costs could change over the next 10 years — and what income you'd need to keep up.
Comparing Against the Market
Price Per Sq Ft
vs Other Active Listings
Avg $/sqft
vs Homes Sold Last Month
Median $/sqft
Current Market Trends
Median Price Per Square Foot
The median price per square foot of homes sold in this area each month. Compare this to this listing's price per square foot to gauge whether the home is priced in line with recent sales.
Historicals for This Listing
Zestimate History ($/sqft)
No zestimate history available
Price History
| Date | Event | Price |
|---|---|---|
| 2026-08-13 | Pending sale | $995,000 |
| 2026-07-29 | Listed for sale | $995,000 |
| 2005-02-15 | Sold | $759,000 |
| 2001-06-07 | Sold | $450,000 |
 View on Zillow