

2817 Sweet Ridge St, Tallahassee, FL, 32308
About This Home
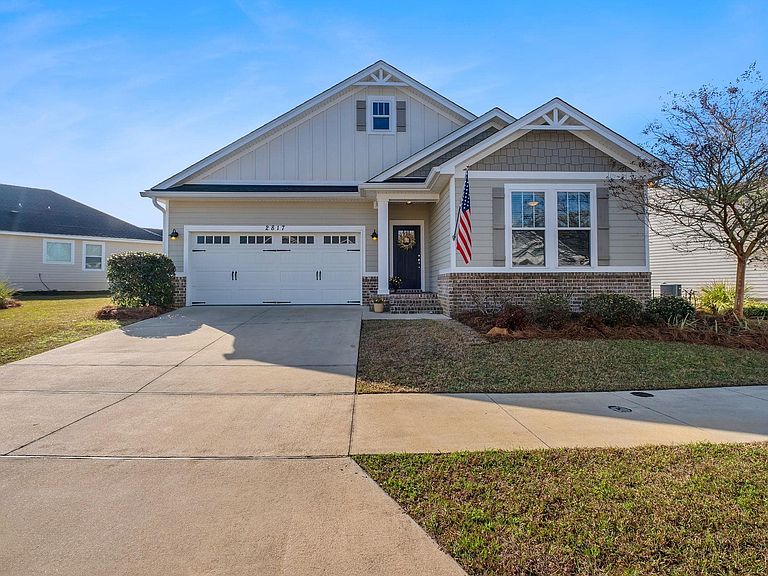
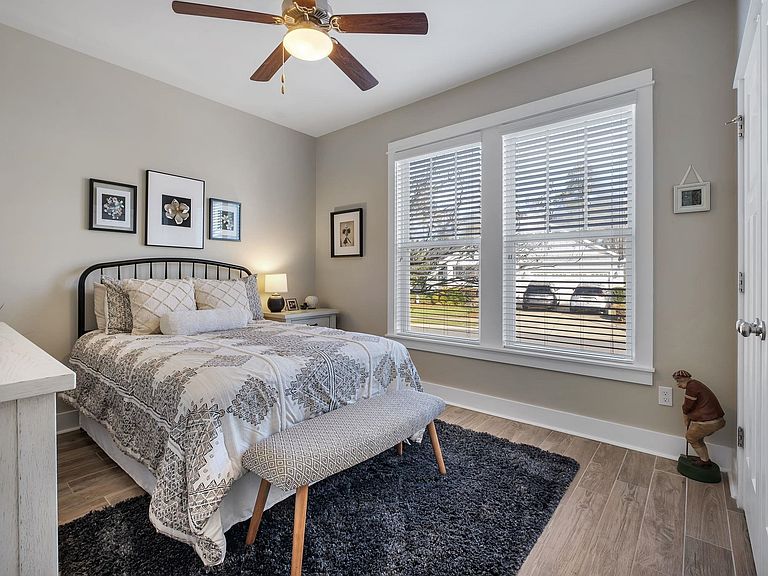
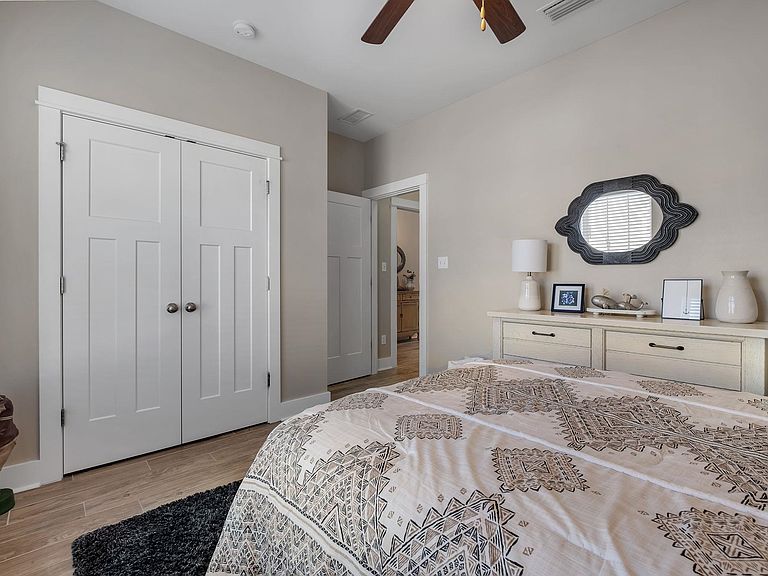
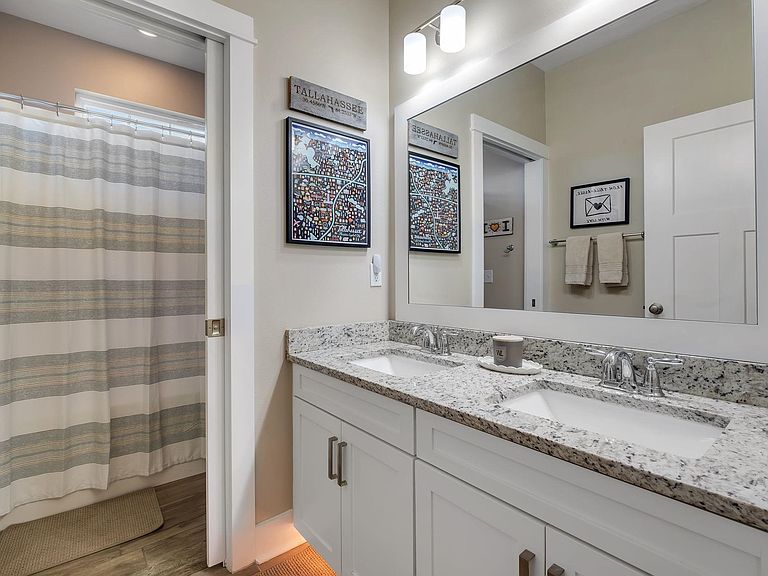
***One or more photos have been virtually enhanced including yard photo and twilight photo.*** *Back on market at no fault of the sellers- buyer's loss, your gain!* Welcome home to this beautifully designed three bedroom, two bathroom home built by Premier Fine Homes in the highly sought after Canopy Community! Featuring wood-look tile flooring throughout, this home offers the perfect blend of style, comfort, and low maintenance living. The inviting living room is filled with tons of natural light and showcases a tray ceiling with elegant rope lighting, creating a warm and elevated atmosphere. The spacious kitchen is ideal for entertaining with a large island, ample cabinetry, and an oversized walk in pantry for all your storage needs. The primary suite features a beautifully tiled shower and an expansive walk in closet designed with maximum functionality. Step outside to enjoy the fully fenced backyard complete with a paver patio and additional thoughtfully designed landscaping that create the perfect space for entertaining, relaxing evenings, or enjoying your own private outdoor oasis. Beyond the home itself, residents of Canopy enjoy incredible resort-style amenities including a clubhouse, fitness center, resort-style community pool, splash pad, fire pit, playground, and tennis and pickleball courts. The neighborhood is also home to District 850, a local favorite offering arcade games, entertainment, dining, and fun for all ages. Located in the heart of Tallahassee, Canopy offers a true "Live, Play, Connect" lifestyle with convenience, community, and amenities that make everyday living feel like a getaway. **Buyer to verify all measurements**
Getting Around
 Car-Dependent
 Minimal Transit
 Somewhat Bikeable
Schools
Construction
Condition
- Year built: 2018
Materials
- Foundation: Slab
- Construction materials: Fiber Cement
Type & Style
- Home type: SingleFamily
- Architectural style: Craftsman,One Story,Traditional
- Property subType: Single Family Residence
Interior
Appliances
- Appliances included: Dishwasher,Disposal,Ice Maker,Microwave,Oven,Range,Refrigerator
Bedroom2
- Dimensions: 12x10
Bedroom3
- Dimensions: 12x10
Bedrooms & Bathrooms
- Bedrooms: 3
- Bathrooms: 2
- Full bathrooms: 2
Dining Room
- Dimensions: 10x9
Family Room
- Dimensions: 0x0
Features
- Tray Ceiling(s),High Ceilings,Vaulted Ceiling(s),Window Treatments,Pantry,Walk-In Closet(s)
- Flooring: Tile
Heating & Cooling
- Heating features: Central,Electric
- Cooling features: Ceiling Fan(s),Electric
Interior Area
- Total structure area: 1,580
- Total interior livable area: 1,580 sqft
Kitchen
- Dimensions: 10x9
Living Room
- Dimensions: 15x21
Master Bedroom
- Dimensions: 14x15
Property
Details
- Parcel number: 111526G0060
- Special condition: Standard
Features
- Stories: 1
- Pool features: Community
- Patio & porch: Patio
- Exterior features: Fully Fenced,Sprinkler/Irrigation
- Fencing: Fenced
- Has view: Yes
- View description: None
Lot
- Lot size: 8,712 sqft
- Lot size dimensions: 120 x 52 x 120 x 52
Parking
- Total spaces: 2
- Parking features: Carport,Two Spaces
- Covered spaces: 2
- Carport: Yes
- Carport spaces: 2
Climate Risk is Financial Risk
Every home has a financial story beyond the listing price. Below, you’ll see the climate risks that could affect this property — and in Bills & Affordability, how those risks may influence repairs, insurance, utilities, and long-term value.
Biggest Threats for This Home
- Cold Wave

- Hurricane

- Tornado

- Wildfire

How This Home’s Risks Compare
FEMA Declared Disasters in Leon County and Florida
Understanding the Costs
Financial advisors generally recommend spending no more than 30% of your gross household income on housing costs. In practice, many households stretch to 35% or beyond — especially in high-cost markets.
Estimated Costs Today
| Monthly | Annual | |
|---|---|---|
| Mortgage | $2,149 | $25,788 |
| Home Insurance * | $272 | $3,264 |
| Property Taxes | $548 | $6,576 |
| Electricity | $197 | $2,366 |
| Total | $3,166 | $37,992 |
Income You'd Need if You Spent...
Florida FAIR Plan Programs


How Costs Could Change Over Time
Climate risk is quickly impacting all of the major home ownership costs. Adjust the growth rates and percentage of income spent on housing below to see how your housing costs could change over the next 10 years — and what income you'd need to keep up.
Comparing Against the Market
Price Per Sq Ft
vs Other Active Listings
Avg $/sqft
vs Homes Sold Last Month
Median $/sqft
Current Market Trends
Median Price Per Square Foot
The median price per square foot of homes sold in this area each month. Compare this to this listing's price per square foot to gauge whether the home is priced in line with recent sales.
Historicals for This Listing
Zestimate History ($/sqft)
Price History
| Date | Event | Price |
|---|---|---|
| 2026-05-01 | Listed for sale | $425,000 |
| 2026-03-15 | Contingent | $425,000 |
| 2026-03-06 | Listed for sale | $425,000 |
| 2018-03-09 | Sold | $281,750 |
 View on Zillow