


3541 Custer St, Oakland, CA, 94601
About This Home
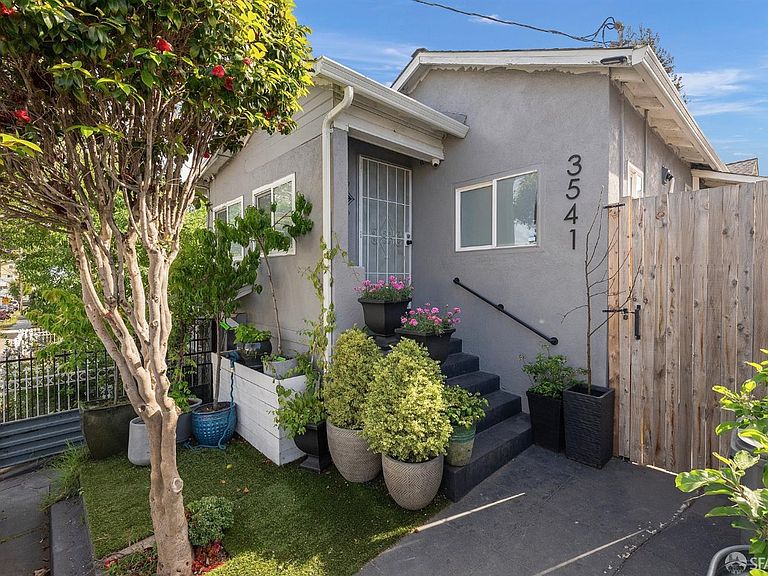
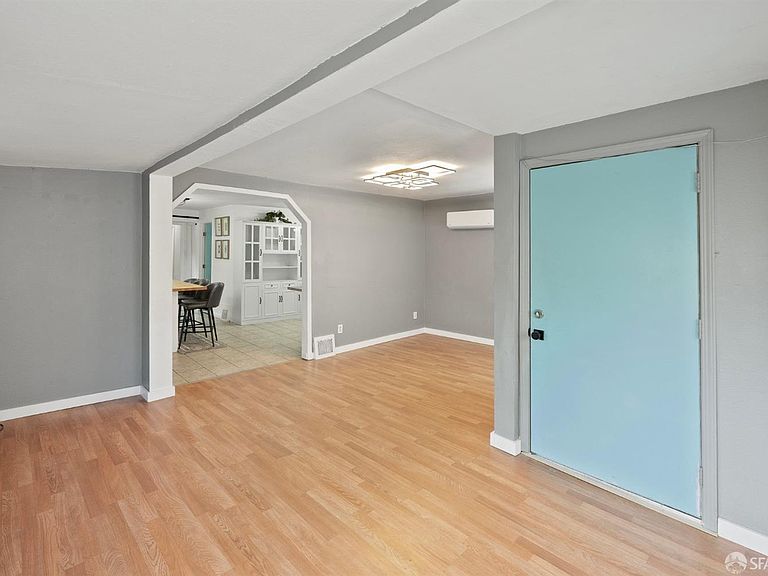
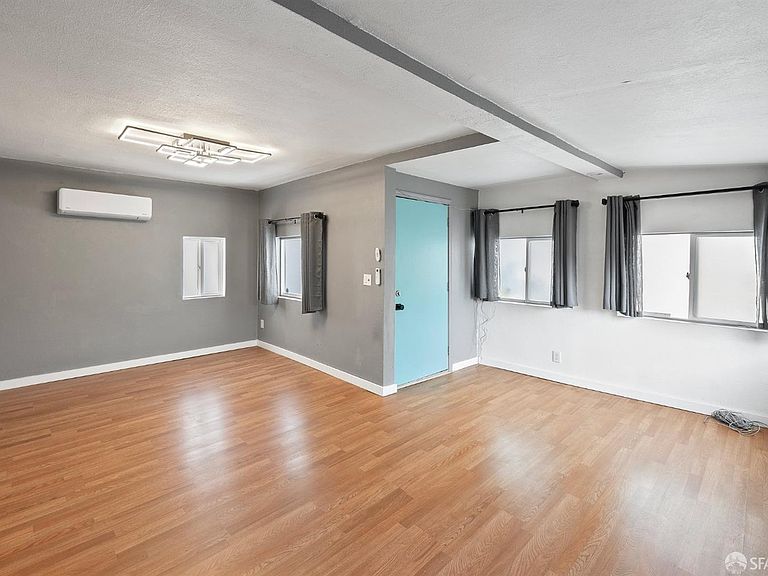
Nestled on a tranquil street, 3541 Custer combines modern upgrades with serene outdoor living, making it your private sanctuary in Harrington. Benefit from a newly-installed roof equipped with owned solar panels & a compliant private sewer lateral. The main level highlights a bright entryway & living room that lead into a generously-sized kitchen. The kitchen features a full suite of GE appliances, granite countertops, wood cabinets. The main level also hosts 2 bedrooms, accompanied by 2 modern bathrooms. Descend the internal staircase to discover a finished basement that previously served as a bedroom. Additionally, the lower level hosts a separate unfinished area perfectly suited for a potential ADU. This space features new wood framing, a separate private street-facing entrance, & an existing bathroom. At the heart of this property lies an enchanting backyard, anchored by the majestic presence of a mature Coast Redwood tree. Enjoy the privacy of the fully-fenced-in patio filled with over 16 individual varieties of fruit-bearing trees. Situated just off 35th Ave, 3541 Custer offers easy access to 580 & 880, is a mere 5 minutes from Fruitvale BART, & a Walk Score of 75. Property qualifies for special financing with no PMI & low downpayment.
Getting Around
 Very Walkable
 Good Transit
 Bikeable
Schools
Construction
Condition
- Year built: 1924
Materials
- Foundation: Concrete Perimeter
Type & Style
- Home type: SingleFamily
- Property subType: Single Family Residence
Interior
Appliances
- Appliances included: Dishwasher,Free-Standing Gas Range,Free-Standing Refrigerator,Gas Water Heater,Ice Maker,Water Heater,Microwave,Dryer,Washer
- Laundry features: In Basement,Inside,Inside Room
Bedroom1
- Area: 0
Bedroom2
- Area: 0
Bedroom3
- Area: 0
Bedroom4
- Area: 0
Bedrooms & Bathrooms
- Bedrooms: 3
- Bathrooms: 2
- Full bathrooms: 2
Cooling
- Cooling features: Ceiling Fan(s),Multi Units,Wall Unit(s)
Dining Room
- Area: 0
Family Room
- Area: 0
Features
- Flooring: Carpet,Tile,Wood
Interior Area
- Total structure area: 1,265
- Total interior livable area: 1,265 sqft
Kitchen
- Features: Breakfast Area, Granite Counters, Kitchen Island
- Level: Main
- Area: 0
Living Room
- Level: Main
- Area: 0
Master Bedroom
- Area: 0
Property
Details
- Parcel number: 0322111012
- Special condition: Standard
Features
- Stories: 2
- Patio & porch: Awning(s),Patio
- Fencing: Wood
- Topography of land: Level
Lot
- Lot size: 2,700 sqft
- Features: Low Maintenance
Climate Risk is Financial Risk
Every home has a financial story beyond the listing price. Below, you’ll see the climate risks that could affect this property — and in Bills & Affordability, how those risks may influence repairs, insurance, utilities, and long-term value.
Biggest Threats for This Home
- Earthquake

- Heat Wave

How This Home’s Risks Compare
FEMA Declared Disasters in Alameda County and California
Understanding the Costs
Financial advisors generally recommend spending no more than 30% of your gross household income on housing costs. In practice, many households stretch to 35% or beyond — especially in high-cost markets.
Estimated Costs Today
| Monthly | Annual | |
|---|---|---|
| Mortgage | $2,806 | $33,672 |
| Home Insurance * | $186 | $2,232 |
| Property Taxes | $1,017 | $12,204 |
| Electricity | $398 | $4,786 |
| Total | $4,407 | $52,884 |
Income You'd Need if You Spent...
California FAIR Plan Programs

How Costs Could Change Over Time
Climate risk is quickly impacting all of the major home ownership costs. Adjust the growth rates and percentage of income spent on housing below to see how your housing costs could change over the next 10 years — and what income you'd need to keep up.
Comparing Against the Market
Price Per Sq Ft
vs Other Active Listings
Avg $/sqft
vs Homes Sold Last Month
Median $/sqft
Current Market Trends
Median Price Per Square Foot
The median price per square foot of homes sold in this area each month. Compare this to this listing's price per square foot to gauge whether the home is priced in line with recent sales.
Historicals for This Listing
Zestimate History ($/sqft)
Price History
| Date | Event | Price |
|---|---|---|
| 2026-02-18 | Price change | $560,000 |
| 2026-01-18 | Price change | $575,000 |
| 2025-11-06 | Price change | $599,000 |
| 2025-10-29 | Price change | $615,000 |
| 2025-10-12 | Listed for sale | $640,000 |
| 2025-09-01 | Listing removed | $675,000 |
| 2025-06-13 | Price change | $675,000 |
| 2025-05-15 | Price change | $695,000 |
| 2025-04-25 | Listed for sale | $715,000 |
| 2020-06-18 | Sold | $500,000 |
| 2020-04-08 | Listed for sale | $459,000 |
| 2020-02-20 | Listing removed | $459,000 |
| 2020-01-16 | Price change | $459,000 |
| 2019-11-02 | Price change | $480,000 |
| 2019-09-17 | Listed for sale | $550,000 |
| 2017-08-03 | Sold | $13,500 |
| 2016-08-25 | Listing removed | $344,900 |
| 2016-08-20 | Pending sale | $344,900 |
| 2016-08-05 | Price change | $344,900 |
| 2016-06-14 | Price change | $360,000 |
| 2016-02-25 | Listed for sale | $365,000 |
| 2012-10-31 | Sold | $140,000 |
| 2012-06-19 | Listing removed | $162,900 |
| 2012-04-21 | Listed for sale | $162,900 |
| 2012-02-09 | Listing removed | $1,200 |
| 2012-01-11 | Listed for rent | $1,200 |
 View on Zillow