

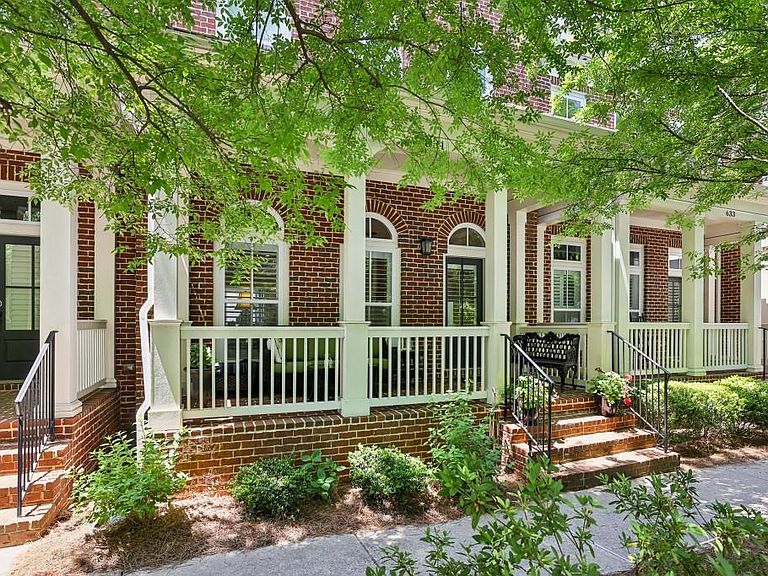


631 Brennan Dr, Decatur, GA, 30033
About This Home
Stunning three-story townhome in the sought-after community of The Mews at North Decatur. Built by John Wieland Homes, this residence offers the perfect blend of low-maintenance living and beautifully designed spaces. A charming covered front porch welcomes you into the home. The main level features a spacious living room with built-in shelving and a gas fireplace, flowing seamlessly into the formal dining area and the open kitchen is complete with a large center island and floor-to-ceiling cabinetry. Also on the main level are a breakfast area, a light-filled office/reading nook, and an outdoor patio perfect for relaxing. Upstairs, the owner's suite offers a walk-in closet, dual vanities, and a large shower. Two additional bedrooms, one full bath, and a laundry room complete the upper level. The terrace level includes an additional bedroom and full bath, ideal for use as a guest suite, office, workout space, or media room. A two-car garage and meticulous maintenance throughout complete this exceptional home. Perfectly positioned just moments from Emory University and major employers and medical centers including the Centers for Disease Control and Prevention, Atlanta VA Medical Center, and Emory University Hospital, this home also offers convenient access to restaurants, grocery stores, and everyday essentials. Enjoy being near Mason Mill Park, DeKalb Tennis Center, and miles of scenic trails, while the acclaimed dining, boutiques, and cultural attractions of downtown Decatur are only minutes away.
Getting Around
 Very Walkable
 Some Transit
 Bikeable
Schools
Construction
Condition
- Property condition: Resale
- Year built: 2018
Materials
- Foundation: Slab
- Roof: Composition
- Construction materials: Brick,Brick Front,Shingle Siding
Type & Style
- Home type: Townhouse
- Architectural style: Townhouse,Traditional
- Property subType: Townhouse,Residential
Interior
Appliances
- Appliances included: Dishwasher,Disposal,Gas Range,Microwave,Refrigerator
- Laundry features: Laundry Room,Upper Level
Basement
- Has basement: Yes
- Basement: Finished,Finished Bath,Full,Interior Entry
Bedroom
- Features: Oversized Master
Bedrooms & Bathrooms
- Bedrooms: 4
- Bathrooms: 4
- Full bathrooms: 3
- 1/2 bathrooms: 1
Dining Room
- Features: Open Concept, Seats 12+
Features
- Double Vanity,High Ceilings 10 ft Main,High Ceilings 10 ft Upper,High Ceilings,Walk-In Closet(s)
- Window features: Double Pane Windows
- Flooring: Carpet,Hardwood
- Number of fireplaces: 1
- Fireplace features: Gas Log,Gas Starter,Living Room
- Fireplace: Yes
- Finished area below ground: 0
- Finished area above ground: 2,500
- Common walls with other units/homes: 2+ Common Walls
Heating & Cooling
- Heating features: Forced Air
- Cooling features: Central Air
Interior Area
- Total structure area: 2,500
- Total interior livable area: 2,500 sqft
Kitchen
- Features: Kitchen Island, Pantry, Stone Counters, View to Family Room
Master Bathroom
- Features: Double Vanity, Shower Only
Master Bedroom
- Features: Oversized Master
- Level: Oversized Master
Property
Accessibility
- Accessibility features: None
Details
- Parcel number: 18 051 05 031
- Attached to another structure: Yes
- Other equipment: None
- Horse amenities: None
Features
- Levels: Three Or More
- Pool features: None
- Patio & porch: Deck,Front Porch,Patio
- Exterior features: Balcony,No Dock
- Spa features: None
- Fencing: None
- Has view: Yes
- View description: Other
- Waterfront features: None
- Waterbody name: None
Lot
- Lot size: 871.20 sqft
- Features: Landscaped
Parking
- Total spaces: 2
- Parking features: Garage
- Has garage: Yes
- Attached garage spaces: 2
- Covered spaces: 2
Climate Risk is Financial Risk
Every home has a financial story beyond the listing price. Below, you’ll see the climate risks that could affect this property — and in Bills & Affordability, how those risks may influence repairs, insurance, utilities, and long-term value.
Biggest Threats for This Home
- Hail

- Lightning

How This Home’s Risks Compare
FEMA Declared Disasters Across Georgia Counties
Understanding the Costs
Financial advisors generally recommend spending no more than 30% of your gross household income on housing costs. In practice, many households stretch to 35% or beyond — especially in high-cost markets.
Estimated Costs Today
| Monthly | Annual | |
|---|---|---|
| Mortgage | $3,130 | $37,560 |
| Home Insurance * | $236 | $2,832 |
| Property Taxes | $479 | $5,748 |
| Electricity | $242 | $2,914 |
| Total | $4,087 | $49,044 |
Income You'd Need if You Spent...
Georgia FAIR Plan Programs


How Costs Could Change Over Time
Climate risk is quickly impacting all of the major home ownership costs. Adjust the growth rates and percentage of income spent on housing below to see how your housing costs could change over the next 10 years — and what income you'd need to keep up.
Comparing Against the Market
Price Per Sq Ft
vs Other Active Listings
Avg $/sqft
vs Homes Sold Last Month
Median $/sqft
Current Market Trends
Median Price Per Square Foot
The median price per square foot of homes sold in this area each month. Compare this to this listing's price per square foot to gauge whether the home is priced in line with recent sales.
Historicals for This Listing
Zestimate History ($/sqft)
Price History
| Date | Event | Price |
|---|---|---|
| 2026-05-07 | Listed for sale | $629,000 |
| 2019-07-19 | Sold | $474,000 |
| 2019-06-28 | Pending sale | $470,000 |
| 2019-06-18 | Price change | $470,000 |
| 2019-05-28 | Pending sale | $479,500 |
| 2019-05-02 | Listed for sale | $479,500 |
| 2019-04-02 | Sold | $415,796 |
| 2018-02-23 | Sold | $513,265 |
For Sale by Agent
 View on Zillow