


4008 Ruddy Duck Way, Wilmington, NC, 28412
About This Home
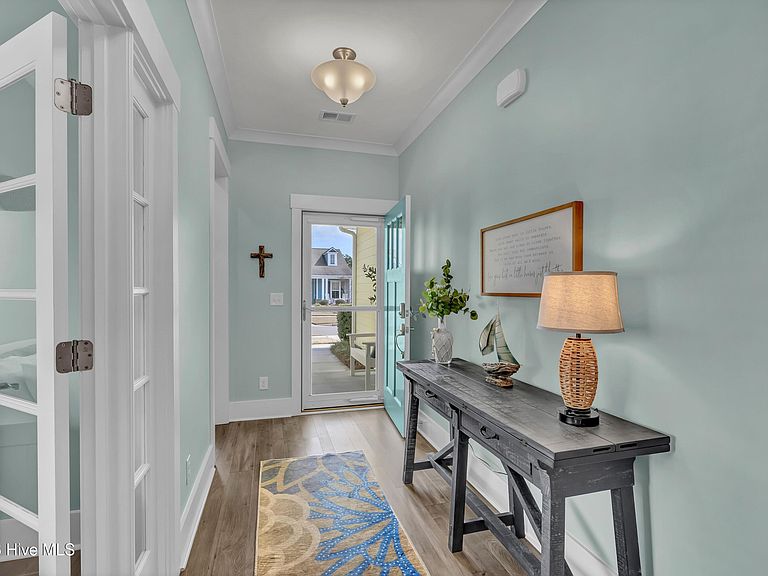
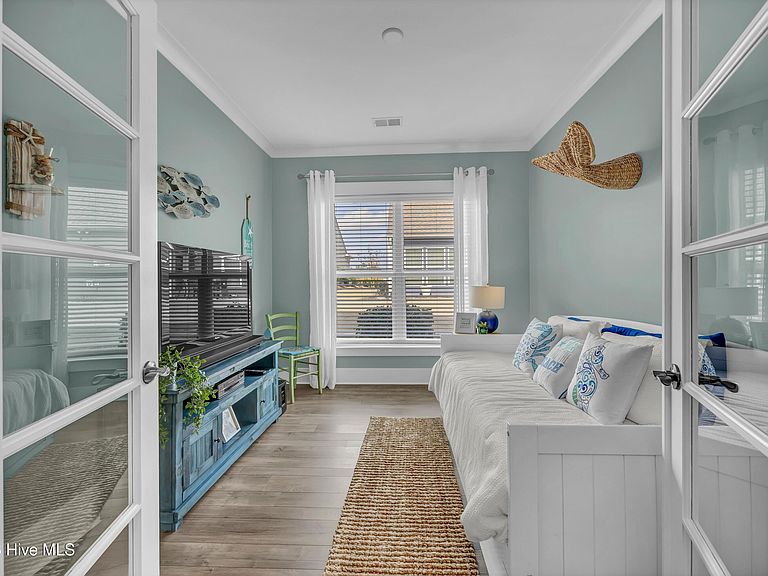
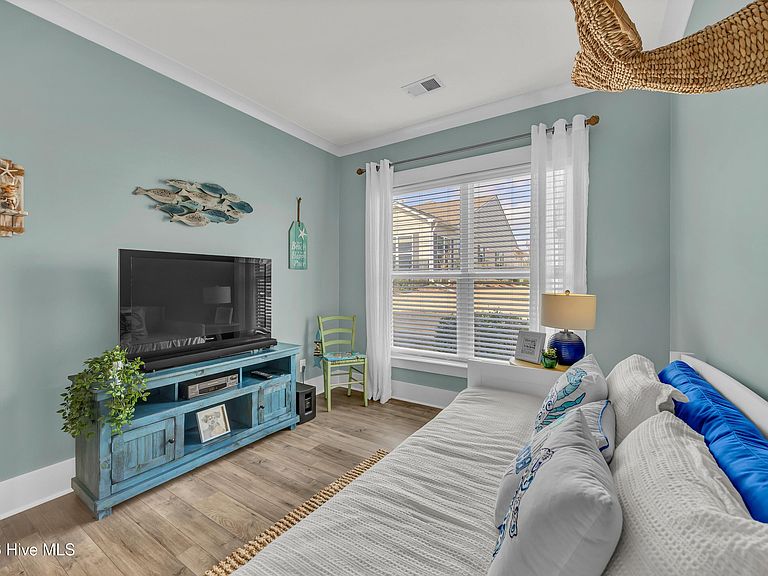
Nestled in the Del Webb section of the master-planned Riverlights community, this property offers access to top-notch, resort-style amenities. The popular ''Abbeyville'' layout highlights a spacious open floor plan with two bedrooms, two full bathrooms, and a versatile flex room--perfect for an office or library--complete with elegant French doors, all conveniently located on the first floor. The gourmet kitchen is a chef's delight, featuring upgraded cabinetry, soft-close drawers and doors, pull-out shelves, a stainless-steel dual-bowl sink, Whirlpool stainless-steel appliances including a five-burner gas cooktop, and a built-in microwave/oven wall unit. The kitchen also provides a pantry as well as a separate butler's area for added convenience. There is also a separate laundry room with room for storage racks... Stylish designer lighting, ceiling fans, and engineered wood flooring enhance the main living spaces, while tile flooring is featured in the bathrooms. The owner's suite bathroom includes a ''zero-entry'' walk-in shower with a rain head fixture. A dedicated drop zone/work area leads into the garage, which has an epoxy-coated floor and provides access to attic storage. Through the dining area, you can step through the sliding glass wall into a fully enclosed three-season room, ideal for relaxing any time of year. Outside, you'll find an extended & covered lounging area, beautifully landscaped yard with a natural gas firepit & enhanced by an integrated sprinkler system, where the lawn and shrub maintenance is handled by the HOA. Residents of Del Webb in RiverLights enjoy an abundance of amenities, including multiple clubs and social activities, an indoor saltwater pool, outdoor pool, hot tub, fire pit with seating, pickleball, tennis, and bocce ball courts. Take advantage of a scenic 3+ mile walking and biking trail around the lake or make your way to Marina Village on the Cape Fear River for shopping, dining, and breathtaking sunsets. Discover the lifestyle you've been waiting for!
Getting Around
 Car-Dependent
 No Nearby Transit
 Somewhat Bikeable
Schools
Construction
Condition
- Year built: 2020
Materials
- Foundation: Slab
- Roof: Architectural Shingle
- Construction materials: Fiber Cement,Wood Frame
Type & Style
- Home type: SingleFamily
- Architectural style: Patio
- Property subType: Single Family Residence
Interior
Appliances
- Appliances included: Vented Exhaust Fan,Gas Cooktop,Electric Oven,Built-In Microwave,Built-In Electric Oven,Washer,Refrigerator,Dryer,Disposal,Dishwasher,ENERGY STAR Qualified Appliances
- Laundry features: Laundry Room
Basement
- Basement: None
Bedroom2
- Level: First
Bedrooms & Bathrooms
- Bedrooms: 2
- Bathrooms: 2
- Full bathrooms: 2
Dining Room
- Level: First
Features
- Master Downstairs,Walk-in Closet(s),Tray Ceiling(s),High Ceilings,Entrance Foyer,Mud Room,Whole-Home Generator,Ceiling Fan(s),Pantry,Walk-in Shower,Blinds/Shades,Walk-In Closet(s)
- Door features: Storm Door(s)
- Flooring: LVT/LVP
- Attic: Partially Floored,Scuttle
Heating & Cooling
- Heating features: Electric,Forced Air,Natural Gas
- Cooling features: Central Air
Interior Area
- Total structure area: 1,694
- Total interior livable area: 1,694 sqft
Kitchen
- Level: First
Living Room
- Level: First
Master Bedroom
- Level: First
Other
- Level: First
Sunroom
- Level: First
Property
Accessibility
- Accessibility features: None,Standby Generator
Details
- Parcel number: R07000006260000
- Zoning: R-7
- Special condition: Standard
- Other equipment: Generator
Features
- Levels: One
- Patio & porch: Covered,Patio,Front Porch,Rear Porch
- Exterior features: Irrigation System,Storm Doors
- Fencing: None
- Has view: Yes
- View description: See Remarks
- Waterfront features: None
- Frontage type: See Remarks
- Living area range: 1600 - 1799
Lot
- Lot size: 6,098 sqft
- Features: Sprinklers in Front,Sprinklers in Rear
- Lot size dimensions: 50 x 114 x 53 x 114
Parking
- Total spaces: 2
- Parking features: Garage Faces Front,Garage Door Opener,Garage
- Has garage: Yes
- Attached garage spaces: 2
- Covered spaces: 2
Climate Risk is Financial Risk
Every home has a financial story beyond the listing price. Below, you’ll see the climate risks that could affect this property — and in Bills & Affordability, how those risks may influence repairs, insurance, utilities, and long-term value.
Biggest Threats for This Home
- Hurricane

- Lightning

- Coastal Flooding

- Inland Flooding

- Tornado

- Winter Weather

- Cold Wave

- Heat Wave

- Ice Storm

- Wildfire

How This Home’s Risks Compare
FEMA Declared Disasters in New Hanover County and North Carolina
Understanding the Costs
Financial advisors generally recommend spending no more than 30% of your gross household income on housing costs. In practice, many households stretch to 35% or beyond — especially in high-cost markets.
Estimated Costs Today
| Monthly | Annual | |
|---|---|---|
| Mortgage | $2,806 | $33,672 |
| Home Insurance * | $122 | $1,464 |
| Property Taxes | $362 | $4,344 |
| Electricity | $200 | $2,405 |
| Total | $3,490 | $41,880 |
Income You'd Need if You Spent...
North Carolina FAIR Plan Programs


How Costs Could Change Over Time
Climate risk is quickly impacting all of the major home ownership costs. Adjust the growth rates and percentage of income spent on housing below to see how your housing costs could change over the next 10 years — and what income you'd need to keep up.
Comparing Against the Market
Price Per Sq Ft
vs Other Active Listings
Avg $/sqft
vs Homes Sold Last Month
Median $/sqft
Current Market Trends
Median Price Per Square Foot
The median price per square foot of homes sold in this area each month. Compare this to this listing's price per square foot to gauge whether the home is priced in line with recent sales.
Historicals for This Listing
Zestimate History ($/sqft)
Price History
| Date | Event | Price |
|---|---|---|
| 2026-05-06 | Price change | $595,000 |
| 2026-03-09 | Listed for sale | $605,000 |
| 2020-06-18 | Sold | $374,565 |
| 2020-02-12 | Pending sale | $373,865 |
| 2020-02-11 | Listed for sale | $373,865 |
| 2019-12-10 | Listing removed | -- |
| 2019-09-26 | Listed for sale | -- |
| 2019-08-26 | Listing removed | -- |
| 2019-07-20 | Listed for sale | -- |
| 2019-06-08 | Listing removed | -- |
| 2018-08-13 | Price change | $327,290 |
| 2018-05-23 | Listed for sale | -- |
 View on Zillow