


2468 Maxwell Ave, Oakland, CA, 94601
About This Home
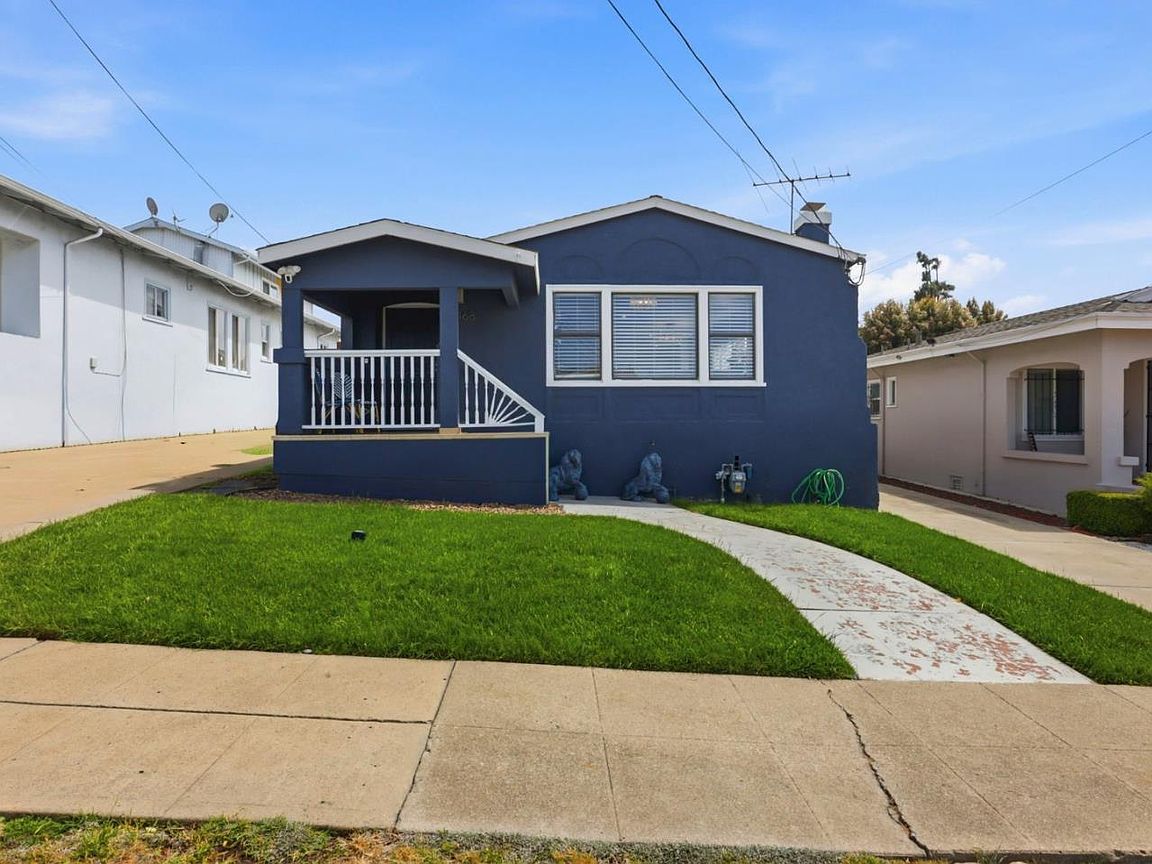
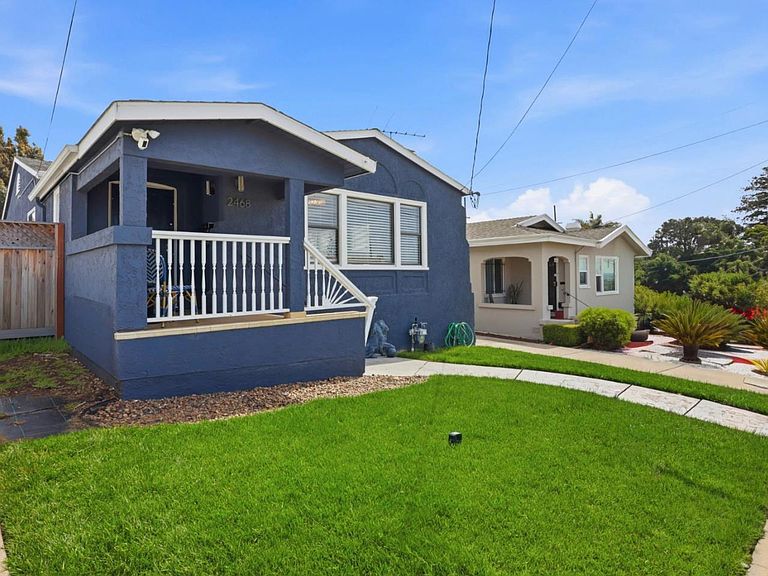
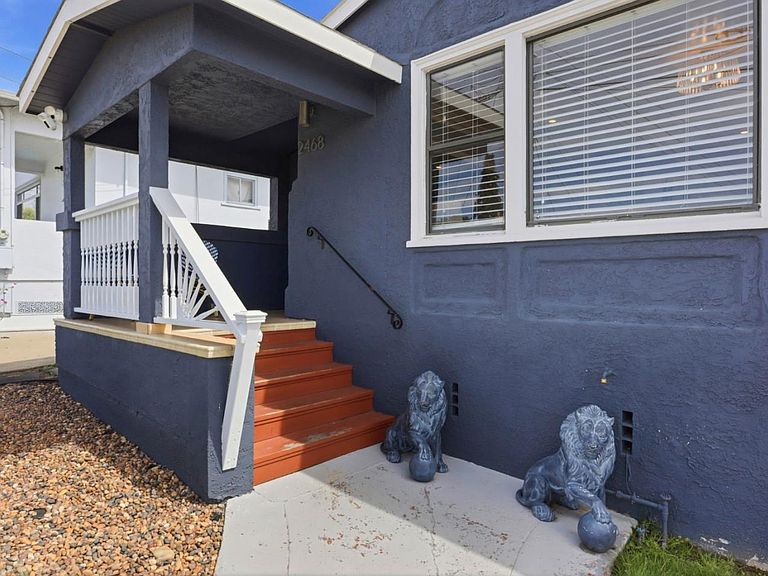
Welcome to this incredible 4 bedroom/3-full bath; 2,139 sq ft Maxwell Park home. This beautiful home presents a well-thought out floor-plan that ushers in natural light and warmth. The open kitchen is a chef's dream as it offers quartz countertops, stainless steel appliances, which include a gas stove. The enriched Hardwood floors flows throughout the home, with a elegant floor design as you enter the Primary Suite. This is no ordinary Primary suite; prepare to be enchanted by the large relaxing ensuite, which includes a professional designed walk-in closet, and a fully updated Spa-like Bath that emcompesses a walk in shower, and a separate jetted-spa tub. The living/dining areas includes a fireplace, providing cozy gathering spots. Laundry is conveniently located inside with newer washer and dryer. The home has forced air heating and central AC. There is no garage, but allows for tandem parking on the home site. Enjoy the outdoors; sitting on the front porch with partial views of the Bay, or the relaxing backyard with a deck and artificial turf allowing for fun entertainment with low maintenance. This home is located in a quiet and tranquil neighborhood. This home is an in-person must see as offers several home improvements to list; upon entering you will feel right at home.
Getting Around
 Very Walkable
 Good Transit
 Somewhat Bikeable
Schools
Construction
Condition
- Year built: 1924
Materials
- Foundation: Slab
- Roof: Composition
Type & Style
- Home type: SingleFamily
- Architectural style: Contemporary
- Property subType: Single Family Residence,Residential
Interior
Appliances
- Appliances included: Dishwasher,Disposal,Ice Maker,Microwave,Gas Oven/Range,Refrigerator,Washer/Dryer
- Laundry features: Inside
Bathroom
- Features: Bidet, DualFlushToilet, Granite, PrimaryStallShowers, PrimaryTubwJets, ShoweroverTub1, UpdatedBaths, PrimaryOversizedTub
Bedroom
- Features: PrimarySuiteRetreat, WalkinCloset, BedroomonGroundFloor2plus
Bedrooms & Bathrooms
- Bedrooms: 4
- Bathrooms: 3
- Full bathrooms: 3
Dining Room
- Features: DiningArea, DiningAreainLivingRoom
Family Room
- Features: NoFamilyRoom
Features
- Walk-In Closet(s)
- Flooring: Hardwood,Tile
- Number of fireplaces: 1
- Fireplace features: Living Room,Other
Heating & Cooling
- Heating features: Forced Air
- Cooling features: Central Air,Other
Interior Area
- Total structure area: 2,139
- Total interior livable area: 2,139 sqft
Kitchen
- Features: Countertop_Stone
Property
Details
- Parcel number: 0362473041
- Zoning: R-30
- Special condition: Standard
Features
- Stories: 1
- Patio & porch: Deck
- Exterior features: Back Yard,Dog Run/Kennel,Fenced
- Fencing: Back Yard,Wood
Lot
- Lot size: 4,800 sqft
- Features: Mostly Level
Parking
- Parking features: On Street,Parking Area,Tandem
Climate Risk is Financial Risk
Every home has a financial story beyond the listing price. Below, you’ll see the climate risks that could affect this property — and in Bills & Affordability, how those risks may influence repairs, insurance, utilities, and long-term value.
Biggest Threats for This Home
- Earthquake

- Heat Wave

- Inland Flooding

How This Home’s Risks Compare
FEMA Declared Disasters in Alameda County and California
Understanding the Costs
Financial advisors generally recommend spending no more than 30% of your gross household income on housing costs. In practice, many households stretch to 35% or beyond — especially in high-cost markets.
Estimated Costs Today
| Monthly | Annual | |
|---|---|---|
| Mortgage | $4,293 | $51,516 |
| Home Insurance * | $285 | $3,420 |
| Property Taxes | $1,045 | $12,540 |
| Electricity | $458 | $5,504 |
| Total | $6,081 | $72,972 |
Income You'd Need if You Spent...
California FAIR Plan Programs

How Costs Could Change Over Time
Climate risk is quickly impacting all of the major home ownership costs. Adjust the growth rates and percentage of income spent on housing below to see how your housing costs could change over the next 10 years — and what income you'd need to keep up.
Comparing Against the Market
Price Per Sq Ft
vs Other Active Listings
Avg $/sqft
vs Homes Sold Last Month
Median $/sqft
Current Market Trends
Median Price Per Square Foot
The median price per square foot of homes sold in this area each month. Compare this to this listing's price per square foot to gauge whether the home is priced in line with recent sales.
Historicals for This Listing
Zestimate History ($/sqft)
Price History
| Date | Event | Price |
|---|---|---|
| 2026-04-17 | Listed for sale | $849,000 |
| 2026-03-12 | Listing removed | $849,000 |
| 2026-02-04 | Listed for sale | $849,000 |
| 2022-09-30 | Sold | $925,000 |
| 2022-08-24 | Pending sale | $799,000 |
| 2022-07-23 | Listed for sale | $799,000 |
| 2022-06-04 | Listing removed | -- |
| 2022-05-11 | Listed for sale | $799,000 |
| 2022-05-11 | Listing removed | -- |
| 2022-04-05 | Listed for sale | $995,000 |
| 2022-03-18 | Sold | $1,200,000 |
| 2016-04-29 | Sold | $718,000 |
| 2015-02-10 | Sold | $386,400 |
| 2014-12-31 | Price change | $344,200 |
| 2014-12-13 | Price change | $177,000 |
| 2014-12-06 | Listed for sale | $344,200 |
| 2014-11-12 | Sold | $558,839 |
| 2014-10-10 | Listed for sale | -- |
| 2007-03-23 | Sold | $549,000 |
 View on Zillow