



631 Lyrebird Avenue, Wilmington, NC, 28412
About This Home
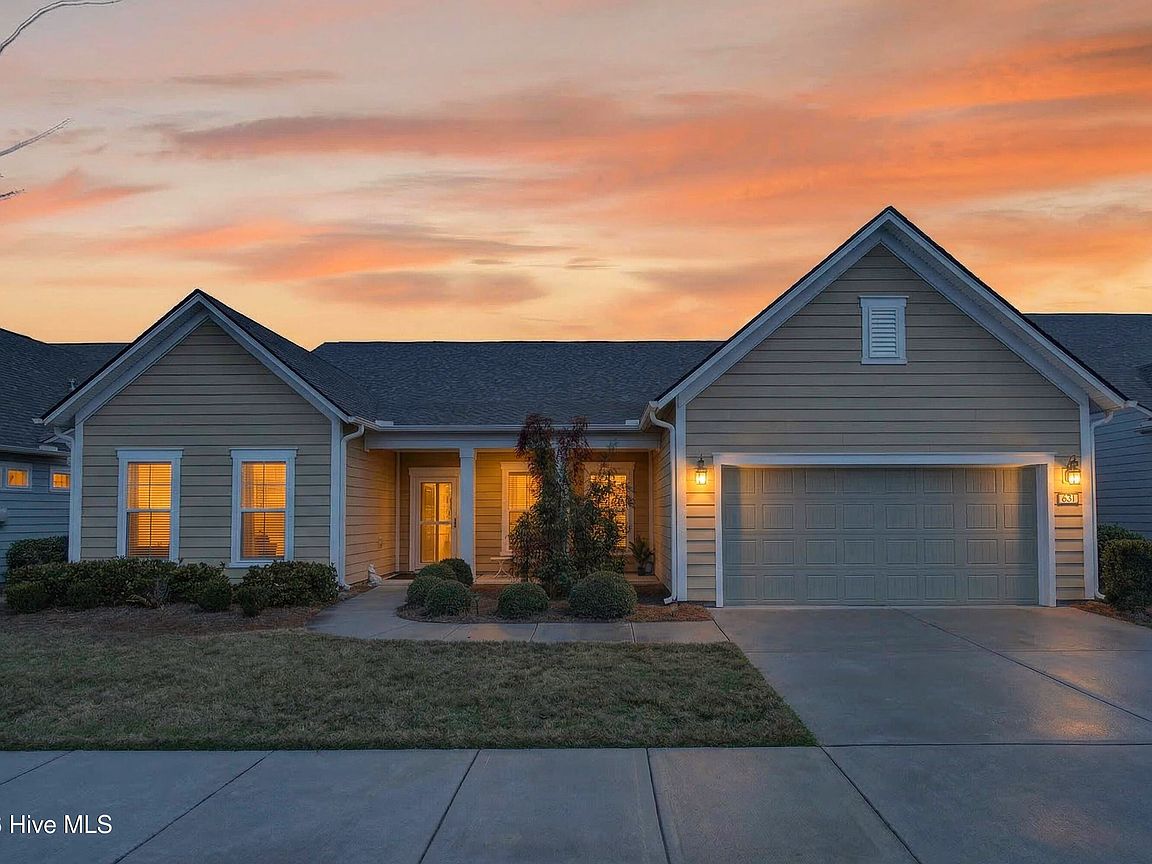
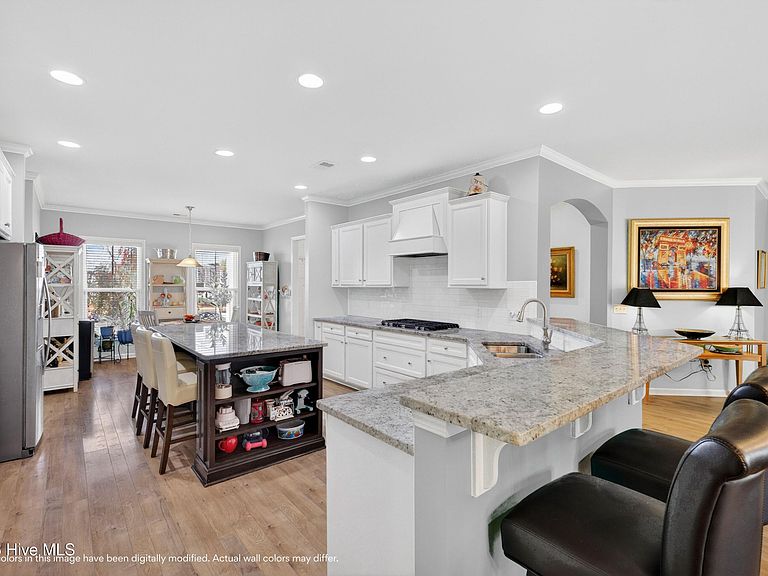
This well-maintained Tangerly Oak floor plan offers the ease of single-level living paired with inviting spaces for gathering, relaxing, and enjoying the coastal lifestyle. The seller is offering a $5,000 paint allowance in the form of closing cost concessions, giving buyers the opportunity to personalize the home to their taste. Inside, the split floor plan and open layout create a natural flow between the kitchen, dining, and living areas. The spacious living room centers around a gas fireplace and large windows that bring in natural light. Hardwood flooring and crown molding add warmth and continuity throughout the main living areas. The gourmet kitchen is both functional and welcoming, featuring granite countertops, abundant cabinetry, a 5-eye gas cooktop, and a huge center island with seating and storage. Whether preparing meals or hosting friends, the layout keeps everything within easy reach while remaining open to the heart of the home. The primary suite serves as a peaceful retreat, featuring a spa-inspired en suite bath with dual vanities, a soaking tub, and a separate walk-in shower, along with an oversized walk-in closet. A versatile flex room currently used as an office features French doors and polished ceramic tile flooring, creating an ideal space for work, hobbies, or a quiet sitting room. The second bedroom includes its own en suite bath and is positioned across the home from the primary suite, offering comfortable privacy for visiting guests. Outdoor living becomes a natural extension of the home with a large screened porch overlooking the fenced backyard, creating a quiet place for morning coffee, evening conversations, or simply enjoying our mild coastal climate. The adjacent patio offers additional space for grilling or outdoor seating. A whole home generator offers additional peace of mind. Residents of Del Webb's 55+ senior living community enjoy low-maintenance living with HOA-covered lawn care along with access to a full suite of resort-style amenities. The community clubhouse hosts regular social events, and amenities include indoor and outdoor saltwater pools, a fitness center, pickleball, tennis, bocce, a dog park, walking and biking trails, and a kayak launch. Located just minutes from downtown Wilmington, area beaches, and the dining, shopping, and waterfront atmosphere of Riverlights Marina Village, this home offers the best of active coastal living.
Getting Around
 Car-Dependent
 No Nearby Transit
 Somewhat Bikeable
Schools
Construction
Condition
- Year built: 2018
Materials
- Foundation: Slab
- Roof: Architectural Shingle
- Construction materials: Fiber Cement,Wood Frame
Type & Style
- Home type: SingleFamily
- Property subType: Single Family Residence
Interior
Appliances
- Appliances included: Gas Oven,Gas Cooktop,Electric Oven,Built-In Microwave,Washer,Refrigerator,Ice Maker,Dryer,Disposal,Dishwasher,Tankless Water Heater
- Laundry features: Laundry Room
Bedroom2
- Level: First
Bedrooms & Bathrooms
- Bedrooms: 2
- Bathrooms: 3
- Full bathrooms: 2
- 1/2 bathrooms: 1
Breakfast Nook
- Level: First
Dining Room
- Level: First
Features
- Master Downstairs,Walk-in Closet(s),High Ceilings,Entrance Foyer,Solid Surface,Kitchen Island,Ceiling Fan(s),Pantry,Walk-in Shower,Blinds/Shades,Gas Log,Walk-In Closet(s)
- Window features: Thermal Windows
- Flooring: Carpet,Tile,Ceramic Tile,Hardwood
- Fireplace features: Gas Log
- Fireplace: Yes
Heating & Cooling
- Heating features: Gas Pack,Forced Air,Natural Gas
- Cooling features: Central Air
Interior Area
- Total structure area: 2,602
- Total interior livable area: 2,602 sqft
Kitchen
- Level: First
Laundry
- Level: First
Living Room
- Level: First
Master Bedroom
- Level: First
Office
- Level: First
Property
Details
- Parcel number: R07000006189000
- Zoning: R-7
- Special condition: Standard
- Other equipment: Generator
Features
- Levels: One
- Patio & porch: Covered,Patio,Screened,Front Porch,Rear Porch
- Exterior features: Irrigation System,Cluster Mailboxes
- Fencing: Metal/Ornamental,Full,Back Yard
- Has view: Yes
- View description: See Remarks
- Frontage type: See Remarks
- Living area range: 2600 - 2799
Lot
- Lot size: 7,840 sqft
- Lot size dimensions: 43 x 120 x 43 x 120
Parking
- Total spaces: 2
- Parking features: Garage Faces Front,Attached,Concrete,Garage Door Opener,Off Street,On Site
- Has garage: Yes
- Attached garage spaces: 2
- Covered spaces: 2
Climate Risk is Financial Risk
Every home has a financial story beyond the listing price. Below, you’ll see the climate risks that could affect this property — and in Bills & Affordability, how those risks may influence repairs, insurance, utilities, and long-term value.
Biggest Threats for This Home
- Hurricane

- Lightning

- Coastal Flooding

- Inland Flooding

- Tornado

- Winter Weather

- Cold Wave

- Heat Wave

- Ice Storm

- Wildfire

How This Home’s Risks Compare
FEMA Declared Disasters in New Hanover County and North Carolina
Understanding the Costs
Financial advisors generally recommend spending no more than 30% of your gross household income on housing costs. In practice, many households stretch to 35% or beyond — especially in high-cost markets.
Estimated Costs Today
| Monthly | Annual | |
|---|---|---|
| Mortgage | $3,261 | $39,132 |
| Home Insurance * | $142 | $1,704 |
| Property Taxes | $409 | $4,908 |
| Electricity | $242 | $2,908 |
| Total | $4,054 | $48,648 |
Income You'd Need if You Spent...
North Carolina FAIR Plan Programs


How Costs Could Change Over Time
Climate risk is quickly impacting all of the major home ownership costs. Adjust the growth rates and percentage of income spent on housing below to see how your housing costs could change over the next 10 years — and what income you'd need to keep up.
Comparing Against the Market
Price Per Sq Ft
vs Other Active Listings
Avg $/sqft
vs Homes Sold Last Month
Median $/sqft
Current Market Trends
Median Price Per Square Foot
The median price per square foot of homes sold in this area each month. Compare this to this listing's price per square foot to gauge whether the home is priced in line with recent sales.
Historicals for This Listing
Zestimate History ($/sqft)
Price History
| Date | Event | Price |
|---|---|---|
| 2026-04-15 | Price change | $645,000 |
| 2026-03-16 | Listed for sale | $650,000 |
| 2018-12-19 | Sold | $432,115 |
| 2018-06-05 | Pending sale | $424,240 |
| 2018-06-05 | Listed for sale | $424,240 |
For Sale by Agent
 View on Zillow