


629 Sands St, Pentwater, MI, 49449
About This Home
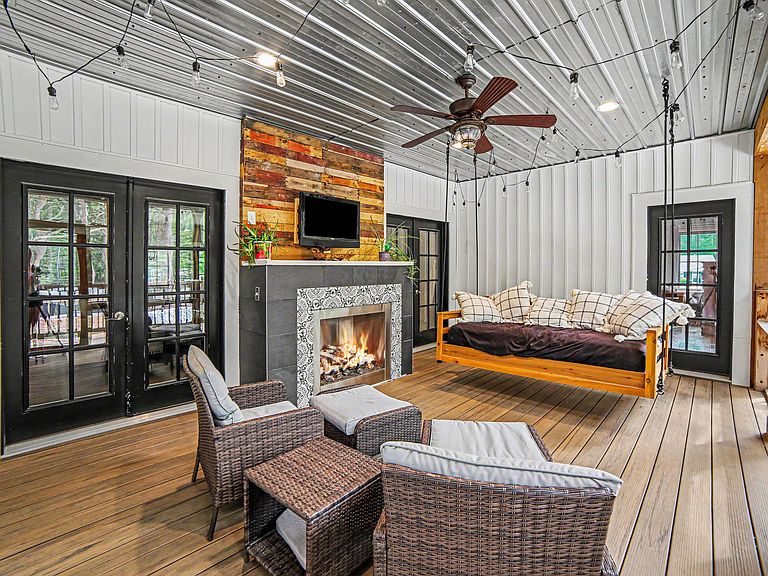
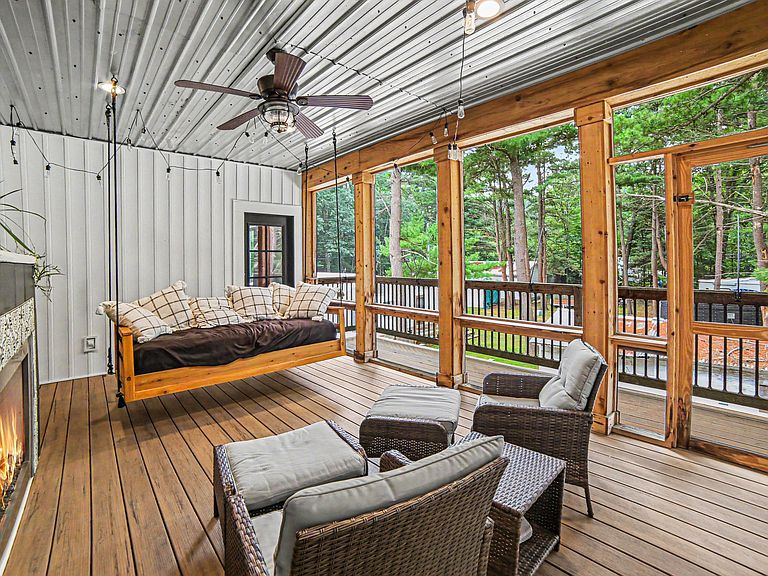
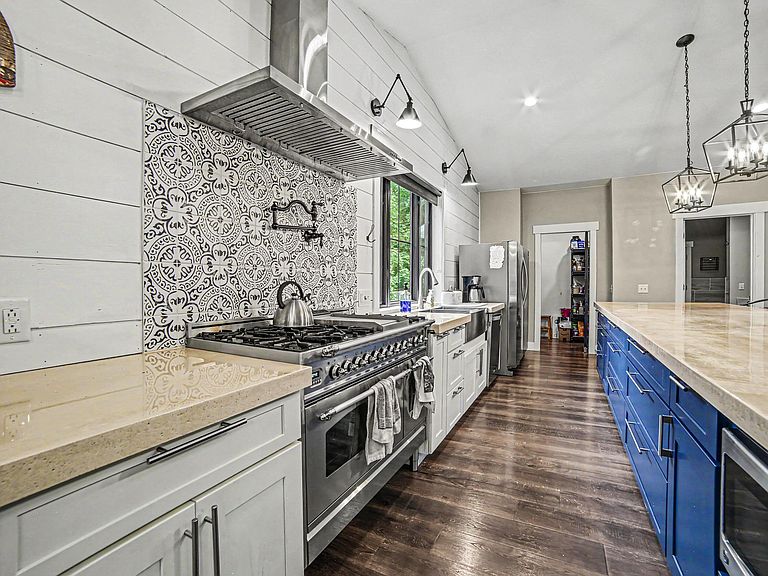
Never before offered for sale, this exceptional Pentwater home is a rare opportunity you won't want to miss. Perfectly situated on a spacious corner lot in the Village of Pentwater, this newer-built home blends modern luxury, thoughtful design, and everyday comfort in one incredible package. Step inside to an expansive open-concept floor plan where the chef's kitchen takes center stage, complete with a large pantry and seamless flow into the living and dining areas, ideal for entertaining or gathering with family and friends. Just outside, unwind on the inviting deck featuring a cozy fireplace, creating the perfect space to enjoy Michigan evenings. The impressive primary suite is a true retreat, offering approximately 535 square feet of private space, a spa-inspired ensuite bathroom, an oversized walk-in closet, and access to the private screened in deck, allowing you to step outside with your morning coffee or unwind by the outdoor fireplace at the end of the day. The finished lower level provides room for everyone with four additional bedrooms, two full bathrooms, a spacious second family room, walk-out access to the backyard, and two dedicated storage rooms. Every detail has been considered, including a generous laundry and mudroom with a built-in dog washing station, making everyday living effortless. The oversized 3+ stall attached garage offers abundant storage for vehicles, recreational equipment, and hobbies. To top it all off, this home is equipped with solar panels and a whole-house generator, providing energy efficiency, savings, and peace of mind year-round. Opportunities like this don't come along often. Be among the first to experience this stunning home.
Getting Around
 Car-Dependent
 Very Limited Transit
 Somewhat Bikeable
Schools
Construction
Condition
- Year built: 2019
Materials
- Roof: Shingle
- Construction materials: Vinyl Siding
Type & Style
- Home type: SingleFamily
- Architectural style: Craftsman
- Property subType: Single Family Residence
Interior
Appliances
- Appliances included: Dishwasher,Double Oven,Dryer,Microwave,Range,Refrigerator,Washer,Water Softener Rented
- Laundry features: Main Level,Sink
Basement
- Basement: Slab
Bathroom1
- Level: Main
- Area: 27
- Dimensions: 3.00 x 9.00
Bathroom2
- Level: Lower
- Area: 72
- Dimensions: 9.00 x 8.00
Bathroom3
- Level: Lower
- Area: 80
- Dimensions: 10.00 x 8.00
Bedroom2
- Level: Lower
- Area: 180
- Dimensions: 15.00 x 12.00
Bedroom3
- Level: Lower
- Area: 180
- Dimensions: 15.00 x 12.00
Bedroom4
- Level: Lower
- Area: 140
- Dimensions: 14.00 x 10.00
Bedroom5
- Level: Lower
- Area: 165
- Dimensions: 15.00 x 11.00
Bedrooms & Bathrooms
- Bedrooms: 5
- Bathrooms: 4
- Full bathrooms: 3
- 1/2 bathrooms: 1
- Main level bedrooms: 1
Dining Area
- Level: Main
- Area: 195
- Dimensions: 15.00 x 13.00
Features
- Ceiling Fan(s),Center Island,Pantry
- Number of fireplaces: 2
- Fireplace features: Living Room,Other
- Fireplace: Yes
Heating & Cooling
- Heating features: Forced Air
- Cooling features: Central Air
Interior Area
- Total structure area: 3,768
- Total interior livable area: 3,768 sqft
Kitchen
- Level: Main
- Area: 285
- Dimensions: 15.00 x 19.00
Laundry
- Level: Main
- Area: 210
- Dimensions: 14.00 x 15.00
Living Room
- Level: Main
- Area: 494
- Dimensions: 26.00 x 19.00
Master Bathroom
- Level: Main
- Area: 108
- Dimensions: 9.00 x 12.00
Master Bedroom
- Level: Main
- Area: 270
- Dimensions: 15.00 x 18.00
Recreation
- Level: Lower
- Area: 551
- Dimensions: 19.00 x 29.00
Property
Details
- Parcel number: 04413500500
Features
- Stories: 2
- Patio & porch: Scrn Porch
Lot
- Lot size: 0.38 Acres
- Features: Corner Lot,Level,Shrubs/Hedges
- Lot size dimensions: 111 x 148
Parking
- Total spaces: 3
- Parking features: Attached
- Has garage: Yes
- Attached garage spaces: 3
- Covered spaces: 3
Climate Risk is Financial Risk
Every home has a financial story beyond the listing price. Below, you’ll see the climate risks that could affect this property — and in Bills & Affordability, how those risks may influence repairs, insurance, utilities, and long-term value.
Biggest Threats for This Home
- Strong Wind

- Winter Weather

- Inland Flooding

- Lightning

- Tsunami

How This Home’s Risks Compare
FEMA Declared Disasters in Oceana County and Michigan
Understanding the Costs
Financial advisors generally recommend spending no more than 30% of your gross household income on housing costs. In practice, many households stretch to 35% or beyond — especially in high-cost markets.
Estimated Costs Today
| Monthly | Annual | |
|---|---|---|
| Mortgage | $4,171 | $50,052 |
| Home Insurance * | $433 | $5,196 |
| Property Taxes | $1,075 | $12,900 |
| Electricity | $410 | $4,931 |
| Total | $6,089 | $73,068 |
Income You'd Need if You Spent...
Michigan FAIR Plan Programs


How Costs Could Change Over Time
Climate risk is quickly impacting all of the major home ownership costs. Adjust the growth rates and percentage of income spent on housing below to see how your housing costs could change over the next 10 years — and what income you'd need to keep up.
Comparing Against the Market
Price Per Sq Ft
vs Other Active Listings
Avg $/sqft
vs Homes Sold Last Month
Median $/sqft
Current Market Trends
Median Price Per Square Foot
The median price per square foot of homes sold in this area each month. Compare this to this listing's price per square foot to gauge whether the home is priced in line with recent sales.
Historicals for This Listing
Zestimate History ($/sqft)
Price History
| Date | Event | Price |
|---|---|---|
| 2026-07-23 | Listed for sale | $825,000 |
| 2017-07-06 | Sold | $5,000 |
 View on Zillow