


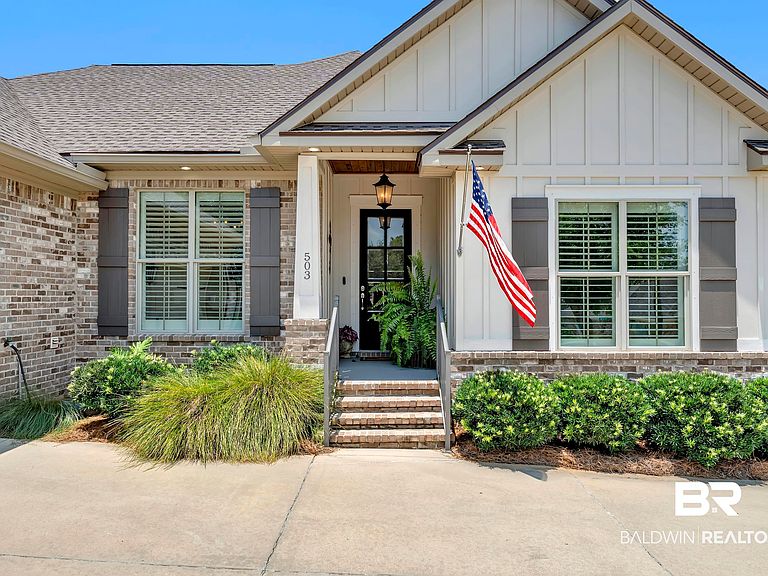


503 Bartlett Ave, Fairhope, AL, 36532
About This Home
Now offered at $639,000, 503 Bartlett brings together the things buyers usually have to choose between: four bedrooms, one-level living, exceptional outdoor space, and major systems that have already been updated. The big stuff is already done. 503 Bartlett Ave is a 4 bedroom, 3 bath, approximately 2,390 square foot Gold Fortified Craftsman in Fairhope's Old Battles Village, an original Truland build with a split bedroom layout that keeps the primary suite private from the other three. BRAND NEW Gold Fortified roof with a transferable warranty. Generac 22kW whole home standby generator, 2024. Trane XR HVAC at 15 SEER, also 2024. LG Signature Series dishwasher, 2025. These are the expensive, unglamorous items that tend to catch buyers off guard a couple years after closing, and here they're already handled. Inside, wood laminate flooring runs through the primary suite and fourth bedroom, with upgraded lighting and ceiling fans throughout and dimmable soffit lighting across the back of the home. The garage entry features a custom Closet by Design desk system in place of the original mud bench, plus added shelving for storage. The backyard is not an afterthought. A 5' x 15' Belgard stone outdoor kitchen anchors the space with a DCS commercial grade two sided gas grill, rotisserie, second burner, under counter trash system, and stainless refrigerator, with room for a Big Green Egg, all wired with accent lighting. A hot tub with a new spa cover and pump is ready to use. The fenced and cross fenced yard was freshly relandscaped with nine mature wax myrtles for privacy and night up lighting, a mature vitex out front, and a dedicated herb and victory garden. Zoned for Fairhope West Elementary, Fairhope Middle, and Fairhope High, with a community pool and gazebo for residents. Golf cart accessible to downtown Fairhope, with Publix just around the corner. Schedule a private tour to see the outdoor kitchen and backyard in person. Buyer to verify all information during due diligence.
Getting Around
 Car-Dependent
 Very Limited Transit
 Somewhat Bikeable
Schools
Construction
Condition
- Year built: 2017
Materials
- Roof: Composition Shingle
Type & Style
- Home type: SingleFamily
- Architectural style: Craftsman
- Property subType: Single Family Residence
Interior
Appliances
- Appliances included: Microwave
Bedrooms & Bathrooms
- Bedrooms: 4
- Bathrooms: 3
- Full bathrooms: 3
Features
- Ceiling Fan(s),Termite Contract,Split Bedroom Plan
- Flooring: Carpet,Engineered Vinyl Plank
- Number of fireplaces: 1
- Fireplace features: Gas Log,Living Room
- Fireplace: Yes
Heating & Cooling
- Heating features: Central
- Cooling features: Electric
Interior Area
- Total interior livable area: 2,390 sqft
Property
Details
- Parcel number: 4609290000062.081
- Special condition: None
Features
- Stories: 1
- Patio & porch: Patio,Front Porch,Covered Patio
- Exterior features: Built In Gas Grill,Irrigation Sprinkler
- Spa features: Outdoor Hot Tub
- Fencing: Fenced
- Has view: Yes
- View description: None/Not Applicable
- Waterfront features: No Waterfront
Lot
- Lot size: 0.30 Acres
- Features: Less Than 1 Acre
Parking
- Parking features: Attached,Double Garage,Garage Door Opener
- Has garage: Yes
Climate Risk is Financial Risk
Every home has a financial story beyond the listing price. Below, you’ll see the climate risks that could affect this property — and in Bills & Affordability, how those risks may influence repairs, insurance, utilities, and long-term value.
Biggest Threats for This Home
- Hurricane

- Lightning

- Inland Flooding

- Tornado

- Coastal Flooding

- Cold Wave

- Heat Wave

- Strong Wind

- Wildfire

- Winter Weather

How This Home’s Risks Compare
FEMA Declared Disasters Across Alabama Counties
Understanding the Costs
Financial advisors generally recommend spending no more than 30% of your gross household income on housing costs. In practice, many households stretch to 35% or beyond — especially in high-cost markets.
Estimated Costs Today
| Monthly | Annual | |
|---|---|---|
| Mortgage | $3,286 | $39,432 |
| Home Insurance * | $421 | $5,052 |
| Property Taxes | $157 | $1,884 |
| Electricity | $267 | $3,209 |
| Total | $4,131 | $49,572 |
Income You'd Need if You Spent...
Alabama FAIR Plan Programs
How Costs Could Change Over Time
Climate risk is quickly impacting all of the major home ownership costs. Adjust the growth rates and percentage of income spent on housing below to see how your housing costs could change over the next 10 years — and what income you'd need to keep up.
Comparing Against the Market
Price Per Sq Ft
vs Other Active Listings
Avg $/sqft
vs Homes Sold Last Month
Median $/sqft
Current Market Trends
Median Price Per Square Foot
The median price per square foot of homes sold in this area each month. Compare this to this listing's price per square foot to gauge whether the home is priced in line with recent sales.
Historicals for This Listing
Zestimate History ($/sqft)
Price History
| Date | Event | Price |
|---|---|---|
| 2026-08-12 | Price change | $639,000 |
| 2026-07-30 | Price change | $649,900 |
| 2026-07-02 | Listed for sale | $674,585 |
| 2021-08-18 | Sold | $465,000 |
| 2019-07-26 | Sold | $375,000 |
| 2019-06-11 | Listed for sale | $379,000 |
| 2017-03-17 | Sold | $307,978 |
 View on Zillow