


1169 Iowa St, Ashland, OR, 97520
About This Home
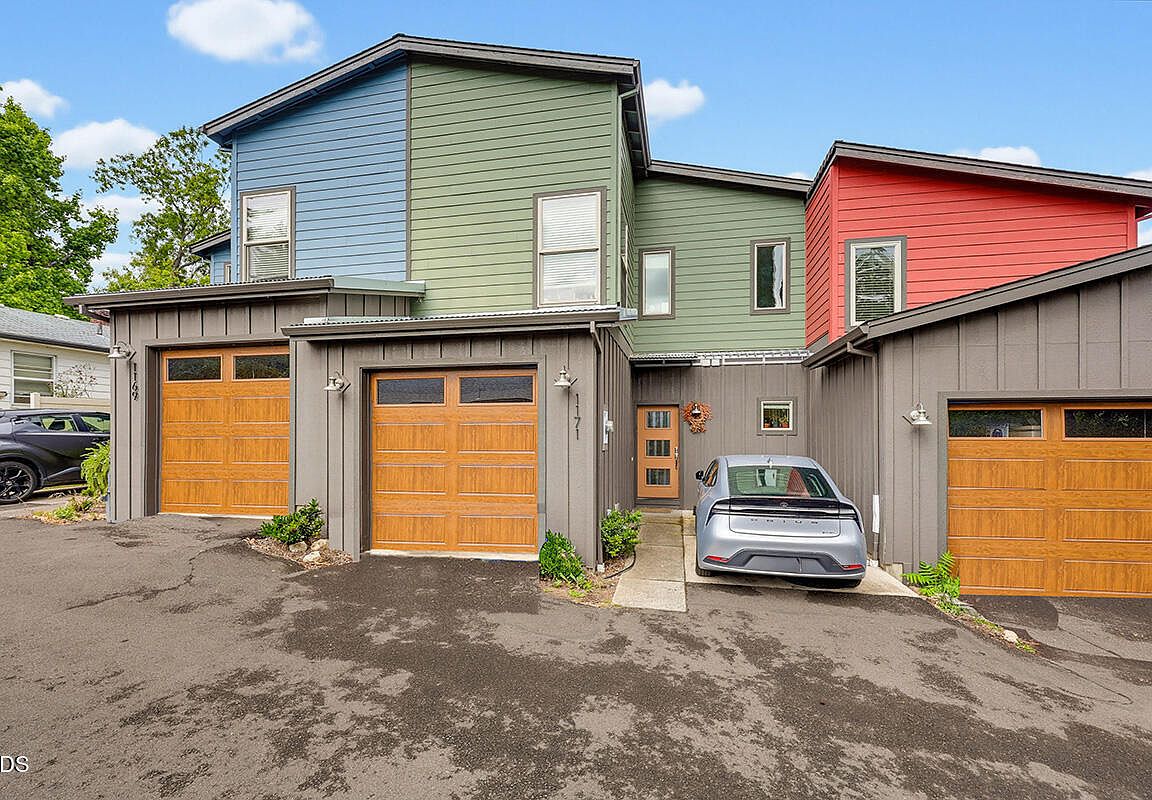
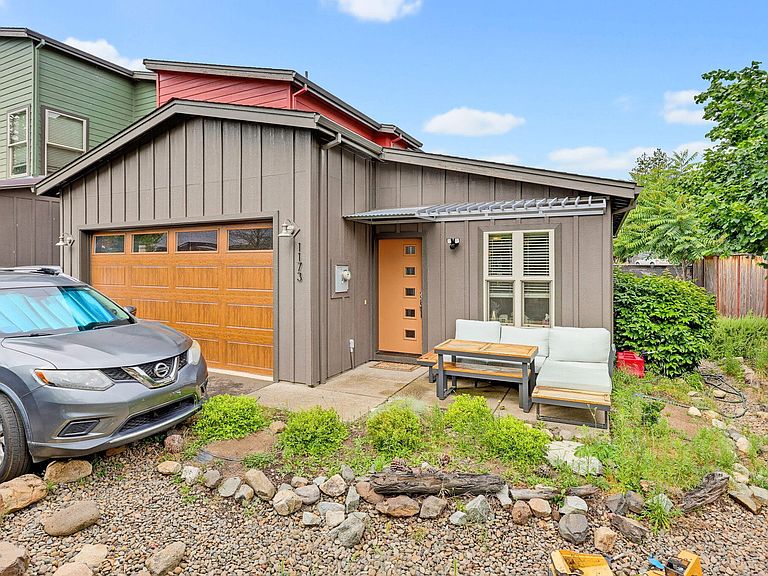
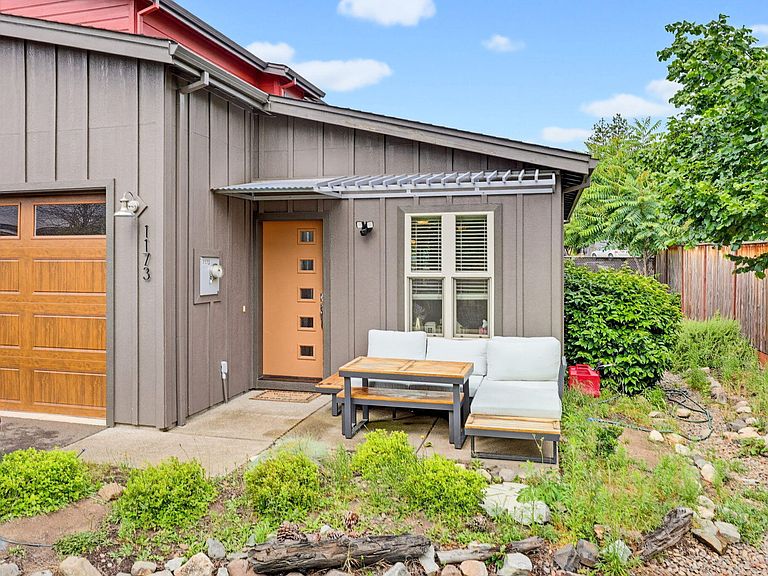
Rare Ashland investment opportunity, three modern townhomes built in 2016, each on its own separate tax lot, offered together as a package. Every unit is a spacious 3-bedroom, 2-full-bath, a hard-to-find configuration in the local rental market. Unit 1173 offers 1,280 sf and a two-car garage, while 1169 and 1171 each offer 1,188 sf and a one-car garage. Turnkey interiors feature stainless steel appliances, warm shaker cabinetry, and 100% solid surface flooring, no carpet anywhere. Current rents total $6,605/month with near-zero vacancy since construction, a track record of dependable income that speaks for itself. Individual tax lots offer long-term flexibility that is rarely found in multi-unit properties. Ideal for the investor seeking newer, low-maintenance construction, or an owner-occupant living in one unit while the other two help pay the mortgage. Close to SOU, downtown, and everyday amenities. Not to be sold separately.
Getting Around
 Very Walkable
 Very Limited Transit
 Very Bikeable
Schools
Construction
Condition
- Year built: 2016
Materials
- Foundation: Concrete Perimeter
- Roof: Composition
- Construction materials: Frame
Type & Style
- Home type: Townhouse
- Architectural style: Contemporary,Craftsman
- Property subType: Triplex,Multi Family,Townhouse
Interior
Appliances
- Appliances included: Dishwasher,Dryer,Microwave,Oven,Refrigerator,Washer
Bedrooms & Bathrooms
- Bedrooms: 9
- Bathrooms: 6
- Full bathrooms: 4
Features
- Fiberglass Stall Shower,Shower/Tub Combo
- Window features: Double Pane Windows
- Flooring: Simulated Wood,Vinyl
- Fireplace features: Gas,Living Room
- Fireplace: Yes
- Common walls with other units/homes: 1 Common Wall,2+ Common Walls,End Unit
Heating & Cooling
- Heating features: Forced Air,Natural Gas
- Cooling features: Central Air
Interior Area
- Total structure area: 3,656
- Total interior livable area: 3,656 sqft
Property
Details
- Parcel number: 11001924
- Zoning description: R-3
- Special condition: Standard
Features
- Levels: Two
- Stories: 2
- Pool features: None
- Patio & porch: Patio
- Has view: Yes
- View description: Mountain(s),Neighborhood,Territorial
Lot
- Lot size: 5,662 sqft
- Features: Level
Parking
- Parking features: Asphalt,Attached,Driveway,Garage Door Opener,Shared Driveway
- Has uncovered spaces: Yes
Climate Risk is Financial Risk
Every home has a financial story beyond the listing price. Below, you’ll see the climate risks that could affect this property — and in Bills & Affordability, how those risks may influence repairs, insurance, utilities, and long-term value.
Biggest Threats for This Home
- Earthquake

- Winter Weather

- Heat Wave

- Inland Flooding

How This Home’s Risks Compare
FEMA Declared Disasters in Jackson County and Oregon
Understanding the Costs
Financial advisors generally recommend spending no more than 30% of your gross household income on housing costs. In practice, many households stretch to 35% or beyond — especially in high-cost markets.
Estimated Costs Today
| Monthly | Annual | |
|---|---|---|
| Mortgage | $6,067 | $72,804 |
| Home Insurance * | $302 | $3,624 |
| Property Taxes | $1,396 | $16,752 |
| Electricity | $331 | $3,981 |
| Total | $8,096 | $97,152 |
Income You'd Need if You Spent...
Oregon FAIR Plan Programs



How Costs Could Change Over Time
Climate risk is quickly impacting all of the major home ownership costs. Adjust the growth rates and percentage of income spent on housing below to see how your housing costs could change over the next 10 years — and what income you'd need to keep up.
Comparing Against the Market
Price Per Sq Ft
vs Other Active Listings
Avg $/sqft
vs Homes Sold Last Month
Median $/sqft
Current Market Trends
Median Price Per Square Foot
The median price per square foot of homes sold in this area each month. Compare this to this listing's price per square foot to gauge whether the home is priced in line with recent sales.
Historicals for This Listing
Zestimate History ($/sqft)
Price History
| Date | Event | Price |
|---|---|---|
| 2026-07-03 | Listed for sale | $1,200,000 |
| 2024-01-12 | Listing removed | -- |
| 2023-09-21 | Listed for rent | $1,975 |
| 2018-01-19 | Sold | $980,000 |
 View on Zillow