




6615 Garrison Dr, Spanish Fort, AL, 36527
About This Home
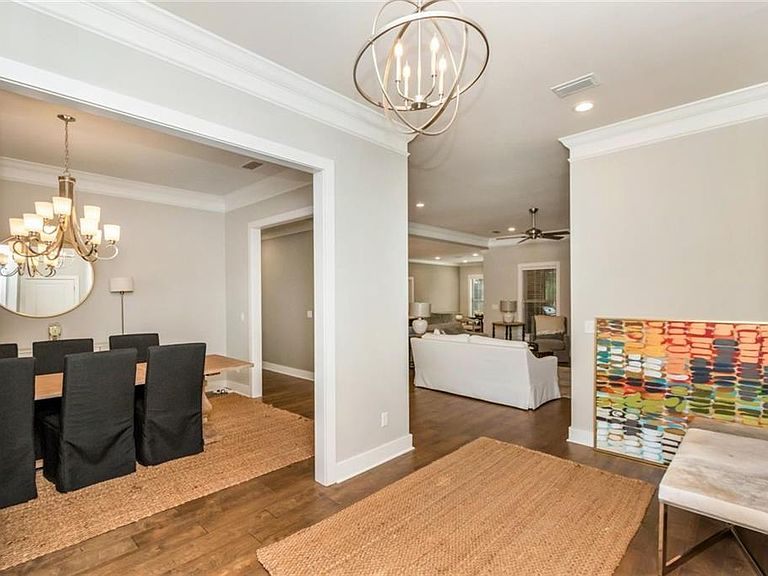
"Home is where the heart is” and once you see this beautiful home, your heart will be calling it HOME. Garrison Ridge is located directly across from Spanish Fort Elementary School, which makes it extremely convenient to shopping, churches, banking and dining in Spanish Fort, Daphne, Montrose, and Mobile and about 7 minutes to I-10. This all-brick custom-built home features gorgeous hardwood floors in all the living areas and in the Bill Payers Suite, tile in the wet areas, and carpet in the other 3 bedrooms. The Kitchen is a Chef’s dream: white quartz countertops; 5-burner gas cooktop; Pot Filler over the cooktop; wall Oven; wall Microwave; double Sink; beautiful creamy white Cabinetry; oversized Prep Island with Bar Stools; and walk-in Pantry. Open the blinds, and the Breakfast Room has a great view of the backyard oasis. The Formal Dining Room sits at the front of the home and enhances the Open Concept throughout. The Living Room features: triple windows for outdoor views; gas-log Fireplace flanked by Cabinetry and open shelving along with a mounted TV. The Foyer is very spacious and provides wall space for your priceless artwork. The Bill Payer’s Suite is HUGE and situated on the right side which allows you to have a Sitting Room at the front of the house; tray ceiling; 2 oversized walk-in Closets; single Linen Closet; white quartz countertops with double vanity space; tons of cabinet space; garden soaking Tub, separate Shower with two showerheads; and a separate Water Closet. A short hallway from the Kitchen will take you to the Laundry Room, Powder Room and the Garage. Bedroom 2 has its’ own Ensuite. Bedrooms 3 and 4 share a Jack-n-Jill Bathroom, and all have wonderful Closet space. The Screen Porch is the resting space, with its mounted TV, Storage Room, and Natural Gas Grill. But the real HANG OUT space will be the gorgeous Gunite Swimming Pool complete with a Hot Tub, layout area, grassy and shady areas. The furniture is negotiable. Buyer to verify all i
Getting Around
 Car-Dependent
 Very Limited Transit
 Somewhat Bikeable
Schools
Construction
Condition
- Year built: 2017
Materials
- Foundation: Slab
- Roof: Composition
- Construction materials: Brick
Type & Style
- Home type: SingleFamily
- Architectural style: Traditional
- Property subType: Single Family Residence,Residential
Interior
Appliances
- Appliances included: Disposal,Dishwasher,Dryer,Electric Oven,ENERGY STAR Qualified Appliances,Gas Cooktop,Microwave,Refrigerator,Tankless Water Heater,Washer
- Laundry features: Laundry Room,Main Level
Basement
- Basement: None
Bedrooms & Bathrooms
- Bedrooms: 4
- Bathrooms: 4
- Full bathrooms: 3
- 1/2 bathrooms: 1
Features
- Bookcases,Double Vanity,Entrance Foyer,High Ceilings 10 ft Lower,High Ceilings 9 ft Main,His and Hers Closets,Tray Ceiling(s),Walk-In Closet(s)
- Window features: Shutters
- Flooring: Carpet,Ceramic Tile
- Fireplace features: Gas Log,Living Room
- Fireplace: Yes
Heating & Cooling
- Heating features: Central,Heat Pump
- Cooling features: Central Air,Ceiling Fan(s),Heat Pump
Interior Area
- Total structure area: 3,206
- Total interior livable area: 3,206 sqft
Property
Accessibility
- Accessibility features: None
Details
- Parcel number: 3209301001002014
- Special condition: Estate Owned
Features
- Levels: One
- Pool features: Gunite,In Ground
- Patio & porch: Covered,Front Porch,Rear Porch,Screened
- Exterior features: Gas Grill,Rain Gutters,Storage
- Spa features: None
- Fencing: Back Yard,Fenced,Wood
- Has view: Yes
- View description: Pool
- Has water view: Yes
- Waterfront features: None
Lot
- Lot size: 0.34 Acres
- Features: Back Yard,Front Yard,Landscaped
- Lot size dimensions: 91 x 171
Parking
- Total spaces: 2
- Parking features: Attached,Garage,Garage Faces Side
- Has garage: Yes
- Attached garage spaces: 2
- Covered spaces: 2
Climate Risk is Financial Risk
Every home has a financial story beyond the listing price. Below, you’ll see the climate risks that could affect this property — and in Bills & Affordability, how those risks may influence repairs, insurance, utilities, and long-term value.
Biggest Threats for This Home
- Hurricane

- Lightning

- Coastal Flooding

- Tornado

- Cold Wave

- Heat Wave

- Inland Flooding

- Strong Wind

- Tsunami

How This Home’s Risks Compare
FEMA Declared Disasters Across Alabama Counties
Understanding the Costs
Financial advisors generally recommend spending no more than 30% of your gross household income on housing costs. In practice, many households stretch to 35% or beyond — especially in high-cost markets.
Estimated Costs Today
| Monthly | Annual | |
|---|---|---|
| Mortgage | $3,312 | $39,744 |
| Home Insurance * | $445 | $5,340 |
| Property Taxes | $158 | $1,896 |
| Electricity | $358 | $4,304 |
| Total | $4,273 | $51,276 |
Income You'd Need if You Spent...
Alabama FAIR Plan Programs

How Costs Could Change Over Time
Climate risk is quickly impacting all of the major home ownership costs. Adjust the growth rates and percentage of income spent on housing below to see how your housing costs could change over the next 10 years — and what income you'd need to keep up.
Comparing Against the Market
Price Per Sq Ft
vs Other Active Listings
Avg $/sqft
vs Homes Sold Last Month
Median $/sqft
Current Market Trends
Median Price Per Square Foot
The median price per square foot of homes sold in this area each month. Compare this to this listing's price per square foot to gauge whether the home is priced in line with recent sales.
Historicals for This Listing
Zestimate History ($/sqft)
Price History
| Date | Event | Price |
|---|---|---|
| 2026-08-07 | Price change | $640,000 |
| 2026-07-02 | Listed for sale | $655,000 |
| 2020-10-08 | Sold | $470,000 |
| 2020-08-03 | Price change | $475,000 |
| 2020-07-22 | Price change | $480,000 |
| 2020-06-13 | Listed for sale | $485,000 |
| 2017-06-19 | Sold | $415,000 |
 View on Zillow