


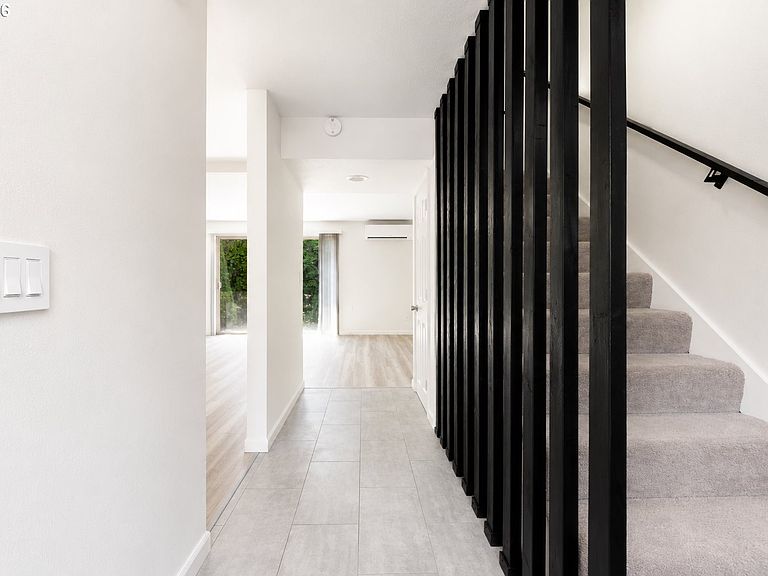


3116 SE Chestnut St, Milwaukie, OR, 97267
About This Home
Completely updated and move-in ready! This beautifully renovated 2-bedroom, 1.5-bath home features a modern open-concept design with the kitchen, dining, and living areas flowing seamlessly together. Stylish finishes include luxury vinyl plank flooring and tile on the main level, along with high-quality carpet upstairs. Enjoy cooking with all brand-new appliances and year-round comfort with an energy-efficient heating and cooling system. The spacious primary bedroom offers a double closet, while abundant storage throughout the home makes everyday living easy. A washer is conveniently located in the unit, with additional community laundry and a storage room also available.Step outside to a truly unique, private backyard oasis featuring raised garden beds, a picnic area shaded by beautiful grapevines, a fire pit, BBQ area, storage shed, and even beehives. It's the perfect place to garden, entertain, or simply relax in your own secret garden retreat.Ideally located within walking distance to Fred Meyer, Starbucks, Voodoo Doughnut, and other everyday conveniences. The Orange Line MAX Station, Trader Joe's, Walmart, movie theater, and additional shopping and dining are just minutes away by car, bike, or transit. This is a wonderful opportunity to enjoy stylish, low-maintenance living in a convenient Milwaukie location.
Getting Around
 Very Walkable
 Some Transit
 Biker's Paradise
Schools
Construction
Condition
- Property condition: Resale
- Year built: 1976
Materials
- Foundation: Concrete Perimeter
- Roof: Shingle
- Construction materials: Block,Cement Siding
Type & Style
- Home type: Townhouse
- Property subType: Residential,Condominium,Townhouse
Interior
Appliances
- Appliances included: Dishwasher,Free-Standing Range,Free-Standing Refrigerator,Washer/Dryer,Disposal,ENERGY STAR Qualified Appliances,Gas Water Heater
Basement
- Has basement: Yes
- Basement: Crawl Space,Exterior Entry
Bedroom2
- Features: Closet, Wallto Wall Carpet
- Level: Upper
Bedrooms & Bathrooms
- Bedrooms: 2
- Bathrooms: 2
- Full bathrooms: 1
- Partial bathrooms: 1
- Main level bathrooms: 1
Dining Room
- Features: Kitchen Dining Room Combo,Vinyl Floor
- Level: Main
Family Room
- Level: Main
Features
- Quartz,Closet,Kitchen Dining Room Combo,Double Closet
- Flooring: Luxury Vinyl Plank,Luxury Vinyl Tile,Wall to Wall Carpet,Vinyl
- Fireplace features: Electric,Gas
Heating & Cooling
- Heating features: ENERGY STAR Qualified Equipment,Heat Pump,Mini Split
- Cooling features: Heat Pump
Interior Area
- Total structure area: 1,235
- Total interior livable area: 1,235 sqft
Kitchen
- Features: Dishwasher, Disposal,Free Standing Range, Free Standing Refrigerator, Vinyl Floor
- Level: Main
Living Room
- Features: Patio,E N E R G Y S T A R Qualified Appliances, Vinyl Floor
- Level: Main
Master Bedroom
- Features: Double Closet, Wallto Wall Carpet
- Level: Upper
Property
Details
- Parcel number: 00174625
Features
- Levels: Two
- Stories: 2
- Patio & porch: Patio
- Exterior features: Yard
Lot
- Features: Level
Parking
- Parking features: Carport,On Street,Condo Garage (Other)
- Has uncovered spaces: Yes
- Carport: Yes
Climate Risk is Financial Risk
Every home has a financial story beyond the listing price. Below, you’ll see the climate risks that could affect this property — and in Bills & Affordability, how those risks may influence repairs, insurance, utilities, and long-term value.
Biggest Threats for This Home
- Cold Wave

- Earthquake

- Heat Wave

- Ice Storm

- Lightning

- Strong Wind

- Winter Weather

How This Home’s Risks Compare
FEMA Declared Disasters in Clackamas County and Oregon
Understanding the Costs
Financial advisors generally recommend spending no more than 30% of your gross household income on housing costs. In practice, many households stretch to 35% or beyond — especially in high-cost markets.
Estimated Costs Today
| Monthly | Annual | |
|---|---|---|
| Mortgage | $1,693 | $20,316 |
| Home Insurance * | $75 | $900 |
| Property Taxes | $532 | $6,384 |
| Electricity | $176 | $2,119 |
| Total | $2,476 | $29,712 |
Income You'd Need if You Spent...
Oregon FAIR Plan Programs


How Costs Could Change Over Time
Climate risk is quickly impacting all of the major home ownership costs. Adjust the growth rates and percentage of income spent on housing below to see how your housing costs could change over the next 10 years — and what income you'd need to keep up.
Comparing Against the Market
Price Per Sq Ft
vs Other Active Listings
Avg $/sqft
vs Homes Sold Last Month
Median $/sqft
Current Market Trends
Median Price Per Square Foot
The median price per square foot of homes sold in this area each month. Compare this to this listing's price per square foot to gauge whether the home is priced in line with recent sales.
Historicals for This Listing
Zestimate History ($/sqft)
Price History
| Date | Event | Price |
|---|---|---|
| 2026-08-10 | Price change | $319,000 |
| 2026-07-20 | Listed for sale | $335,000 |
| 2021-02-10 | Sold | $205,000 |
| 2021-01-27 | Pending sale | $207,416 |
| 2021-01-20 | Listed for sale | $207,416 |
| 2020-12-30 | Pending sale | $207,416 |
| 2020-12-18 | Price change | $207,416 |
| 2020-12-03 | Listed for sale | $214,916 |
For Sale by Agent
 View on Zillow