



5225 Jean Rd APT 108, Lake Oswego, OR, 97035
About This Home
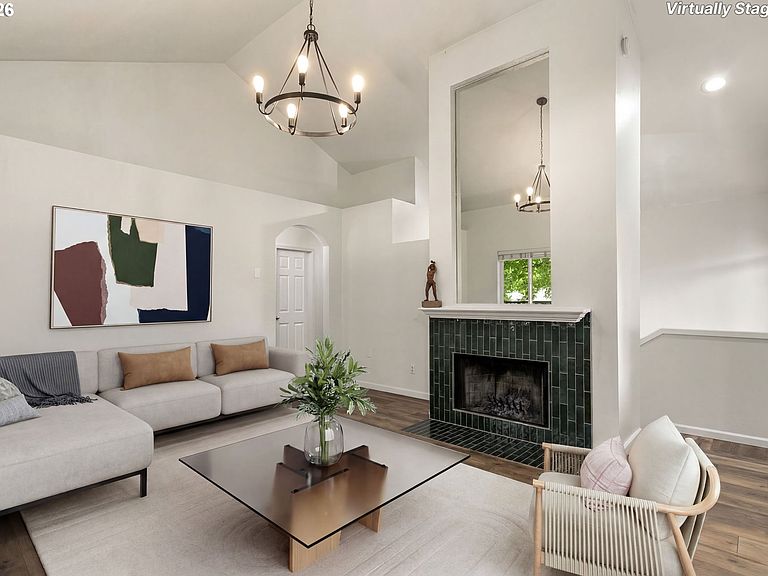
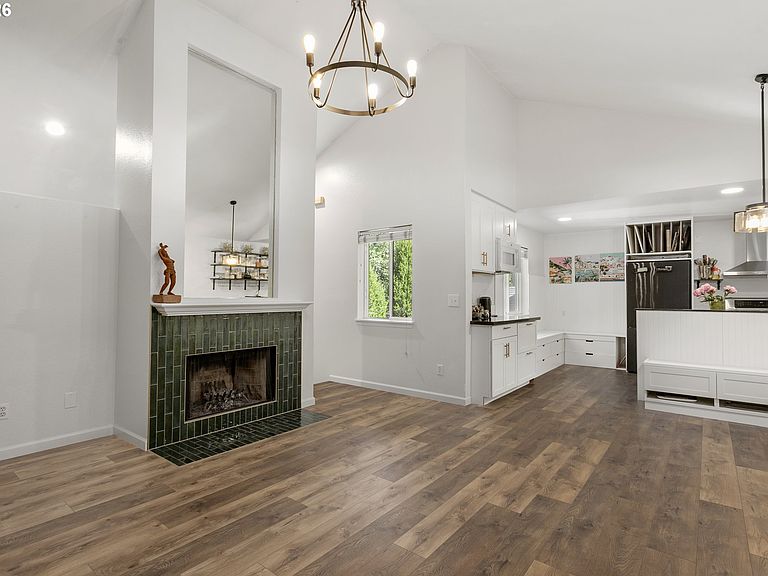
Welcome to this beautifully updated 1,500 sq ft townhome-style condo in Lake Oswego. Every detail has been fully renovated and when we say everything, we mean everything: new electrical panel, new matte black appliances, new LVP flooring, new baseboards, new bathrooms, new kitchen, new zone in-wall heating, and new fixtures. Nothing is left to fix, replace, or wonder about. Every detail has been thoughtfully renovated, creating a move-in-ready home in one of the area's most desirable neighborhoods. Step inside to discover soaring vaulted ceilings, abundant natural light, a warm, wood burning fireplace and a cozy covered balcony. The spacious living areas are enhanced by updated lighting fixtures, creating a warm and inviting atmosphere. The kitchen features granite countertops, ample cabinetry, a new built-in microwave and an open layout perfect for both everyday living and entertaining. The primary suite serves as a private retreat with a generous walk-in closet and a beautifully updated bathroom featuring a new dual vanity with quartz countertops, a tile shower, custom stained wood built-in shelves and a modern LED mirror. A second bedroom also includes a walk-in closet, providing exceptional storage and flexibility. Both bathrooms have been tastefully remodeled with contemporary finishes, quartz countertops, tile showers, new vanities, and updated Kohler fixtures. Ceiling fans in all bedrooms add year-round comfort. Located just down the street from the highly acclaimed Lakeridge Middle School, this home offers convenient access to top-rated schools, shopping, dining, parks, and everything that makes Lake Oswego one of Oregon's most sought-after communities. HOA fees include water, sewer, garbage, professional landscaping, and the pool. You never mow, edge, blow leaves, or haul trash to the curb. No weekend projects. No surprise bills. You could spend $700k–$1.1M on a Lake Oswego house that needs work. Or spend $475k on this and relax by the pool in the sun.
Getting Around
 Somewhat Walkable
 Some Transit
 Bikeable
Schools
Construction
Condition
- Property condition: Updated/Remodeled
- Year built: 1993
Materials
- Roof: Composition
- Construction materials: Wood Siding
Type & Style
- Home type: Townhouse
- Property subType: Residential,Condominium,Townhouse
Interior
Appliances
- Appliances included: Free-Standing Range,Free-Standing Refrigerator,Microwave,Range Hood,Electric Water Heater
- Laundry features: Laundry Room
Bedroom2
- Features: Ceiling Fan,Walkin Closet
- Level: Main
- Area: 120
Bedroom3
- Features: Ceiling Fan,Closet
- Level: Main
- Area: 130
Bedrooms & Bathrooms
- Bedrooms: 3
- Bathrooms: 2
- Full bathrooms: 2
- Main level bathrooms: 2
Dining Room
- Features: Living Room Dining Room Combo
- Level: Main
- Area: 112
Features
- Ceiling Fan(s),Granite,High Speed Internet,Quartz,Walk-In Closet(s),Closet,Living Room Dining Room Combo,Eat Bar,Nook,Pantry,Balcony,Vaulted Ceiling(s),Suite
- Window features: Double Pane Windows
- Flooring: Luxury Vinyl Plank
- Number of fireplaces: 1
- Fireplace features: Wood Burning
- Fireplace: Yes
Heating
- Heating features: Zoned,Fireplace(s)
Interior Area
- Total structure area: 1,500
- Total interior livable area: 1,500 sqft
Kitchen
- Features: Eat Bar, Nook, Pantry,Granite
- Level: Main
- Area: 126
Living Room
- Features: Balcony, Fireplace,Vaulted Ceiling
- Level: Main
- Area: 210
Master Bedroom
- Features: Ceiling Fan,Suite, Walkin Closet
- Level: Main
- Area: 180
Property
Details
- Parcel number: 01813112
Features
- Stories: 2
- Private pool: Yes
- Patio & porch: Covered Deck
- Exterior features: Balcony
Parking
- Total spaces: 1
- Parking features: Driveway,Condo Garage (Attached),Attached
- Has garage: Yes
- Attached garage spaces: 1
- Covered spaces: 1
- Has uncovered spaces: Yes
Climate Risk is Financial Risk
Every home has a financial story beyond the listing price. Below, you’ll see the climate risks that could affect this property — and in Bills & Affordability, how those risks may influence repairs, insurance, utilities, and long-term value.
Biggest Threats for This Home
- Earthquake

- Inland Flooding

- Cold Wave

- Heat Wave

- Strong Wind

- Winter Weather

How This Home’s Risks Compare
FEMA Declared Disasters in Clackamas County and Oregon
Understanding the Costs
Financial advisors generally recommend spending no more than 30% of your gross household income on housing costs. In practice, many households stretch to 35% or beyond — especially in high-cost markets.
Estimated Costs Today
| Monthly | Annual | |
|---|---|---|
| Mortgage | $2,401 | $28,812 |
| Home Insurance * | $90 | $1,080 |
| Property Taxes | $767 | $9,204 |
| Electricity | $176 | $2,119 |
| Total | $3,434 | $41,208 |
Income You'd Need if You Spent...
Oregon FAIR Plan Programs


How Costs Could Change Over Time
Climate risk is quickly impacting all of the major home ownership costs. Adjust the growth rates and percentage of income spent on housing below to see how your housing costs could change over the next 10 years — and what income you'd need to keep up.
Comparing Against the Market
Price Per Sq Ft
vs Other Active Listings
Avg $/sqft
vs Homes Sold Last Month
Median $/sqft
Current Market Trends
Median Price Per Square Foot
The median price per square foot of homes sold in this area each month. Compare this to this listing's price per square foot to gauge whether the home is priced in line with recent sales.
Historicals for This Listing
Zestimate History ($/sqft)
Price History
| Date | Event | Price |
|---|---|---|
| 2026-07-07 | Price change | $475,000 |
| 2026-06-04 | Listed for sale | $480,000 |
| 2017-08-09 | Sold | $279,000 |
| 2013-07-08 | Sold | $170,000 |
| 2005-01-31 | Sold | $179,900 |
| 2004-02-27 | Sold | $179,900 |
| 2001-04-05 | Sold | $160,000 |
 View on Zillow