



8357 Van Aiken St, Ida, MI, 48140
About This Home
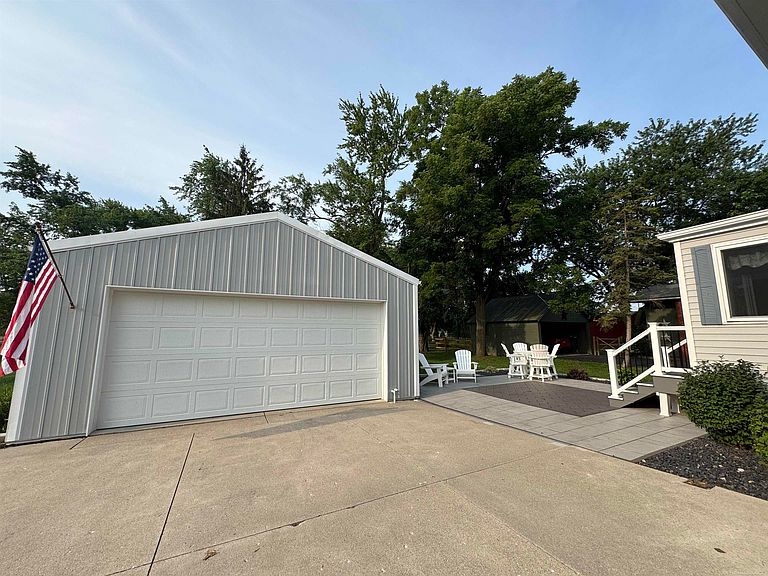
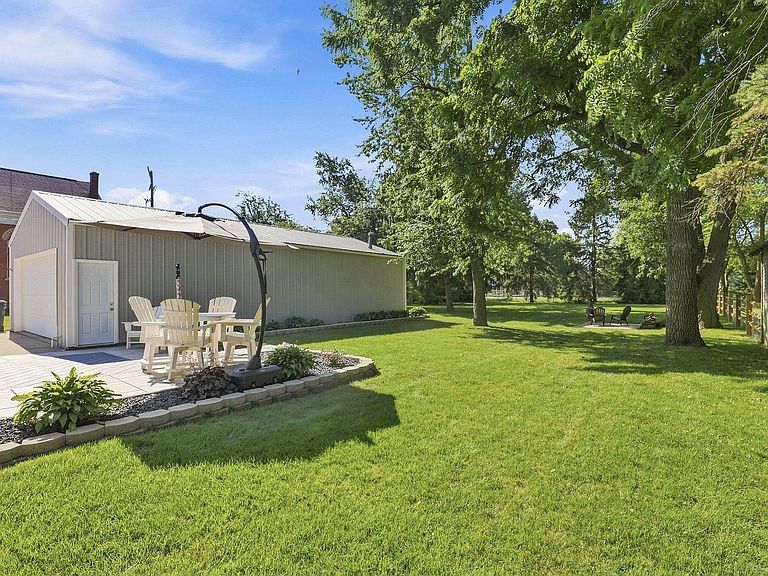
The love and pride of ownership shows in every detail of this remarkable craftsman home w/Ida Schools! Toward the back of the home, off the new paver patio, sits the property's signature feature: a roughly 1,100 square foot insulated pole barn with cedar plank interior walls, its own 80,000 BTU furnace, and 220 volt service, and water! This is the ultimate man cave or workshop!! The barn features a ton of built in cabinetry and is a space finished to a standard that few homes in this price range can match!! It is every car enthusiast's dream come true with space for 4 vehicles and then some! All major updates on the home have been recently completed including the roof which is only 5 years old, HVAC was fully replaced 3 years ago, newer on demand hot water tank, fully updated electrical, and the home runs on underground fiber internet with an integrated security system with cameras to overlook your entire property and almanac switches which keep track of sunrise and sunset for your location and adjust exterior lighting accordingly without you lifting a finger! Windows and exterior doors are all updated (Pella and Andersen), insulation was blown in wall to wall for maximum energy efficiency, and the whole house natural gas generator runs on its own commercial meter ensuring the entire home can continue operating as usual when the power goes out. These standout features are just the beginning! The home was also connected to city water and has city sewer! The late 1800s charm has been preserved with the original craftsman trim and stunning interior doors throughout! The kitchen has abundant storage and counter space and has been updated with beautiful quartz counters. It overlooks the formal dining area as well as a 3 season porch off the back of the home that leads to the new patio paver and your peaceful yard. Enjoy a a flex room on the main floor that would be a perfect home office, craft room , or play room! The front porch has been fully enclosed, heated, and cooled to match the rest of the house for use as a real year-round space, far from your typical screened porch. Upstairs, two bedrooms and a versatile third room share a full bath which was recently refreshed and features luxury vinyl plank floors. What was once the stairway to a third floor is now a convenient walk in closet. Set on a sprawling lot adjacent to open land next door, and just a short walk to the Ida Township Park and the library which are just behind your property or venture a block away to The Tavern! This is a rare find and sure to please even the pickiest buyers!
Getting Around
 Car-Dependent
 Very Limited Transit
 Somewhat Bikeable
Schools
Construction
Condition
- Year built: 1890
Materials
- Foundation: Basement
- Construction materials: Vinyl Siding
Type & Style
- Home type: SingleFamily
- Architectural style: Craftsman
- Property subType: Single Family Residence
Interior
Appliances
- Appliances included: Dishwasher,Dryer,Range/Oven,Refrigerator,Washer,Tankless Water Heater
- Laundry features: In Basement
Basement
- Has basement: Yes
- Basement: Block,Full
Bathroom1
- Features: Luxury Vinyl
- Level: Upper
- Area: 78
Bedroom1
- Features: Carpet
- Level: Upper
- Area: 132
Bedroom2
- Features: Carpet
- Level: Upper
- Area: 110
Bedroom3
- Features: Carpet
- Level: Upper
- Area: 117
Bedrooms & Bathrooms
- Bedrooms: 3
- Bathrooms: 2
- Full bathrooms: 1
- 1/2 bathrooms: 1
Dining Room
- Features: Wood
- Level: Entry
- Area: 132
Features
- Walk-In Closet(s)
- Window features: Window Treatments
- Flooring: Ceramic Tile,Hardwood,Carpet,Wood,Concrete
- Finished area below ground: 0
- Finished area above ground: 1,518
Heating & Cooling
- Heating features: Forced Air,Natural Gas
- Cooling features: Ceiling Fan(s),Central Air
Interior Area
- Total structure area: 2,194
- Total interior livable area: 1,518 sqft
Kitchen
- Features: Ceramic
- Level: Entry
- Area: 130
Living Room
- Features: Carpet
- Level: Entry
- Area: 168
Office
- Level: Entry
- Area: 56
Property
Details
- Parcel number: 08 060 033 01
- Zoning description: Residential
- Special condition: Private
Features
- Levels: One and One Half
- Stories: 1
- Patio & porch: Patio
- Frontage type: Road
- Frontage length: 64
Lot
- Lot size: 0.57 Acres
- Features: Dead End
- Lot size dimensions: 64 x 263 x 128 x 139 x 64 x 119
Parking
- Total spaces: 4
- Parking features: 3 or More Spaces,Garage,Driveway,Detached
- Has garage: Yes
- Attached garage spaces: 4
- Covered spaces: 4
Climate Risk is Financial Risk
Every home has a financial story beyond the listing price. Below, you’ll see the climate risks that could affect this property — and in Bills & Affordability, how those risks may influence repairs, insurance, utilities, and long-term value.
Biggest Threats for This Home
- Cold Wave

- Strong Wind

- Tornado

- Hail

- Inland Flooding

- Ice Storm

- Winter Weather

- Tsunami

How This Home’s Risks Compare
FEMA Declared Disasters in Monroe County and Michigan
Understanding the Costs
Financial advisors generally recommend spending no more than 30% of your gross household income on housing costs. In practice, many households stretch to 35% or beyond — especially in high-cost markets.
Estimated Costs Today
| Monthly | Annual | |
|---|---|---|
| Mortgage | $1,567 | $18,804 |
| Home Insurance * | $98 | $1,176 |
| Property Taxes | $471 | $5,652 |
| Electricity | $188 | $2,259 |
| Total | $2,324 | $27,888 |
Income You'd Need if You Spent...
Michigan FAIR Plan Programs

How Costs Could Change Over Time
Climate risk is quickly impacting all of the major home ownership costs. Adjust the growth rates and percentage of income spent on housing below to see how your housing costs could change over the next 10 years — and what income you'd need to keep up.
Comparing Against the Market
Price Per Sq Ft
vs Other Active Listings
Avg $/sqft
vs Homes Sold Last Month
Median $/sqft
Current Market Trends
Median Price Per Square Foot
The median price per square foot of homes sold in this area each month. Compare this to this listing's price per square foot to gauge whether the home is priced in line with recent sales.
Historicals for This Listing
Zestimate History ($/sqft)
Price History
| Date | Event | Price |
|---|---|---|
| 2026-08-04 | Price change | $310,000 |
| 2026-07-17 | Listed for sale | $320,000 |
 View on Zillow