
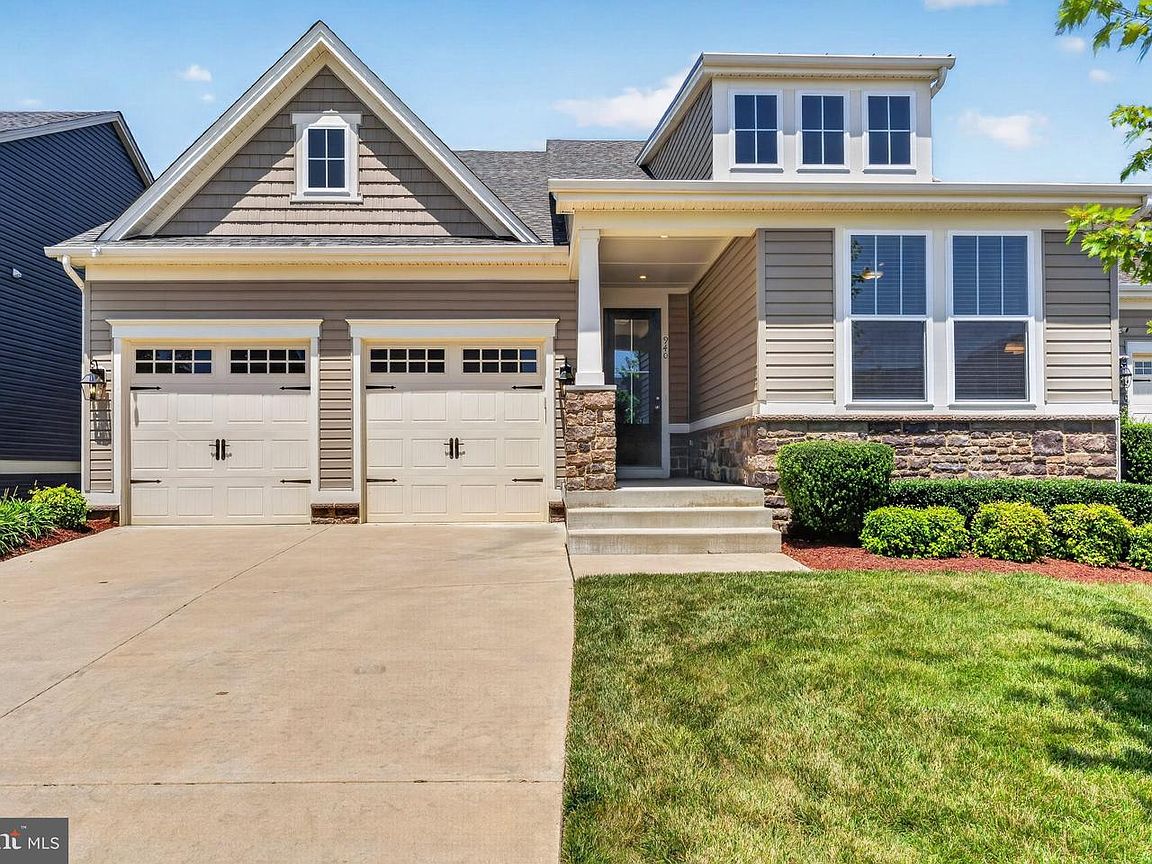

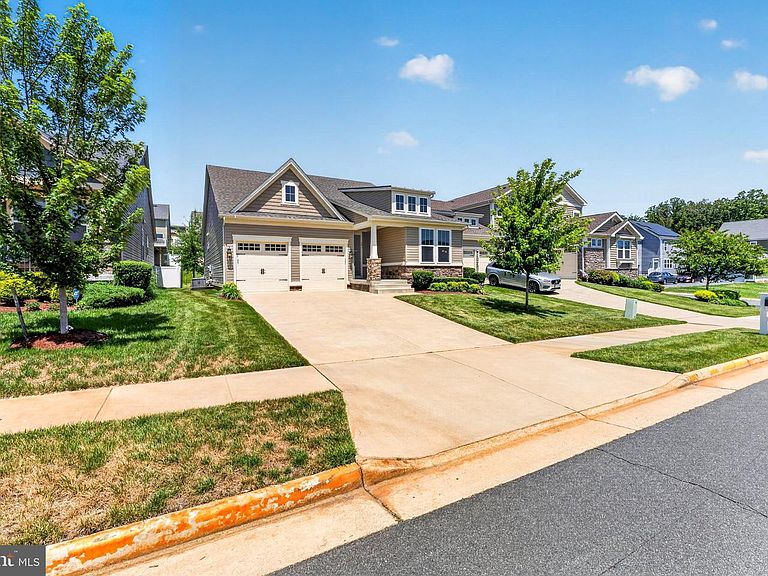


940 Coriander Ln, Stafford, VA, 22554
About This Home
Welcome to 940 Coriander Lane, where exceptional craftsmanship, thoughtful upgrades, and meticulous care come together to create a truly extraordinary home in the highly sought after Embrey Mill community. Immaculately maintained and beautifully appointed, this stunning residence shows like a model home and offers the perfect combination of luxury, comfort, and everyday functionality. Although the tax records reflect two bedrooms, this home offers three spacious bedrooms, providing exceptional flexibility for family, guests, a home office, or hobby space. Every room showcases pride of ownership and attention to detail, making this home completely move in ready. The open and inviting floor plan is filled with natural light and enhanced by numerous premium upgrades throughout. The beautifully designed kitchen features upgraded stainless steel appliances, an upgraded gas range, a custom designer backsplash, upgraded LED lighting, and generous workspace that makes cooking and entertaining a delight. Elegant custom window treatments add warmth and sophistication throughout the home, while upgraded carpeting provides both comfort and style. The luxurious primary suite offers a peaceful retreat and includes a walk in therapeutic tub designed for comfort, relaxation, and accessibility. Every space has been carefully maintained to provide a welcoming and elegant living experience. Step outside to enjoy beautifully maintained outdoor living spaces complemented by a seven zone irrigation system that helps keep the lawn lush and vibrant with ease. Whether entertaining guests or enjoying a quiet evening at home, every detail has been thoughtfully considered. Located in the award winning Embrey Mill community, residents enjoy resort style amenities including multiple pools, scenic walking trails, parks, playgrounds, a fitness center, Bistro Café, community events, and convenient access to shopping, dining, Quantico, commuter lots, VRE, and Interstate 95. Homes offering this level of care, extensive upgrades, and exceptional condition are a rare find. From the impressive list of enhancements to the inviting floor plan and outstanding location, this remarkable home is ready to welcome its next owner. Come experience everything 940 Coriander Lane has to offer and discover why this home truly stands apart from the rest. Click Here to Take a Tour! https://www.hommati.com/3DTour-AerialVideo/unbranded/940-Coriander-Ln-Stafford-Va-22554--HPI74658743
Getting Around
 Car-Dependent
 Very Limited Transit
 Somewhat Bikeable
Schools
Construction
Condition
- Property condition: Excellent
- Year built: 2019
Materials
- Foundation: Permanent,Slab,Concrete Perimeter
- Roof: Composition,Shingle
- Construction materials: Frame,Wood Siding
Type & Style
- Home type: SingleFamily
- Architectural style: Cape Cod
- Property subType: Single Family Residence
Interior
Appliances
- Appliances included: Microwave,Air Cleaner,Cooktop,Dishwasher,Disposal,Exhaust Fan,Ice Maker,Self Cleaning Oven,Oven,Oven/Range - Gas,Refrigerator,Stainless Steel Appliance(s),Water Heater
- Laundry features: None
Basement
- Has basement: Yes
- Basement: Garage Access,Interior Entry,Exterior Entry,Rear Entrance,Space For Rooms,Walk-Out Access,Windows,Other
Bedroom2
- Features: Ceiling Fan(s),Flooring - Carpet,Attached Bathroom
- Level: Main
- Area: 88
- Dimensions: 8 X 11
Bedroom3
- Features: Attached Bathroom,Flooring - Carpet,Ceiling Fan(s)
- Level: Lower
- Area: 165
- Dimensions: 11 X 15
Bedrooms & Bathrooms
- Bedrooms: 3
- Bathrooms: 3
- Full bathrooms: 3
- Main level bathrooms: 2
- Main level bedrooms: 2
Bonus Room
- Features: Flooring - Carpet,Ceiling Fan(s)
- Level: Main
- Area: 132
- Dimensions: 11 X 12
Dining Room
- Features: Flooring - HardWood
- Level: Main
- Area: 90
- Dimensions: 10 X 9
Family Room
- Features: Flooring - Carpet,Ceiling Fan(s)
- Level: Main
- Area: 280
- Dimensions: 20 X 14
Features
- Attic,Air Filter System,Soaking Tub,Bathroom - Walk-In Shower,Breakfast Area,Built-in Features,Ceiling Fan(s),Combination Dining/Living,Combination Kitchen/Dining,Combination Kitchen/Living,Crown Molding,Dining Area,Entry Level Bedroom,Family Room Off Kitchen,Open Floorplan,Formal/Separate Dining Room,Eat-in Kitchen,Kitchen - Gourmet,Kitchen Island,Kitchen - Table Space,Kitchenette,Pantry,Primary Bath(s),Recessed Lighting,Store/Office,Upgraded Countertops,Walk-In Closet(s),Other,9'+ Ceilings,Dry Wall
- Door features: ENERGY STAR Qualified Doors,Insulated,Sliding Glass,Storm Door(s)
- Window features: Energy Efficient,Screens,Sliding,Storm Window(s),Window Treatments
- Flooring: Carpet,Hardwood,Wood
- Finished area above ground: 2,310
Heating & Cooling
- Heating features: Forced Air,Electric
- Cooling features: Central Air,Electric
Interior Area
- Total structure area: 2,310
- Total interior livable area: 2,310 sqft
Kitchen
- Features: Flooring - HardWood
- Level: Main
- Area: 272
- Dimensions: 16 X 17
Living Room
- Features: Flooring - Carpet,Window Treatments
- Level: Unspecified
- Area: 280
- Dimensions: 20 X 14
Other
- Features: Basement - Unfinished
- Level: Lower
- Area: 476
- Dimensions: 28 X 17
Primary Bedroom
- Features: Ceiling Fan(s),Flooring - Carpet,Lighting - Ceiling,Walk-In Closet(s),Flooring - Ceramic Tile
- Level: Main
- Area: 104
- Dimensions: 8 X 13
Recreation Room
- Features: Ceiling Fan(s),Flooring - Carpet
- Level: Lower
- Area: 756
- Dimensions: 36 X 21
Utility Room
- Features: Basement - Unfinished
- Level: Lower
- Area: 285
- Dimensions: 19 X 15
Property
Accessibility
- Accessibility features: Other,Accessible Entrance,Roll-in Shower
Details
- Parcel number: 29G 4B 624
- Zoning: PD2
- Special condition: Standard
- Exclusions: Washer And Dryer Is Not Included
Features
- Levels: Two
- Stories: 2
- Pool features: Community
- Spa features: Bath
- Has view: Yes
- View description: Other
Lot
- Lot size: 6,534 sqft
Parking
- Total spaces: 2
- Parking features: Built In,Garage Faces Front,Garage Door Opener,Asphalt,Attached,Driveway
- Has garage: Yes
- Attached garage spaces: 2
- Covered spaces: 2
- Has uncovered spaces: Yes
Climate Risk is Financial Risk
Every home has a financial story beyond the listing price. Below, you’ll see the climate risks that could affect this property — and in Bills & Affordability, how those risks may influence repairs, insurance, utilities, and long-term value.
Biggest Threats for This Home
- Inland Flooding

- Lightning

- Strong Wind

- Hail

- Hurricane

- Heat Wave

- Tornado

- Winter Weather

- Tsunami

How This Home’s Risks Compare
FEMA Declared Disasters Across Virginia Counties
Understanding the Costs
Financial advisors generally recommend spending no more than 30% of your gross household income on housing costs. In practice, many households stretch to 35% or beyond — especially in high-cost markets.
Estimated Costs Today
| Monthly | Annual | |
|---|---|---|
| Mortgage | $3,514 | $42,168 |
| Home Insurance * | $188 | $2,256 |
| Property Taxes | $443 | $5,316 |
| Electricity | $222 | $2,670 |
| Total | $4,367 | $52,404 |
Income You'd Need if You Spent...
Virginia FAIR Plan Programs

How Costs Could Change Over Time
Climate risk is quickly impacting all of the major home ownership costs. Adjust the growth rates and percentage of income spent on housing below to see how your housing costs could change over the next 10 years — and what income you'd need to keep up.
Comparing Against the Market
Price Per Sq Ft
vs Other Active Listings
Avg $/sqft
vs Homes Sold Last Month
Median $/sqft
Current Market Trends
Median Price Per Square Foot
The median price per square foot of homes sold in this area each month. Compare this to this listing's price per square foot to gauge whether the home is priced in line with recent sales.
Historicals for This Listing
Zestimate History ($/sqft)
Price History
| Date | Event | Price |
|---|---|---|
| 2026-07-27 | Price change | $695,000 |
| 2026-07-02 | Listed for sale | $700,000 |
| 2019-02-25 | Sold | $460,495 |
 View on Zillow