

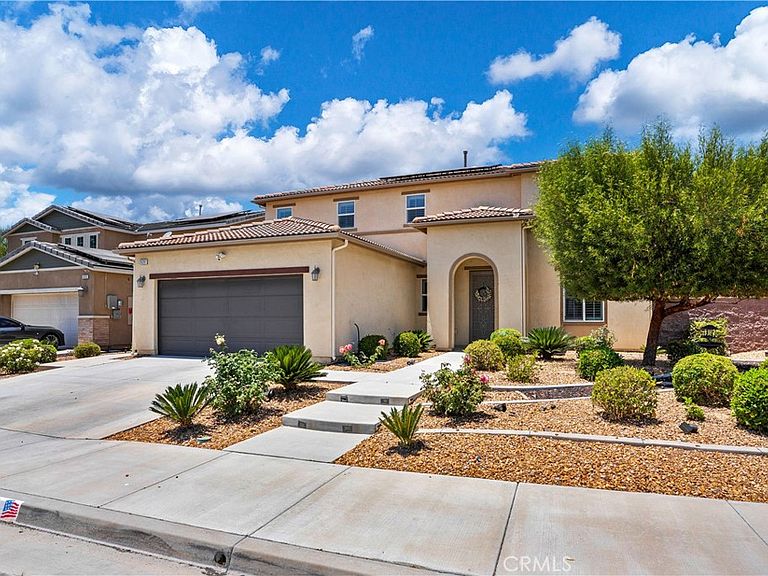
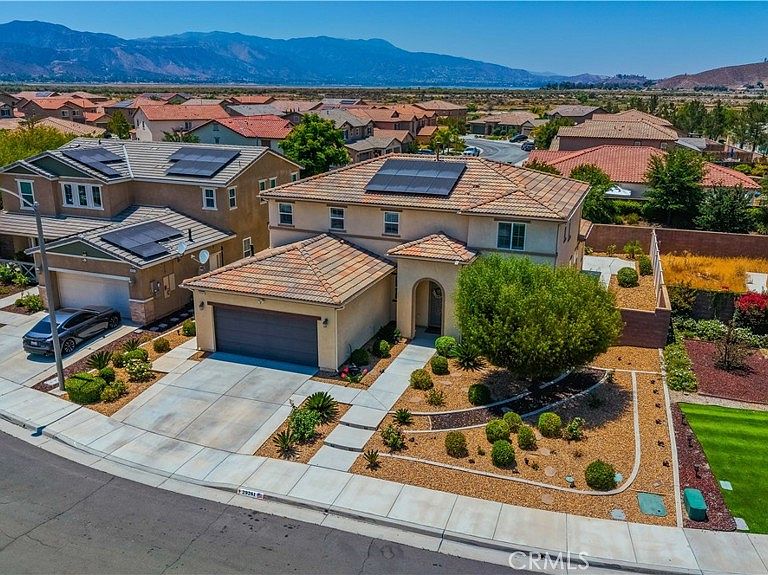


29261 Southerness, Lake Elsinore, CA, 92530
About This Home
**FULLY PAID SOLAR** and a **PRIVATE FIRST-FLOOR NEXT GEN SUITE** set this BEAUTIFULLY upgraded home apart in the highly desirable Summerly community of Lake Elsinore. Designed as a **COMPLETELY SEPARATE LIVING SPACE**, the Next Gen Suite functions much like its own private studio or guest apartment. It features its own living room, private bedroom, full bathroom, sink, built-in microwave, and a dedicated washer and dryer area, creating a space that feels like an entirely separate home under the same roof. This flexible layout offers endless possibilities, including private guest quarters, a home office, or potential rental income. The main living area features an open concept floor plan with a spacious great room that flows seamlessly into the upgraded kitchen complete with a large center island, granite countertops, stainless steel appliances, abundant cabinetry, and a walk-in pantry. Upstairs you'll find a versatile loft (with the potential to become an additional bedroom), spacious secondary bedrooms, and a generous primary suite featuring dual vanities, a walk-in shower, and an oversized walk-in closet. The covered California Room is a rare find, enhanced with remote controlled sunshades, creating the perfect indoor/outdoor living space for relaxing or entertaining while enjoying mountain views. The low maintenance front and backyard allow you to spend more time enjoying your home and less time on upkeep. Residents of Summerly enjoy resort style amenities including pools, splash pads, parks, walking trails, a clubhouse, sports courts, BBQ areas, fire pits, and community events, all conveniently located near shopping, dining, schools, golf, Storm Stadium, and freeway access.
Getting Around
 Car-Dependent
 Very Limited Transit
 Somewhat Bikeable
Schools
Construction
Condition
- Property condition: Updated/Remodeled,Turnkey
- Year built: 2017
Type & Style
- Home type: SingleFamily
- Property subType: Single Family Residence
Interior
Appliances
- Appliances included: Double Oven,Dishwasher
- Laundry features: Inside,Laundry Room
Bedroom
- Features: Bedroom on Main Level
Bedrooms & Bathrooms
- Bedrooms: 5
- Bathrooms: 4
- Full bathrooms: 3
- 1/2 bathrooms: 1
- Main level bathrooms: 2
- Main level bedrooms: 1
Features
- Granite Counters,High Ceilings,Bedroom on Main Level,Primary Suite,Walk-In Pantry,Walk-In Closet(s)
- Flooring: Stone
- Fireplace features: None
- Common walls with other units/homes: No Common Walls
Heating & Cooling
- Heating features: Central
- Cooling features: Central Air
Interior Area
- Total interior livable area: 2,925 sqft
Kitchen
- Features: Granite Counters,Walk-In Pantry
Master Bedroom
- Features: Primary Suite
Other
- Features: Walk-In Closet(s)
Pantry
- Features: Walk-In Pantry
Property
Details
- Parcel number: 371390016
- Special condition: Standard
- Exclusions: Refrigerator,Washer,Dryer
Features
- Levels: Two
- Stories: 2
- Entry location: Front door
- Pool features: Association
- Patio & porch: Covered
- Has view: Yes
- View description: Mountain(s),Neighborhood
Lot
- Lot size: 6,534 sqft
- Features: Front Yard,Landscaped,Street Level
Parking
- Total spaces: 2
- Parking features: Garage - Attached
- Has garage: Yes
- Attached garage spaces: 2
- Covered spaces: 2
Climate Risk is Financial Risk
Every home has a financial story beyond the listing price. Below, you’ll see the climate risks that could affect this property — and in Bills & Affordability, how those risks may influence repairs, insurance, utilities, and long-term value.
Biggest Threats for This Home
- Inland Flooding

- Wildfire

- Earthquake

- Heat Wave

How This Home’s Risks Compare
FEMA Declared Disasters in Riverside County and California
Understanding the Costs
Financial advisors generally recommend spending no more than 30% of your gross household income on housing costs. In practice, many households stretch to 35% or beyond — especially in high-cost markets.
Estimated Costs Today
| Monthly | Annual | |
|---|---|---|
| Mortgage | $3,531 | $42,372 |
| Home Insurance * | $190 | $2,280 |
| Property Taxes | $960 | $11,520 |
| Electricity | $627 | $7,526 |
| Total | $5,308 | $63,696 |
Income You'd Need if You Spent...
California FAIR Plan Programs
How Costs Could Change Over Time
Climate risk is quickly impacting all of the major home ownership costs. Adjust the growth rates and percentage of income spent on housing below to see how your housing costs could change over the next 10 years — and what income you'd need to keep up.
Comparing Against the Market
Price Per Sq Ft
vs Other Active Listings
Avg $/sqft
vs Homes Sold Last Month
Median $/sqft
Current Market Trends
Median Price Per Square Foot
The median price per square foot of homes sold in this area each month. Compare this to this listing's price per square foot to gauge whether the home is priced in line with recent sales.
Historicals for This Listing
Zestimate History ($/sqft)
Price History
| Date | Event | Price |
|---|---|---|
| 2026-08-01 | Price change | $698,500 |
| 2026-07-04 | Price change | $715,000 |
| 2026-06-21 | Listed for sale | $749,900 |
| 2022-06-27 | Sold | $715,000 |
| 2022-05-09 | Pending sale | $709,990 |
| 2018-05-18 | Sold | $448,000 |
 View on Zillow