

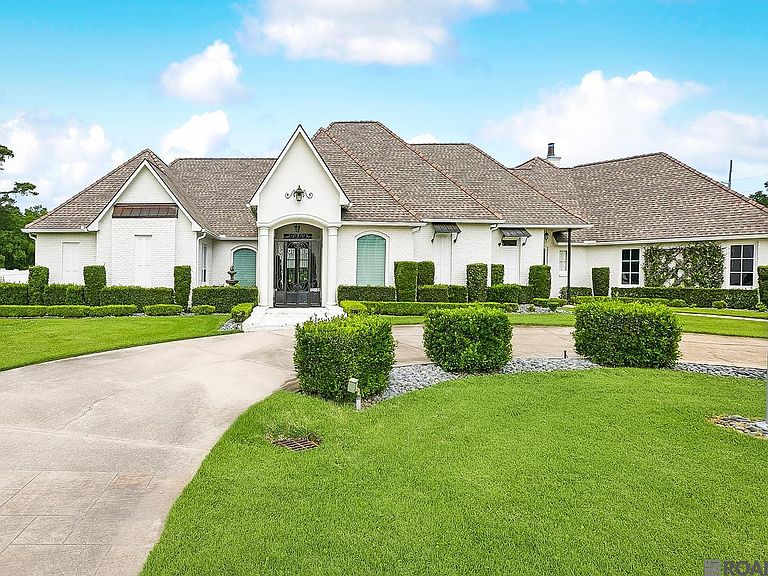


8200 Allen Dr, Denham Springs, LA, 70726
About This Home
Behind the private gated entry of Harrell's Ferry Landing sits this remarkable estate offering 7,016 total square feet with 4 bedrooms and 5½ bathrooms across 5.14 manicured acres anchored by a serene private pond. The setting feels worlds away yet keeps you minutes from everyday conveniences. A circular drive and stately covered entry introduce iron and glass front doors and a graceful single-story silhouette. Inside are soaring ceilings, gleaming marble flooring, and walls of windows that pull the outdoors in. The open living area centers on a stacked stone fireplace and flows into a chef's kitchen with professional grade Viking range and ovens, marble herringbone backsplash, quartz countertops, farmhouse sink, and a generous island, all opening to a sunlit dining space with pool and pond views. The owner's retreat is a true sanctuary crowned by a dramatic gold leaf tray ceiling and a private sitting area. Spa inspired baths showcase completely remodeled, top of the line finishes, and a dedicated wellness room with sauna adds rare everyday luxury. The bonus game, pool, and theatre room features rich dark walls, custom shelving, a billiards area with a show stopping backlit onyx bar perfect for hosting. Outside truly distinguishes this property. A resort style pool with sun shelf sits beneath an expansive covered loggia and fully equipped outdoor kitchen, ideal for Louisiana evenings. Golf enthusiasts will love the professional putting green and fairway green for longer wedge shots, all set against the private stocked pond. Lush landscaping, manicured hedges, and a brick accented motor court complete the picture. Offered fully updated with no detail overlooked, 8200 Allen Drive is a rare opportunity to own a private resort caliber compound in one of Denham Springs' most exclusive enclaves.
Getting Around
 Car-Dependent
 Very Limited Transit
 Somewhat Bikeable
Schools
Construction
Condition
- Year built: 2008
Materials
- Foundation: Slab
- Roof: Composition
- Construction materials: Brick Siding,Stucco Siding,Frame,Stucco
Type & Style
- Home type: SingleFamily
- Architectural style: Traditional
- Property subType: Single Family Residence,Residential
Interior
Bedroom1
- Level: First
- Area: 254.6
Bedroom2
- Level: First
- Area: 225
Bedroom3
- Level: First
- Area: 198.12
Bedrooms & Bathrooms
- Bedrooms: 4
- Bathrooms: 6
- Full bathrooms: 5
- Partial bathrooms: 1
Dining Room
- Level: First
- Area: 192
Features
- Breakfast Bar,Eat-in Kitchen,Cathedral Ceiling(s),Tray Ceiling(s),Home Entertainment System
- Window features: Window Treatments
- Flooring: Marble
- Number of fireplaces: 1
- Fireplace: Yes
Heating & Cooling
- Heating features: 2 or More Units Heat,Central
- Cooling features: Multi Units,Central Air,Ceiling Fan(s)
Interior Area
- Total structure area: 7,157
- Total interior livable area: 4,563 sqft
Kitchen
- Level: First
- Area: 426.02
Living Room
- Level: First
- Area: 394.8
Master Bedroom
- Features: En Suite Bath, Ceiling 9ft Plus, Walk-In Closet(s)
- Level: First
- Area: 382.4
Property
Details
- Parcel number: 0523498
- Special condition: Standard
- Other equipment: Generator
Features
- Stories: 1
- Private pool: Yes
- Pool features: In Ground,Gunite
- Patio & porch: Porch
- Exterior features: Outdoor Grill,Outdoor Kitchen,Lighting,Rain Gutters
- Fencing: Full,Vinyl,Wrought Iron
- Has view: Yes
- View description: Water
- Has water view: Yes
- Water view: Water
- On waterfront: Yes
- Waterfront features: Waterfront,Lake Front
Lot
- Lot size: 5.14 Acres
- Features: Additional Land Lot,Cul-De-Sac,Shade Tree(s),Landscaped
- Lot size dimensions: 486 x 355.3 x 100 x 262.19
Parking
- Total spaces: 4
- Parking features: 4+ Cars Park,Garage,Garage Faces Rear,Concrete
- Has garage: Yes
Climate Risk is Financial Risk
Every home has a financial story beyond the listing price. Below, you’ll see the climate risks that could affect this property — and in Bills & Affordability, how those risks may influence repairs, insurance, utilities, and long-term value.
Biggest Threats for This Home
- Hurricane

- Inland Flooding

- Cold Wave

- Heat Wave

- Lightning

- Tornado

- Coastal Flooding

- Hail

- Strong Wind

How This Home’s Risks Compare
FEMA Declared Disasters Across Louisiana Counties
Understanding the Costs
Financial advisors generally recommend spending no more than 30% of your gross household income on housing costs. In practice, many households stretch to 35% or beyond — especially in high-cost markets.
Estimated Costs Today
| Monthly | Annual | |
|---|---|---|
| Mortgage | $10,618 | $127,416 |
| Home Insurance * | $2,048 | $24,576 |
| Property Taxes | $770 | $9,240 |
| Electricity | $345 | $4,140 |
| Total | $13,781 | $165,372 |
Income You'd Need if You Spent...
Louisiana FAIR Plan Programs

How Costs Could Change Over Time
Climate risk is quickly impacting all of the major home ownership costs. Adjust the growth rates and percentage of income spent on housing below to see how your housing costs could change over the next 10 years — and what income you'd need to keep up.
Comparing Against the Market
Price Per Sq Ft
vs Other Active Listings
Avg $/sqft
vs Homes Sold Last Month
Median $/sqft
Current Market Trends
Median Price Per Square Foot
The median price per square foot of homes sold in this area each month. Compare this to this listing's price per square foot to gauge whether the home is priced in line with recent sales.
Historicals for This Listing
Zestimate History ($/sqft)
Price History
| Date | Event | Price |
|---|---|---|
| 2026-06-09 | Listed for sale | $2,100,000 |
| 2013-02-28 | Sold | -- |
| 2006-04-10 | Sold | -- |
 View on Zillow