



2693 Ledgestone Dr NW, Uniontown, OH, 44685
About This Home
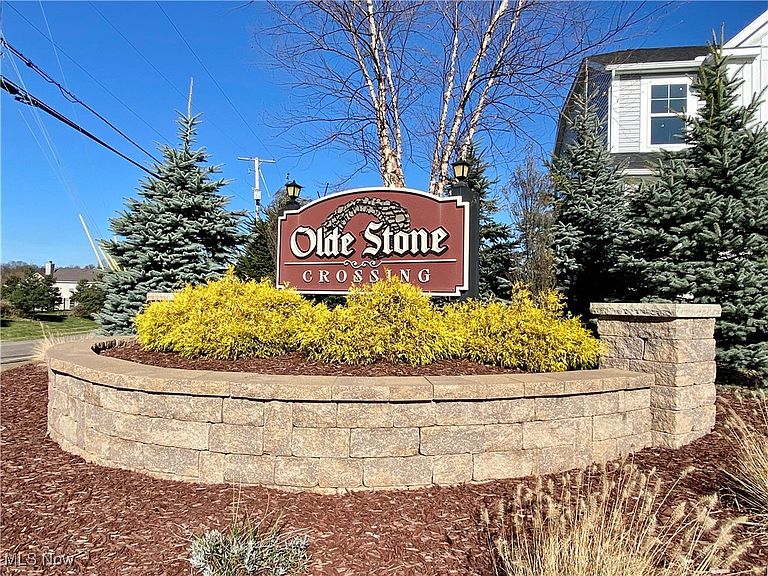
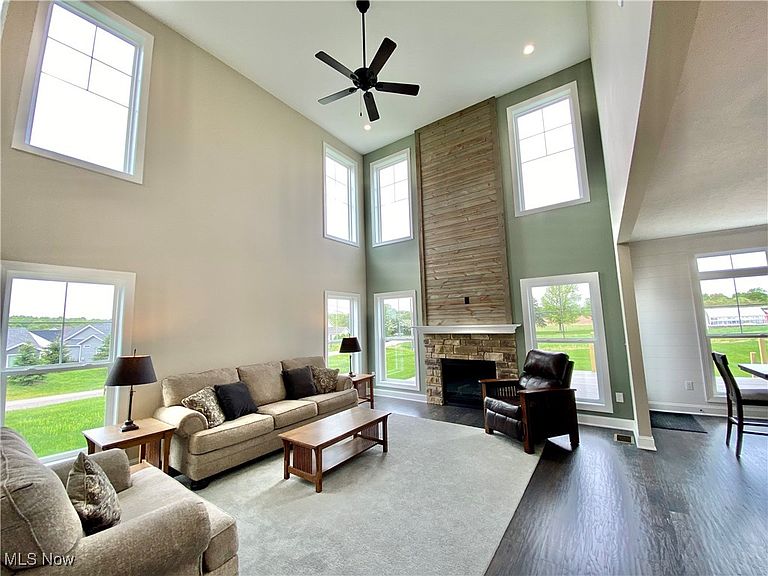
NEW CONSTRUCTION Model Home *only - not for sale* by Patrick Long Homes. NOW OPEN! Phase 4 at OldeStone Crossing has officially launched, with just 10 premium homesites now available. These spacious lots range from one-third acre to a full acre, with walk-out lower level options and plenty of room to create the home you’ve been waiting for. Located in Lake Township Schools and just minutes from I-77 and the historic Hartville area, Olde Stone Crossing is the perfect blend of convenience and community charm. The Lindenhurst features a blend of Traditional and Craftsman-inspired designs. **Please Note: advertised price is the "Starting At” price for the Lindenhurst Plan in Phase 3, and generally refers to the base house including base lot, before addition of upgraded finishes, features, and customizations. Some photos depict upgraded elevations and/or optional features available at additional cost and may not represent the lowest-priced homes offered in Olde Stone Crossing.** Modern open-concept design: spacious rooms, 4-bedrooms, including 1st Floor Owner’s Suite. Upgrades include: wide-plank hand-scraped hardwood flooring. GourmetKitchen, furniture-style island w/ seating for 4, walk-in pantry, whitewashed cabinetry w/ crown molding & custom cornice detail, Cambria counters w/ tile backsplash, undercabinet lighting, upgraded stainless appliances. Oversized Dining area for everyday meals and family gatherings. Two-Story Great Room, stone fireplace w/ distressed ship-lap accent detail, wall mount TV prewire, and tradition-inspired painted mantle, abundant natural light. 1st Floor Owner’s Suite: tray ceiling, large walk-in closet, double bowl vanity w/ built-in window seat, custom tile shower. The 2nd floor has 3 Bedrooms, 2 Full Baths. Finished Basement and Basement Office w/ Full Bath. 3-Car Garage. *Base Prices are Subject to Change at any time prior to an accepted purchase agreement
Getting Around
 Car-Dependent
 Very Limited Transit
 Somewhat Bikeable
Schools
Construction
Condition
- Year built: 2021
Materials
- Roof: Asphalt,Fiberglass
- Construction materials: Aluminum Siding,Stone,Vinyl Siding
Other
- Builder name: Patrick Long Homes, Ltd.
Type & Style
- Home type: SingleFamily
- Architectural style: Colonial,Other
- Property subType: Single Family Residence
Interior
Basement
- Has basement: Yes
- Basement: Daylight,Full,Concrete,Partially Finished,Sump Pump,Storage Space
Bathroom
- Level: Second
Bedroom
- Level: Second
Bedroom
- Level: Second
Bedroom
- Level: Second
Bedrooms & Bathrooms
- Bedrooms: 4
- Bathrooms: 5
- Full bathrooms: 4
- 1/2 bathrooms: 1
- Main level bathrooms: 2
- Main level bedrooms: 1
Eat In Kitchen
- Level: First
Features
- Number of fireplaces: 1
- Fireplace features: Gas
- Fireplace: Yes
- Finished area below ground: 781
- Finished area above ground: 2,620
Great Room
- Features: Fireplace
- Level: First
Heating & Cooling
- Heating features: Forced Air,Fireplace(s),Gas
- Cooling features: Central Air
Interior Area
- Total structure area: 3,401
- Total interior livable area: 3,401 sqft
Laundry
- Level: First
Library
- Level: First
Loft
- Level: Second
Office
- Level: First
- Dimensions: 7.00 x 7.00
Primary Bedroom
- Level: First
Recreation
- Level: Basement
Sitting Room
- Level: First
Property
Details
- Parcel number: 10008863
- Special condition: Builder Owned
Features
- Levels: Three Or More,Two
- Stories: 2
- Patio & porch: Deck,Porch
Lot
- Lot size: 0.54 Acres
Parking
- Total spaces: 3
- Parking features: Attached,Drain,Electricity,Garage,Garage Door Opener,Paved,Water Available
- Has garage: Yes
- Attached garage spaces: 3
- Covered spaces: 3
Climate Risk is Financial Risk
Every home has a financial story beyond the listing price. Below, you’ll see the climate risks that could affect this property — and in Bills & Affordability, how those risks may influence repairs, insurance, utilities, and long-term value.
Biggest Threats for This Home
- Cold Wave

- Hail

- Lightning

- Winter Weather

How This Home’s Risks Compare
FEMA Declared Disasters Across Ohio Counties
Understanding the Costs
Financial advisors generally recommend spending no more than 30% of your gross household income on housing costs. In practice, many households stretch to 35% or beyond — especially in high-cost markets.
Estimated Costs Today
| Monthly | Annual | |
|---|---|---|
| Mortgage | $2,451 | $29,412 |
| Home Insurance * | $185 | $2,220 |
| Property Taxes | $501 | $6,012 |
| Electricity | $364 | $4,377 |
| Total | $3,501 | $42,012 |
Income You'd Need if You Spent...
Ohio FAIR Plan Programs


How Costs Could Change Over Time
Climate risk is quickly impacting all of the major home ownership costs. Adjust the growth rates and percentage of income spent on housing below to see how your housing costs could change over the next 10 years — and what income you'd need to keep up.
Comparing Against the Market
Price Per Sq Ft
vs Other Active Listings
Avg $/sqft
vs Homes Sold Last Month
Median $/sqft
Current Market Trends
Median Price Per Square Foot
The median price per square foot of homes sold in this area each month. Compare this to this listing's price per square foot to gauge whether the home is priced in line with recent sales.
Historicals for This Listing
Zestimate History ($/sqft)
Price History
| Date | Event | Price |
|---|---|---|
| 2026-01-07 | Price change | $484,900 |
| 2025-09-25 | Price change | $479,900 |
| 2025-01-07 | Price change | $472,900 |
| 2024-05-14 | Price change | $467,900 |
| 2024-03-28 | Listed for sale | $463,900 |
| 2024-03-26 | Listing removed | -- |
| 2024-02-08 | Listed for sale | $463,900 |
| 2024-02-08 | Listing removed | -- |
| 2024-01-10 | Listed for sale | $463,900 |
| 2023-04-20 | Sold | $70,000 |
| 2023-04-02 | Price change | $453,900 |
| 2023-01-11 | Price change | $452,900 |
| 2022-11-11 | Listed for sale | $449,900 |
 View on Zillow