



149 Calumet Dr, Madison, MS, 39110
About This Home
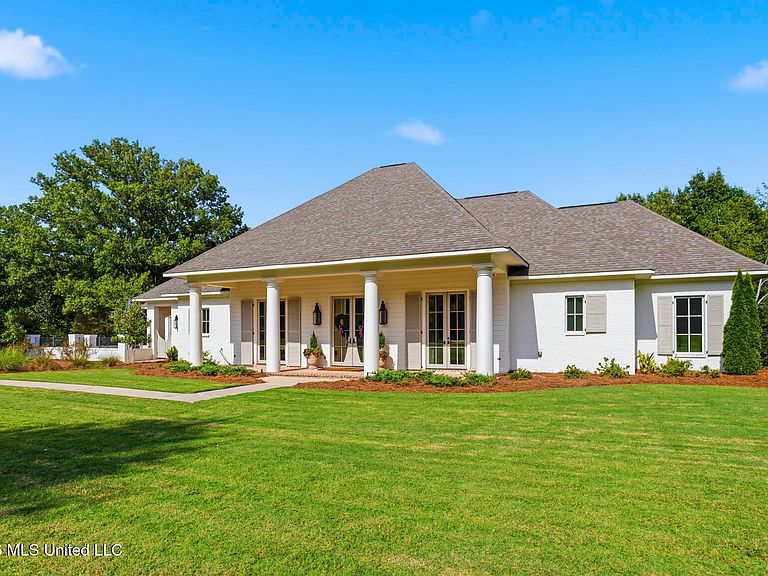
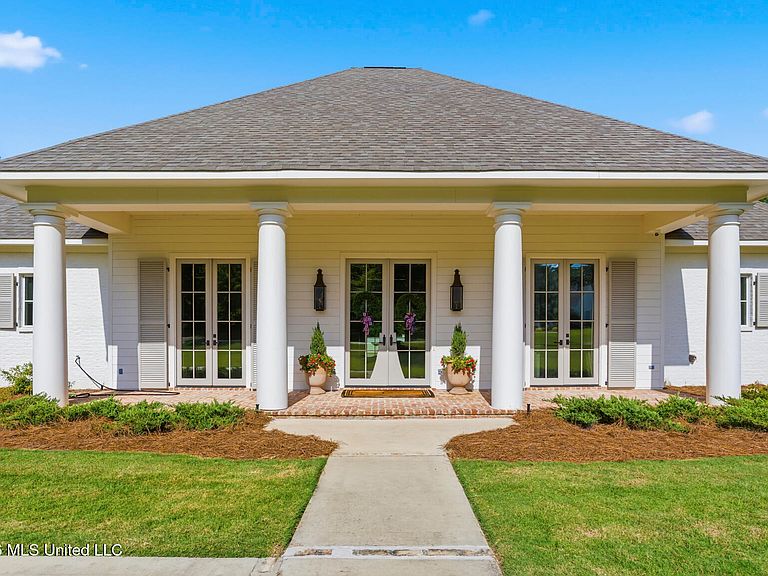
Luxury One-Level Living in the Heart of Madison. Welcome to 149 Calumet Drive, where timeless craftsmanship meets modern luxury in one of Madison's most sought-after locations. Perfectly situated in the heart of Madison and zoned for the award-winning Madison Central School District, this exceptional custom-built estate offers 4,418 square feet of thoughtfully designed living space—all on one level. From the moment you enter, you'll appreciate the home's open-concept design, upscale finishes, and seamless blend of elegance and everyday comfort. The chef's kitchen is truly the heart of the home, featuring Sub-Zero refrigeration, Wolf appliances, a nugget ice maker, stunning Taj Mahal quartzite countertops, a large center island, and a walk-in pantry, all flowing effortlessly into the spacious living and dining areas—perfect for entertaining. The flexible floor plan includes 4 bedrooms, 4 full baths, 2 half baths (including a convenient outdoor pool bath), a TV/bunk room that can serve as the 5th bedroom, two private home offices, and a spacious laundry room complete with a built-in tornado shelter. A 4-car garage, convenient pet washing station, and a large walk-up attic that could be converted into living space are just a few extras that make this home so unique. Step outside to your own private resort. The beautifully landscaped backyard is designed for year-round enjoyment with a heated pool and spa, expansive covered outdoor living area, wood-burning fireplace, outdoor bathroom, and invisible fence for pets—creating the ultimate space to relax or entertain. This home is also equipped with premium smart-home technology, including Control4 home automation, whole-home surround sound, and Hik-Connect security cameras, providing comfort, security, and convenience at your fingertips. Luxury, privacy, technology, and exceptional craftsmanship come together in this remarkable home—all in one of Madison's premier neighborhood. Experience luxury living at its finest. Schedule your private showing today.
Getting Around
 Car-Dependent
 Very Limited Transit
 Somewhat Bikeable
Schools
Construction
Condition
- Property condition: Move In Ready
- Year built: 2022
Materials
- Foundation: Post-Tension,Slab
- Roof: Architectural Shingles
- Construction materials: Brick,HardiPlank Type
Type & Style
- Home type: SingleFamily
- Architectural style: Traditional
- Property subType: Residential,Single Family Residence
Interior
Appliances
- Appliances included: Bar Fridge,Built-In Freezer,Built-In Gas Range,Built-In Refrigerator,Cooktop,Dishwasher,Disposal,Ice Maker,Microwave,Range Hood,Tankless Water Heater,Vented Exhaust Fan,Wine Refrigerator
- Laundry features: Laundry Room,Sink
Bedrooms & Bathrooms
- Bedrooms: 5
- Bathrooms: 6
- Full bathrooms: 4
- 1/2 bathrooms: 2
Features
- Bookcases,Built-in Features,Ceiling Fan(s),Coffered Ceiling(s),Crown Molding,Double Vanity,Eat-in Kitchen,Entrance Foyer,High Ceilings,His and Hers Closets,Kitchen Island,Open Floorplan,Pantry,Recessed Lighting,Smart Home,Soaking Tub,Sound System,Storage,Walk-In Closet(s),Wet Bar,Wired for Sound
- Window features: Insulated Windows,Vinyl Clad
- Flooring: Carpet,Ceramic Tile,Wood
- Fireplace features: Gas Log,Gas Starter,Living Room,Outside
- Fireplace: Yes
Heating & Cooling
- Heating features: Central,Hot Water,Natural Gas
- Cooling features: Ceiling Fan(s),Central Air,Zoned
Interior Area
- Total structure area: 4,408
- Total interior livable area: 4,408 sqft
Property
Details
- Parcel number: 072e16c0022100
Features
- Levels: One
- Stories: 1
- Private pool: Yes
- Pool features: Gas Heat,Gunite,Heated
- Patio & porch: Brick,Front Porch,Patio,Rear Porch,Stone/Tile
- Exterior features: Courtyard,Lighting,Outdoor Kitchen,Private Entrance,Private Yard
- Spa features: Heated
- Fencing: Back Yard,Wrought Iron,Fenced
Lot
- Lot size: 3 Acres
- Features: Level
Parking
- Total spaces: 4
- Parking features: Attached,Driveway,Garage Faces Side,Parking Pad,Storage
- Has garage: Yes
- Attached garage spaces: 4
- Covered spaces: 4
- Has uncovered spaces: Yes
Climate Risk is Financial Risk
Every home has a financial story beyond the listing price. Below, you’ll see the climate risks that could affect this property — and in Bills & Affordability, how those risks may influence repairs, insurance, utilities, and long-term value.
Biggest Threats for This Home
- Cold Wave

- Tornado

- Hail

- Heat Wave

- Inland Flooding

- Ice Storm

- Lightning

- Strong Wind

- Winter Weather

How This Home’s Risks Compare
FEMA Declared Disasters in Madison County and Mississippi
Understanding the Costs
Financial advisors generally recommend spending no more than 30% of your gross household income on housing costs. In practice, many households stretch to 35% or beyond — especially in high-cost markets.
Estimated Costs Today
| Monthly | Annual | |
|---|---|---|
| Mortgage | $8,570 | $102,840 |
| Home Insurance * | $1,056 | $12,672 |
| Property Taxes | $875 | $10,500 |
| Electricity | $409 | $4,918 |
| Total | $10,910 | $130,920 |
Income You'd Need if You Spent...
Mississippi FAIR Plan Programs
Mississippi Residential Property Insurance Underwriting Association
 WildfireHailWind
How Costs Could Change Over Time
Climate risk is quickly impacting all of the major home ownership costs. Adjust the growth rates and percentage of income spent on housing below to see how your housing costs could change over the next 10 years — and what income you'd need to keep up.
Comparing Against the Market
Price Per Sq Ft
vs Other Active Listings
Avg $/sqft
vs Homes Sold Last Month
Median $/sqft
Current Market Trends
Median Price Per Square Foot
The median price per square foot of homes sold in this area each month. Compare this to this listing's price per square foot to gauge whether the home is priced in line with recent sales.
Historicals for This Listing
Zestimate History ($/sqft)
No zestimate history available
Price History
| Date | Event | Price |
|---|---|---|
| 2026-08-13 | Pending sale | $1,695,000 |
| 2026-07-17 | Listed for sale | $1,695,000 |
 View on Zillow