


6203 Westwood Way, Oakland, CA, 94611
About This Home
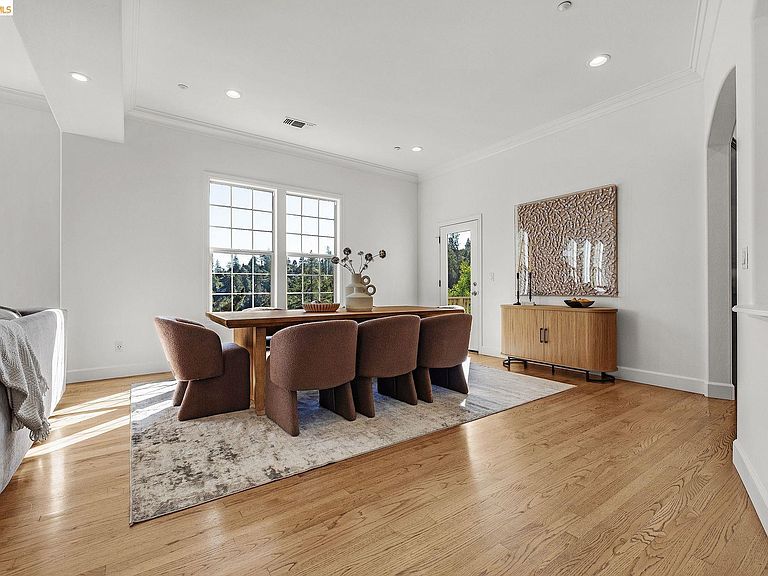
Positioned at the end of an exclusive cul-de-sac in the coveted Montclair Hills, this exceptional residence offers a rare blend of scale, privacy, and natural beauty. Built in 2003 and thoughtfully updated throughout, the five-bedroom, three-and-a-half-bathroom home spans approximately 3,459 square feet across three versatile levels, creating an ideal setting for multi-generational living, sophisticated entertaining, or today's flexible work-from-home lifestyle. Open house Saturday and Sunday 1-4 Freshly enhanced with designer-selected interior and exterior paint, modern lighting, and a recently installed roof with a transferable warranty, the home presents a turnkey opportunity in one of Oakland's most desirable hillside communities. Expansive living spaces are filled with natural light and seamlessly connect to multiple outdoor terraces, where sweeping canyon views provide a stunning backdrop from nearly every level. At the heart of the home, the open-concept chef's kitchen is designed for both everyday comfort and effortless entertaining. Featuring generous workspace, casual dining areas, and direct access to an outdoor deck, it serves as a natural gathering place for family and guests alike. One of the property's most distinctive features is its rare dual-garage design, offering two separate single-car garages positioned on opposite sides of the residence. This unique configuration provides exceptional flexibility for vehicle storage, hobbies, workshops, or private studio space. Set on approximately a quarter-acre, the outdoor environment feels like a private retreat. A unique microclimate nurtures a charming vineyard, mature landscaping, and a custom chicken coop, creating an inviting farm-to-table lifestyle. Multiple decks, a level lawn for play or pets, and peaceful natural surroundings offer endless opportunities for relaxation and recreation. Just minutes from Montclair Village, residents enjoy easy access to boutique shopping, acclaimed dining, hiking trails, and the highly regarded Thornhill Elementary School. Combining architectural presence, modern updates, and an extraordinary connection to nature, this remarkable property represents a rare opportunity to experience the very best of Montclair Hills living.
Getting Around
 Car-Dependent
 Some Transit
 Somewhat Bikeable
Schools
Construction
Condition
- Property condition: Existing
- Year built: 2003
Materials
- Foundation: Pillar/Post/Pier
- Roof: Shingle
- Construction materials: Stucco,Wood Siding
Type & Style
- Home type: SingleFamily
- Architectural style: Contemporary,Custom
- Property subType: Single Family Residence
Interior
Appliances
- Appliances included: Dishwasher,Gas Range,Microwave,Refrigerator,Dryer,Washer,Gas Water Heater
- Laundry features: Laundry Room
Basement
- Basement: Crawl Space
Bedrooms & Bathrooms
- Bedrooms: 5
- Bathrooms: 4
- Full bathrooms: 3
- 1/2 bathrooms: 1
Features
- Dining Area,Storage,Pantry
- Door features: Mirrored Closet Door(s)
- Window features: Window Coverings
- Flooring: Carpet,Hardwood
- Number of fireplaces: 1
- Fireplace features: Gas Starter,Living Room,Wood Burning
- Fireplace: Yes
Heating & Cooling
- Heating features: Gravity,Zoned,Natural Gas
- Cooling features: Ceiling Fan(s)
Interior Area
- Total structure area: 3,459
- Total interior livable area: 3,459 sqft
Kitchen
- Features: Dishwasher, Eat-in Kitchen, Gas Range/Cooktop, Microwave, Pantry, Refrigerator
Property
Details
- Parcel number: 48F738304200
- Special condition: Standard
Features
- Levels: Two Story
- Stories: 2
- Pool features: None
- Exterior features: Back Yard,Side Yard,Sprinklers Automatic,Storage,Terraced Back,Terraced Down
- Fencing: Fenced
- Has view: Yes
- View description: Canyon,Hills
Lot
- Lot size: 0.25 Acres
- Features: Cul-De-Sac,Rectangular Lot,Secluded,Sloped Up
Parking
- Total spaces: 2
- Parking features: Attached,Int Access From Garage,Garage Door Opener
- Has garage: Yes
- Attached garage spaces: 2
- Covered spaces: 2
Climate Risk is Financial Risk
Every home has a financial story beyond the listing price. Below, you’ll see the climate risks that could affect this property — and in Bills & Affordability, how those risks may influence repairs, insurance, utilities, and long-term value.
Biggest Threats for This Home
- Earthquake

- Landslide

- Heat Wave

- Inland Flooding

- Wildfire

How This Home’s Risks Compare
FEMA Declared Disasters in Alameda County and California
Understanding the Costs
Financial advisors generally recommend spending no more than 30% of your gross household income on housing costs. In practice, many households stretch to 35% or beyond — especially in high-cost markets.
Estimated Costs Today
| Monthly | Annual | |
|---|---|---|
| Mortgage | $9,546 | $114,552 |
| Home Insurance * | $493 | $5,916 |
| Property Taxes | $2,170 | $26,040 |
| Electricity | $741 | $8,900 |
| Total | $12,950 | $155,400 |
Income You'd Need if You Spent...
California FAIR Plan Programs
How Costs Could Change Over Time
Climate risk is quickly impacting all of the major home ownership costs. Adjust the growth rates and percentage of income spent on housing below to see how your housing costs could change over the next 10 years — and what income you'd need to keep up.
Comparing Against the Market
Price Per Sq Ft
vs Other Active Listings
Avg $/sqft
vs Homes Sold Last Month
Median $/sqft
Current Market Trends
Median Price Per Square Foot
The median price per square foot of homes sold in this area each month. Compare this to this listing's price per square foot to gauge whether the home is priced in line with recent sales.
Historicals for This Listing
Zestimate History ($/sqft)
Price History
| Date | Event | Price |
|---|---|---|
| 2026-06-06 | Listed for sale | $1,888,000 |
| 2022-11-18 | Price change | $6,800 |
| 2022-11-10 | Price change | $7,400 |
| 2022-10-25 | Price change | $7,500 |
| 2022-10-13 | Price change | $7,900 |
| 2022-08-29 | Price change | $8,500 |
| 2022-08-22 | Listed for rent | $10,000 |
| 2018-08-31 | Listing removed | $6,500 |
| 2018-08-13 | Listed for rent | $6,500 |
| 2017-12-02 | Listing removed | $6,500 |
| 2017-12-01 | Sold | $6,500 |
| 2017-11-09 | Price change | $6,500 |
| 2017-10-09 | Listed for rent | $6,800 |
| 2009-11-30 | Sold | $1,265,000 |
| 2009-10-22 | Listed for sale | $1,295,000 |
| 2003-01-10 | Sold | $995,000 |
| 2000-11-22 | Sold | $195,000 |
For Sale by Agent
 View on Zillow