

7174 Norfolk Rd, Berkeley, CA, 94705
About This Home
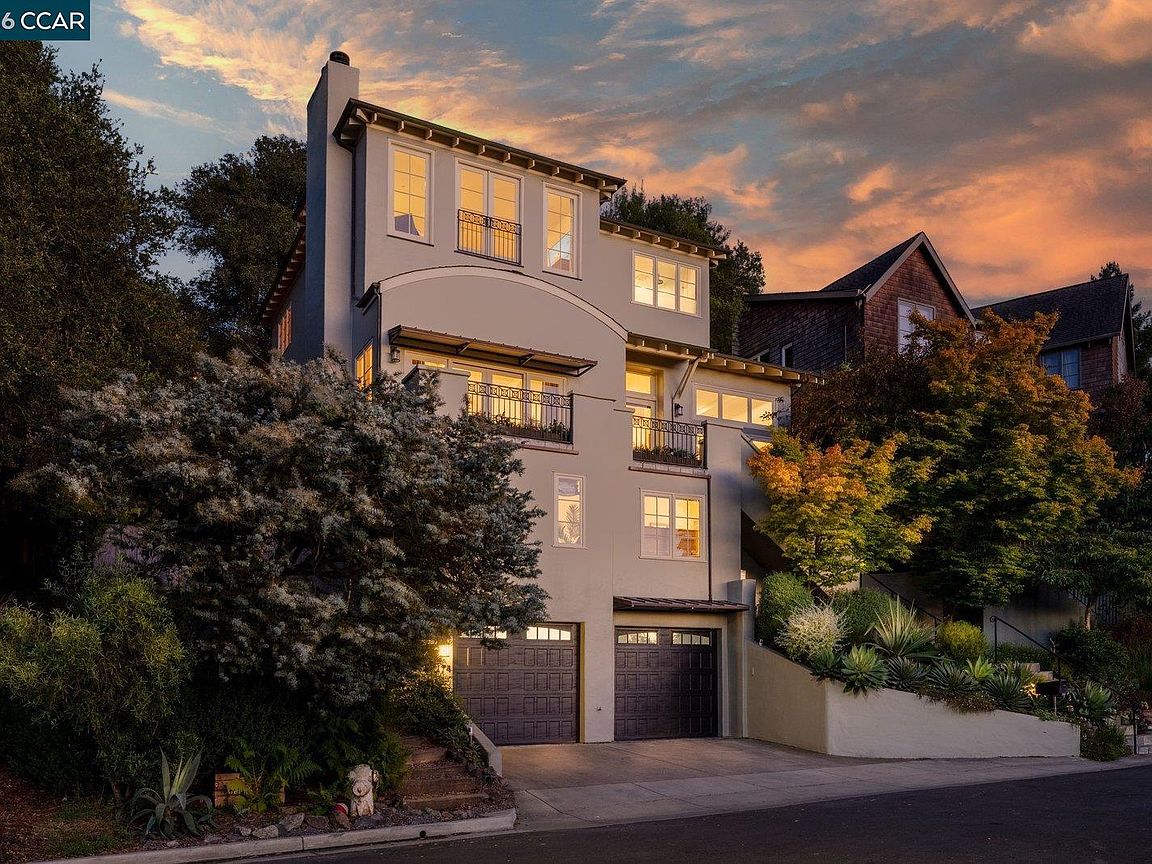
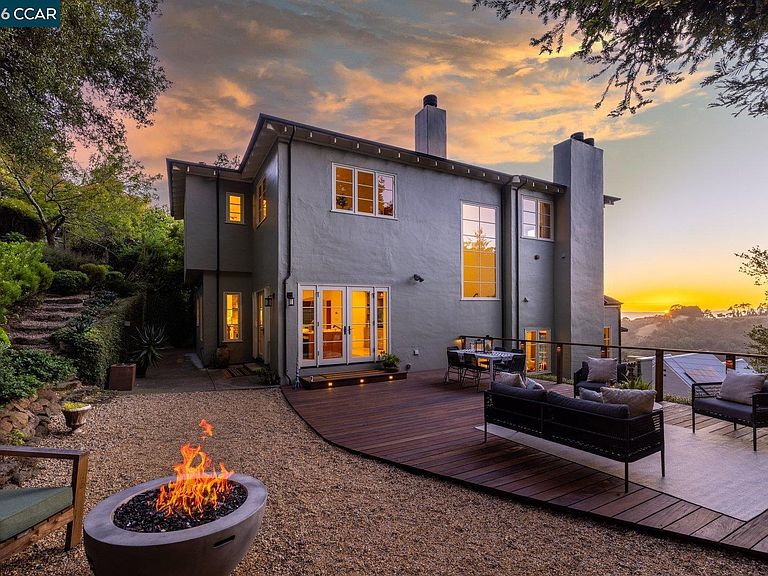
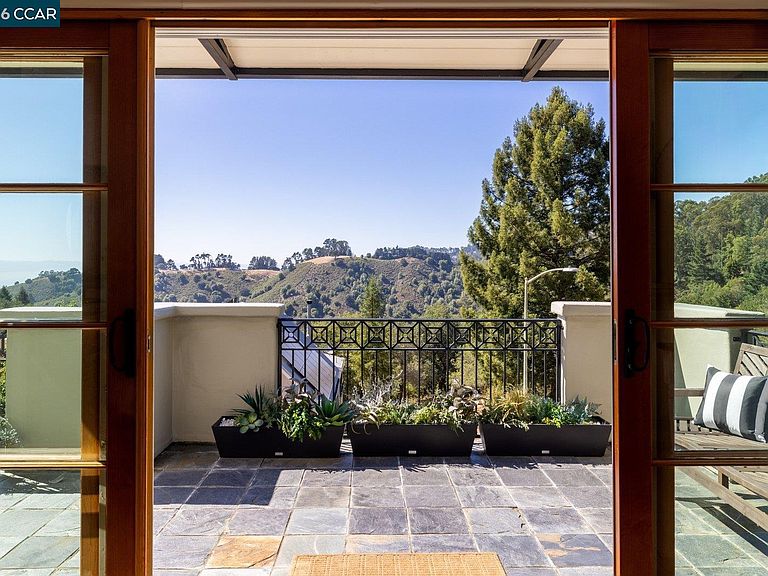
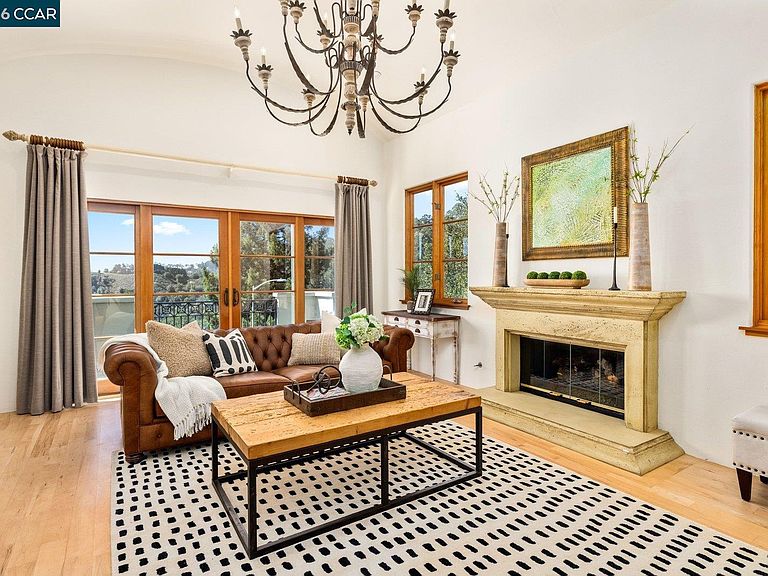
Some homes are so exceptional, it is difficult to find the words to describe them fully. This is one of those rare properties—a captivating blend of historic character and modern luxury, tucked into the Claremont Hills and surrounded by remarkable natural beauty, with views of Mount Tamalpais and the Bay. Exceptionally cared for and meticulously maintained, the home reflects true pride of ownership throughout. Hardwood floors enrich most living spaces, while grand lighting, an elevator and thoughtfully preserved architectural details add elegance and distinction. From the serene primary suite and newly remodeled primary bath watch the fog roll in and ravens soar above the Claremont Canyon Regional Preserve. The beautifully updated kitchen is designed for both everyday living and effortless entertaining, featuring a free-standing seven-burner range with double oven, pantry and a generous quartzite island with its own sink, wine refrigerator and drawer microwave. Casual gathering spaces and gracious formal rooms flow seamlessly together, creating a home equally suited for intimate evenings and memorable celebrations. Walls of windows invite abundant light while framing sweeping views of the Bay, lush gardens, oak trees and majestic redwoods. An impressive ipe deck extends the living space outdoors, offering a spectacular setting for hosting guests on the peaceful hillside. As evening approaches, the property becomes the perfect vantage point for stunning sunsets. Perfectly positioned at the end of a quiet cul-de-sac with a trailhead just steps away, this extraordinary residence feels immersed in nature while remaining only minutes from San Francisco, Oakland, Berkeley and Lamorinda. Bordering Regional Park land, the setting is wonderfully private and tranquil, like a secluded retreat far removed from everyday life. This truly special home offers an experience unlike any other. Unbranded video: https://youtu.be/IpSlLer_H_w
Getting Around
 Car-Dependent
 Minimal Transit
 Somewhat Bikeable
Schools
Construction
Condition
- Property condition: Existing
- Year built: 1999
Materials
- Roof: Composition
- Construction materials: Stucco,Wood
Type & Style
- Home type: SingleFamily
- Architectural style: Contemporary,Mediterranean
- Property subType: Single Family Residence
Interior
Appliances
- Appliances included: Dishwasher,Double Oven,Gas Range,Plumbed For Ice Maker,Microwave,Free-Standing Range,Refrigerator,Dryer,Washer,Gas Water Heater
- Laundry features: Laundry Room,Cabinets
Bedrooms & Bathrooms
- Bedrooms: 5
- Bathrooms: 4
- Full bathrooms: 3
- Partial bathrooms: 1
Features
- Storage,Counter - Solid Surface,Pantry,Updated Kitchen
- Flooring: Hardwood
- Number of fireplaces: 3
- Fireplace features: Family Room,Insert,Living Room,Master Bedroom
- Fireplace: Yes
Heating & Cooling
- Heating features: Zoned
- Cooling features: Central Air
Interior Area
- Total structure area: 3,636
- Total interior livable area: 3,636 sqft
Kitchen
- Features: Counter - Solid Surface,Dishwasher,Double Oven,Eat-in Kitchen,Disposal,Gas Range/Cooktop,Ice Maker Hookup,Kitchen Island,Microwave,Pantry,Range/Oven Free Standing,Refrigerator,Updated Kitchen
Property
Details
- Parcel number: 48H762426
- Special condition: Standard
- Other equipment: Irrigation Equipment
Features
- Levels: Three Or More
- Stories: 3
- Pool features: None
- Patio & porch: Terrace
- Fencing: Fenced
- Has view: Yes
- View description: Bay,Hills,Mountain(s)
- Has water view: Yes
- Water view: Bay
Lot
- Lot size: 5,662 sqft
- Features: Cul-De-Sac,Sloped Up,Back Yard,Fire Hydrant(s),Landscaped,Private,Sprinklers In Rear,Front Yard,Side Yard,Landscape Back,Landscape Front
Parking
- Total spaces: 2
- Parking features: Attached,Direct Access,Garage Faces Front,Garage Door Opener
- Has garage: Yes
- Attached garage spaces: 2
- Covered spaces: 2
Climate Risk is Financial Risk
Every home has a financial story beyond the listing price. Below, you’ll see the climate risks that could affect this property — and in Bills & Affordability, how those risks may influence repairs, insurance, utilities, and long-term value.
Biggest Threats for This Home
- Earthquake

- Landslide

- Heat Wave

- Inland Flooding

- Wildfire

How This Home’s Risks Compare
FEMA Declared Disasters in Alameda County and California
Understanding the Costs
Financial advisors generally recommend spending no more than 30% of your gross household income on housing costs. In practice, many households stretch to 35% or beyond — especially in high-cost markets.
Estimated Costs Today
| Monthly | Annual | |
|---|---|---|
| Mortgage | $13,652 | $163,824 |
| Home Insurance * | $482 | $5,784 |
| Property Taxes | $3,024 | $36,288 |
| Electricity | $779 | $9,356 |
| Total | $17,937 | $215,244 |
Income You'd Need if You Spent...
California FAIR Plan Programs
How Costs Could Change Over Time
Climate risk is quickly impacting all of the major home ownership costs. Adjust the growth rates and percentage of income spent on housing below to see how your housing costs could change over the next 10 years — and what income you'd need to keep up.
Comparing Against the Market
Price Per Sq Ft
vs Other Active Listings
Avg $/sqft
vs Homes Sold Last Month
Median $/sqft
Current Market Trends
Median Price Per Square Foot
The median price per square foot of homes sold in this area each month. Compare this to this listing's price per square foot to gauge whether the home is priced in line with recent sales.
Historicals for This Listing
Zestimate History ($/sqft)
Price History
| Date | Event | Price |
|---|---|---|
| 2026-07-30 | Listed for sale | $2,700,000 |
| 2022-04-07 | Sold | $2,050,000 |
| 2022-03-11 | Pending sale | $1,950,000 |
| 2022-02-24 | Listed for sale | $1,950,000 |
| 2011-12-06 | Sold | $1,275,000 |
| 2011-08-02 | Listing removed | $1,495,000 |
| 2011-06-01 | Price change | $1,495,000 |
| 2011-04-28 | Listed for sale | $1,600,000 |
| 2000-02-02 | Sold | $1,275,000 |
 View on Zillow