


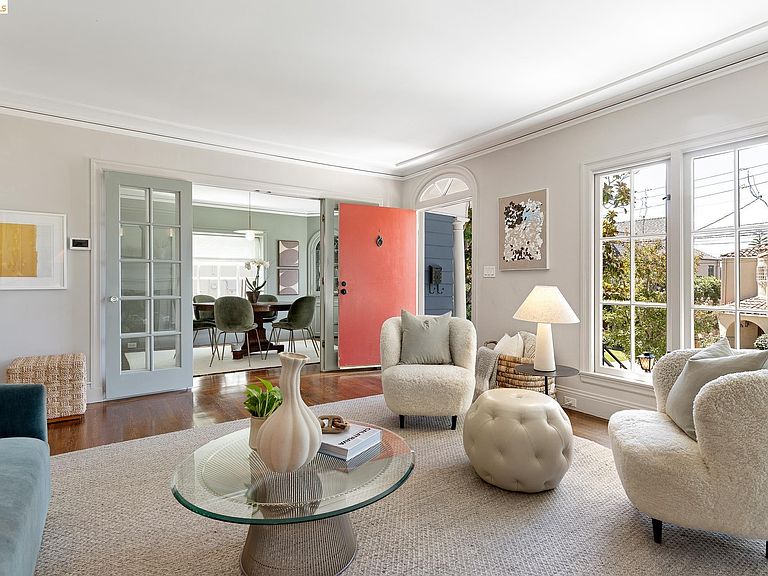

73 Oakmont Ave, Piedmont, CA, 94610
About This Home
AVAILABLE! Enhanced by extensive recent updates and impeccably curated designer finishes, this enchanting Storybook-inspired home has been reimagined for modern living while preserving the charm that makes it so special. Living far larger than its footprint suggests, the floor plan offers excellent separation of space for today's lifestyle. A Farrow & Ball palette curated by the brand's color consultants, designer lighting, handcrafted tile and bespoke kitchen and bath appointments create interiors that feel refined, inviting and effortlessly sophisticated. The spectacular family room, designed by renowned architect John Malick, anchors the home and connects seamlessly to the kitchen. Soaring vaulted ceilings, custom millwork with integrated built-ins and abundant natural light define this dramatic yet welcoming space. Expansive windows frame the landscaped gardens beyond, opening onto a generous backyard. Improved with wellness in mind, the property is a private retreat. Unwind in the detached walk-in sauna, meander through the landscaped grounds and enjoy a peaceful outdoor sanctuary. Ideally situated in one of Piedmont's most central and convenient neighborhoods, this one-of-a-kind home offers the rare combination of privacy, tranquility, and ideal access to Piedmont's top-rated K-12 schools, sports fields, and new state-of-the-art pool.
Getting Around
 Somewhat Walkable
 Very Limited Transit
 Somewhat Bikeable
Schools
Construction
Condition
- Property condition: Existing
- Year built: 1927
Materials
- Construction materials: Wood Siding
Type & Style
- Home type: SingleFamily
- Architectural style: Traditional
- Property subType: Single Family Residence
Interior
Appliances
- Appliances included: Dishwasher,Electric Range,Refrigerator,Dryer,Washer,Water Filter System,Gas Water Heater
- Laundry features: Dryer,Laundry Room,Washer
Basement
- Basement: Crawl Space
Bedrooms & Bathrooms
- Bedrooms: 3
- Bathrooms: 2
- Full bathrooms: 2
Features
- Breakfast Bar,Pantry,Updated Kitchen
- Flooring: Hardwood,Tile
- Number of fireplaces: 1
- Fireplace features: Living Room
- Fireplace: Yes
Heating & Cooling
- Heating features: Forced Air
- Cooling features: Central Air
Interior Area
- Total structure area: 1,626
- Total interior livable area: 1,626 sqft
Kitchen
- Features: Breakfast Bar, Stone Counters, Dishwasher, Electric Range/Cooktop, Disposal, Kitchen Island, Pantry, Refrigerator, Updated Kitchen, Other
Property
Details
- Parcel number: 51473729
- Special condition: Standard
- Other equipment: Other
Features
- Levels: One Story
- Stories: 1
- Pool features: None
- Exterior features: Sprinklers Front,Terraced Back
Lot
- Lot size: 5,227 sqft
- Features: Premium Lot,Sprinklers In Rear
Parking
- Total spaces: 2
- Parking features: Attached,Garage Door Opener
- Has garage: Yes
- Attached garage spaces: 1
- Covered spaces: 1
Climate Risk is Financial Risk
Every home has a financial story beyond the listing price. Below, you’ll see the climate risks that could affect this property — and in Bills & Affordability, how those risks may influence repairs, insurance, utilities, and long-term value.
Biggest Threats for This Home
- Earthquake

- Inland Flooding

- Heat Wave

- Landslide

How This Home’s Risks Compare
FEMA Declared Disasters in Alameda County and California
Understanding the Costs
Financial advisors generally recommend spending no more than 30% of your gross household income on housing costs. In practice, many households stretch to 35% or beyond — especially in high-cost markets.
Estimated Costs Today
| Monthly | Annual | |
|---|---|---|
| Mortgage | $9,860 | $118,320 |
| Home Insurance * | $372 | $4,464 |
| Property Taxes | $2,213 | $26,556 |
| Electricity | $398 | $4,786 |
| Total | $12,843 | $154,116 |
Income You'd Need if You Spent...
California FAIR Plan Programs

How Costs Could Change Over Time
Climate risk is quickly impacting all of the major home ownership costs. Adjust the growth rates and percentage of income spent on housing below to see how your housing costs could change over the next 10 years — and what income you'd need to keep up.
Comparing Against the Market
Price Per Sq Ft
vs Other Active Listings
Avg $/sqft
vs Homes Sold Last Month
Median $/sqft
Current Market Trends
Median Price Per Square Foot
The median price per square foot of homes sold in this area each month. Compare this to this listing's price per square foot to gauge whether the home is priced in line with recent sales.
Historicals for This Listing
Zestimate History ($/sqft)
Price History
| Date | Event | Price |
|---|---|---|
| 2026-08-05 | Listed for sale | $1,950,000 |
| 2021-06-22 | Sold | $2,500,000 |
 View on Zillow