


4133 Lace Rd NW, Malvern, OH, 44644
About This Home
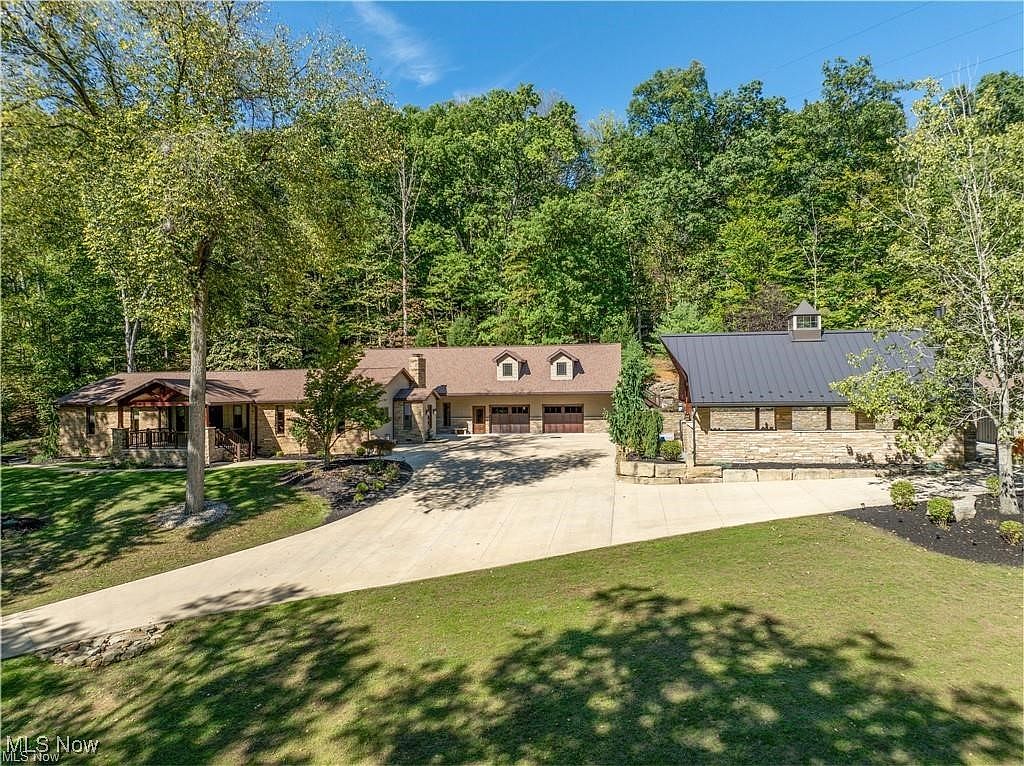
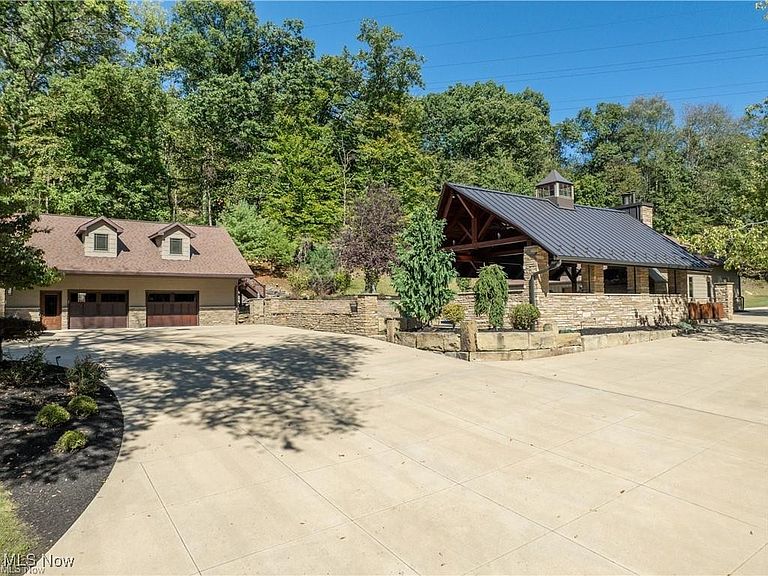
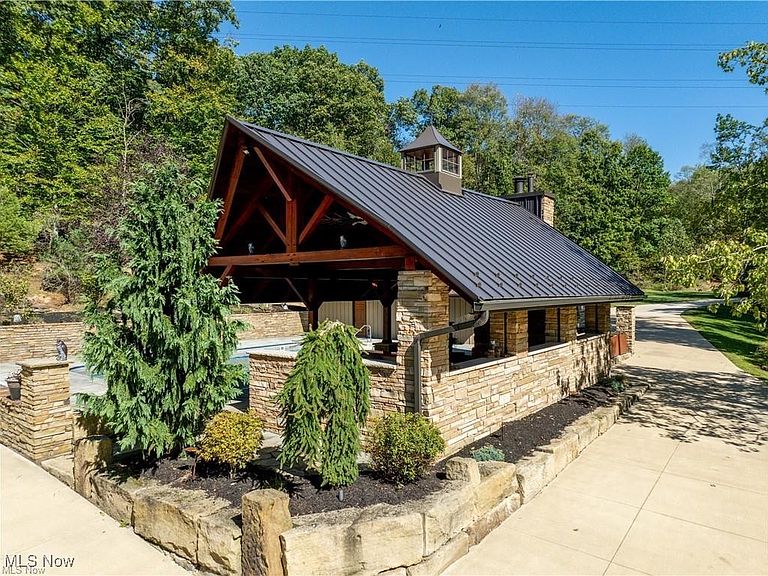
Welcome to a home dreams are made of! If you are looking for peace and tranquility nestled in the woods with privacy and seclusion this is it! Over 7700 ft.² of impeccable quality and workmanship on 6.69 acres. This home offers 8 Bedrooms with 7 full baths and 3 half baths. Gourmet Cherry kitchen with Brazilian granite countertops, Viking gas stove, subzero refrigerator, and walk- in pantry. Spacious Master suite with dual shower, sauna, walk-in closet, and custom cabinetry. Great Room. Dining Room with stone fireplace. Hardwood floors. Fabulous 2,000 sq. ft adjoining living quarters with separate entrance, HW floors, and bath includes stainless steel appliances, washer and dryer (fabulous Airbnb or in-law suite). The finished LL features recreation room, office, playroom, laundry room, utility room and storage area. Endlessly enjoy time in the outdoor oasis featuring copper health system pool with new liner and cover in 2024, Pavilion area with exquisite stonewood, wood beams, pizza oven fireplace, outdoor kitchen, automatic blinds and impeccable landscaping these features alone would costs over $200,000 to duplicate. The well insulated detached 40 x 40 garage is ideal for in home occupation, barndominium, business or show cars with bathrooms and laundry facilities. Other amenities include: 4 refrigerators (sub zero new in 2022) newer water heaters, Geothermal heating, whole house generator, LP Smartside wood siding. newer cement work throughout the exterior (over $80,000 cement driveway), 4 sets of washers & dryers, new roof in 2016, 20 G internet system, pond, and $20,000 fish aquarium. The attention to detail is extraordinary on the exterior and interior of this property. Just 42 miles to Akron, 27 miles to Canton, and 80 miles to Pittsburg. If you’re looking for a secluded retreat with attention to detail inside and out with privacy and an in-law suite for quests, don't miss this once in a lifetime paradise. Qualified buyers only please.
Getting Around
 Car-Dependent
 Very Limited Transit
 Not Bike Friendly
Schools
Construction
Condition
- Year built: 1980
Materials
- Roof: Asphalt,Fiberglass
- Construction materials: Stone,Wood Siding
Type & Style
- Home type: SingleFamily
- Architectural style: Ranch
- Property subType: Single Family Residence
Interior
Basement
- Has basement: Yes
- Basement: Crawl Space,Full,Finished,Walk-Out Access
Bathroom
- Level: First
- Dimensions: 6.00 x 8.00
Bathroom
- Level: Lower
- Dimensions: 10.00 x 7.00
Bedroom
- Level: First
- Dimensions: 16.00 x 12.00
Bedroom
- Level: First
- Dimensions: 12.00 x 21.00
Bedroom
- Level: First
- Dimensions: 12.00 x 12.00
Bedrooms & Bathrooms
- Bedrooms: 8
- Bathrooms: 10
- Full bathrooms: 7
- 1/2 bathrooms: 3
- Main level bathrooms: 7
- Main level bedrooms: 5
Bonus Room
- Level: Lower
- Dimensions: 12.00 x 14.00
Bonus Room
- Level: Lower
- Dimensions: 7.00 x 18.00
Dining Room
- Level: First
- Dimensions: 18.00 x 19.00
Family Room
- Level: First
- Dimensions: 25.00 x 14.00
Features
- Number of fireplaces: 1
- Fireplace features: Wood Burning
- Fireplace: Yes
- Finished area below ground: 2,349
- Finished area above ground: 5,445
Great Room
- Level: First
- Dimensions: 19.00 x 36.00
Heating & Cooling
- Heating features: Electric,Fireplace(s),Geothermal
- Cooling features: Central Air
Interior Area
- Total structure area: 7,794
- Total interior livable area: 7,794 sqft
Kitchen
- Level: First
- Dimensions: 17.00 x 24.00
Laundry
- Level: First
- Dimensions: 10.00 x 10.00
Laundry
- Level: Lower
- Dimensions: 10.00 x 20.00
Mud Room
- Level: First
- Dimensions: 6.00 x 8.00
Office
- Level: Lower
- Dimensions: 9.00 x 13.00
Other
- Level: Lower
- Dimensions: 10.00 x 20.00
Pantry
- Level: First
- Dimensions: 8.00 x 5.00
Primary Bathroom
- Level: First
- Dimensions: 12.00 x 14.00
Primary Bedroom
- Level: First
- Dimensions: 14.00 x 15.00
Recreation
- Level: Lower
- Dimensions: 21.00 x 24.00
Property
Details
- Parcel number: 030002989.000
Features
- Levels: Two,One
- Stories: 1
- Private pool: Yes
- Pool features: In Ground
- Patio & porch: Patio
Lot
- Lot size: 6.69 Acres
Parking
- Parking features: Attached,Drain,Detached,Electricity,Garage,Garage Door Opener,Heated Garage,Paved,Water Available
- Has garage: Yes
- Attached garage spaces: 12
- Covered spaces: 12
Climate Risk is Financial Risk
Every home has a financial story beyond the listing price. Below, you’ll see the climate risks that could affect this property — and in Bills & Affordability, how those risks may influence repairs, insurance, utilities, and long-term value.
Biggest Threats for This Home
- Lightning

- Inland Flooding

- Strong Wind

- Hail

- Ice Storm

- Tornado

- Winter Weather

How This Home’s Risks Compare
FEMA Declared Disasters Across Ohio Counties
Understanding the Costs
Financial advisors generally recommend spending no more than 30% of your gross household income on housing costs. In practice, many households stretch to 35% or beyond — especially in high-cost markets.
Estimated Costs Today
| Monthly | Annual | |
|---|---|---|
| Mortgage | $7,053 | $84,636 |
| Home Insurance * | $592 | $7,104 |
| Property Taxes | $918 | $11,016 |
| Electricity | $835 | $10,030 |
| Total | $9,398 | $112,776 |
Income You'd Need if You Spent...
Ohio FAIR Plan Programs

How Costs Could Change Over Time
Climate risk is quickly impacting all of the major home ownership costs. Adjust the growth rates and percentage of income spent on housing below to see how your housing costs could change over the next 10 years — and what income you'd need to keep up.
Comparing Against the Market
Price Per Sq Ft
vs Other Active Listings
Avg $/sqft
vs Homes Sold Last Month
Median $/sqft
Current Market Trends
Median Price Per Square Foot
The median price per square foot of homes sold in this area each month. Compare this to this listing's price per square foot to gauge whether the home is priced in line with recent sales.
Historicals for This Listing
Zestimate History ($/sqft)
Price History
| Date | Event | Price |
|---|---|---|
| 2025-10-19 | Listed for sale | $1,395,000 |
| 2025-10-02 | Listing removed | $1,375,000 |
| 2024-10-05 | Listed for sale | $1,375,000 |
| 2024-08-12 | Listing removed | $1,395,000 |
| 2024-06-20 | Listed for sale | $1,395,000 |
| 2023-10-26 | Listing removed | -- |
| 2023-07-24 | Listed for sale | $1,395,000 |
| 2023-07-22 | Listing removed | -- |
| 2023-05-27 | Listed for sale | $1,395,000 |
| 2022-12-01 | Listing removed | -- |
| 2022-08-18 | Listed for sale | $1,295,000 |
| 2022-08-10 | Listing removed | -- |
| 2022-04-08 | Listed for sale | $1,295,000 |
| 2021-03-19 | Sold | $800,100 |
| 2020-11-26 | Pending sale | $599,900 |
| 2020-11-19 | Listed for sale | $599,900 |
| 2020-11-14 | Pending sale | $599,900 |
| 2020-11-02 | Listed for sale | $599,900 |
 View on Zillow