

268 Dewey Drive, Aberdeen, NC, 28315
About This Home
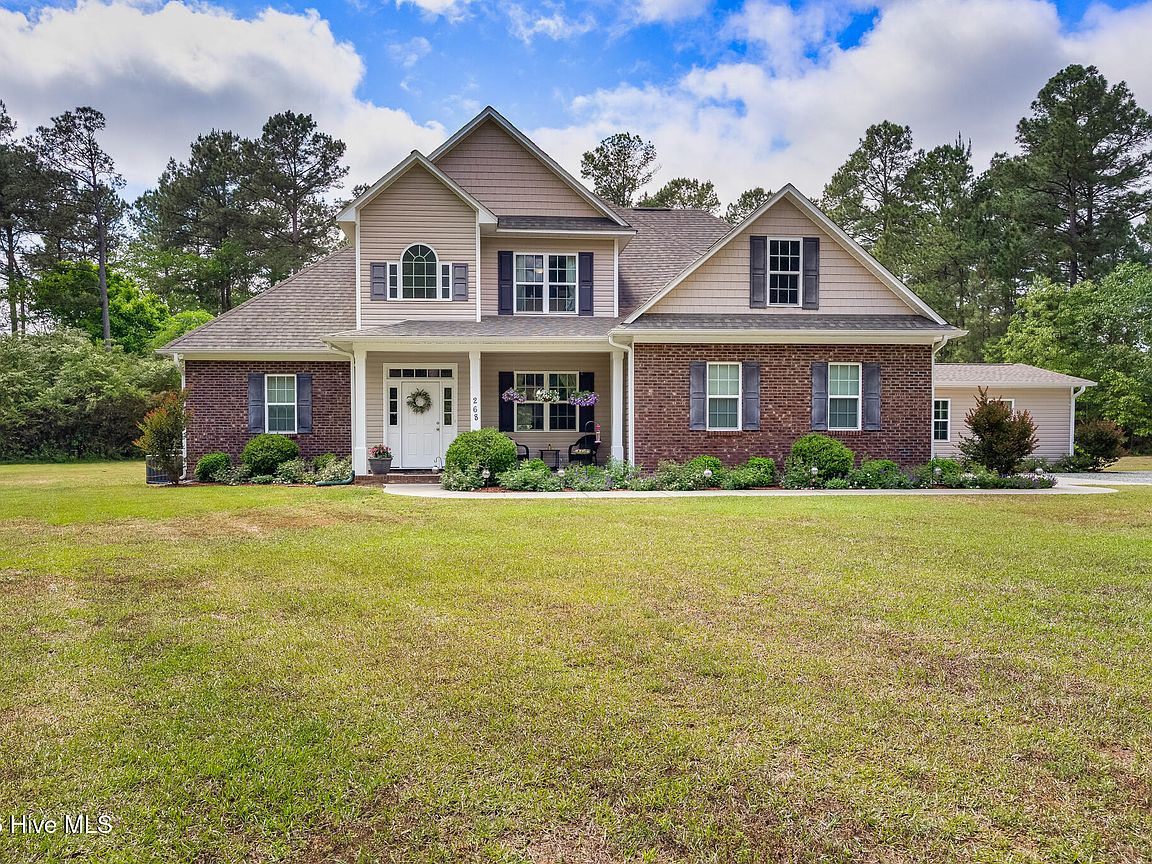
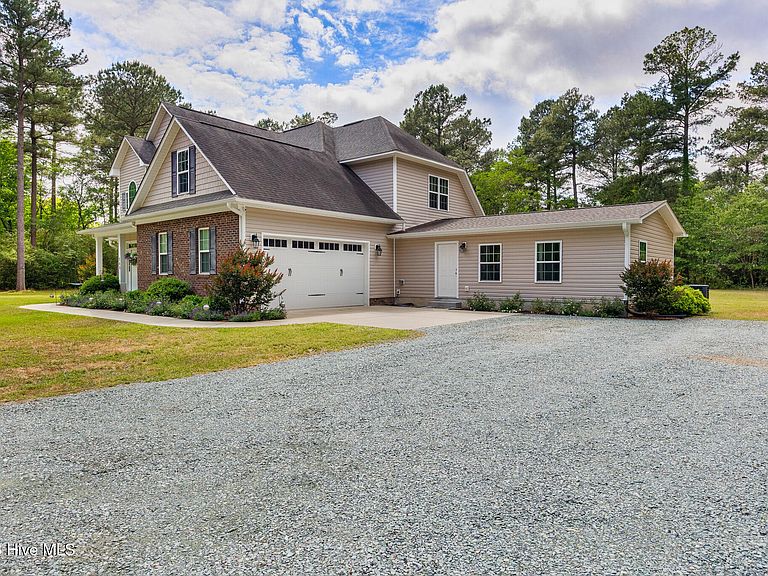
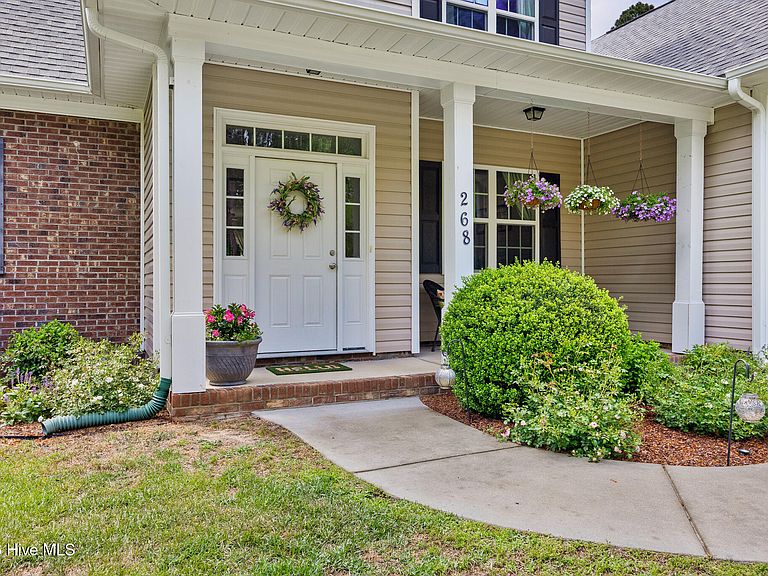
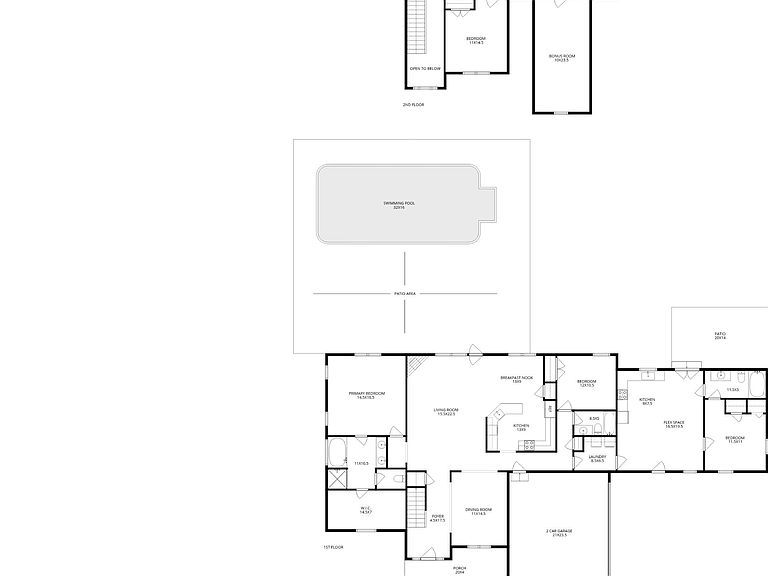
Welcome home to 268 Dewey Drive -- an extraordinary multi-generational retreat on over 5 acres in Aberdeen. Offering nearly 3,700 total heated square feet, this rare property blends spacious living, flexible accommodations, outdoor entertainment, and homestead charm all in one unforgettable setting. The main home features approximately 3,000 square feet with a thoughtfully designed layout, while the attached in-law suite includes its own kitchenette, bedroom, living area, and full bathroom -- ideal for extended family, guests, a private teen suite, or an adult child returning home from college. Outdoor living shines with a 16' x 32' in-ground saltwater pool, expansive concrete patio, multiple entertaining areas, a custom chicken coop, raised garden beds filled with vegetables, flowers, and herbs, plus fruit trees, grapevines, berries, and room to grow. With over 5 acres, there is space to add fencing, a barn, horses, goats, or expand your homesteading dreams. Inside, a covered front porch welcomes you into the foyer next to an elegant formal dining room with coffered ceilings and wainscoting. The vaulted living room features a gas fireplace and flows into the spacious kitchen with granite countertops, a large bar, stainless steel appliances, and a bright breakfast nook. The main-level primary suite offers trey ceilings, dual sinks, a soaking tub, tiled shower, and generous walk-in closet. A guest bedroom, full bath, and laundry room complete the main level before connecting to the private in-law suite. Upstairs, you'll find an expansive loft perfect for a theater, playroom, or second living space, along with two additional bedrooms, a large bonus room, and one and a half bathrooms. After a day spent enjoying the Carolina sunshine, cool off in the pool, gather around the grill, or relax by the firepit. Conveniently located less than 30 minutes from Fort Bragg, approximately 20 minutes from Pinehurst Resort and Country Club, and within easy reach of both the North Carolina coast and mountains, this property offers space, lifestyle, and location in one exceptional package. 268 Dewey Drive is truly one of a kind -- a private, flexible, and beautifully equipped property ready for its next chapter
Getting Around
 Car-Dependent
 Very Limited Transit
 Somewhat Bikeable
Schools
Construction
Condition
- Year built: 2016
Materials
- Foundation: Slab
- Roof: Shingle,Composition
- Construction materials: Brick Veneer,Vinyl Siding,Wood Frame
Type & Style
- Home type: SingleFamily
- Property subType: Single Family Residence
Interior
Appliances
- Appliances included: Built-In Microwave,Refrigerator,Dishwasher
- Laundry features: Laundry Room
Bedroom2
- Level: Main
Bedroom3
- Level: Main
Bedroom4
- Level: Second
Bedroom5
- Level: Second
Bedrooms & Bathrooms
- Bedrooms: 5
- Bathrooms: 5
- Full bathrooms: 4
- 1/2 bathrooms: 1
Bonus Room
- Level: Second
Breakfast Nook
- Level: Main
Dining Room
- Level: Main
Features
- Master Downstairs,Walk-in Closet(s),Vaulted Ceiling(s),Tray Ceiling(s),High Ceilings,Entrance Foyer,Mud Room,2nd Kitchen,Apt/Suite,Ceiling Fan(s),Pantry,Walk-in Shower,Blinds/Shades,Gas Log,Walk-In Closet(s)
- Flooring: LVT/LVP,Carpet,Tile,Wood
- Fireplace features: Gas Log
- Fireplace: Yes
Heating & Cooling
- Heating features: Propane,Heat Pump,Electric,Forced Air
- Cooling features: Central Air,Ceiling Fan(s),Heat Pump
Interior Area
- Total structure area: 3,674
- Total interior livable area: 3,674 sqft
Kitchen
- Level: Main
Kitchen
- Level: Main
Laundry
- Level: Main
Living Room
- Level: Main
Loft
- Level: Second
Master Bedroom
- Level: Main
Other
- Level: Main
Property
Accessibility
- Accessibility features: Accessible Full Bath,Accessible Doors,Accessible Bedroom
Details
- Parcel number: 584880001341
- Zoning: RA-20
- Special condition: Standard
Features
- Levels: Two
- Pool features: In Ground
- Patio & porch: Covered,Patio,Porch,Front Porch
- Exterior features: Garden
- Fencing: None
- Has view: Yes
- View description: See Remarks
- Frontage type: See Remarks
- Horses can be raised: Yes
- Living area range: 3500 - 3999
Lot
- Lot size: 5.22 Acres
- Features: Cul-De-Sac,Level,Wooded,Cleared,Landscaped,Rural
- Lot size dimensions: 486 x 420 x 420 x 253 x 264
Parking
- Total spaces: 2
- Parking features: Garage Faces Side,Gravel
- Has garage: Yes
- Attached garage spaces: 2
- Covered spaces: 2
Climate Risk is Financial Risk
Every home has a financial story beyond the listing price. Below, you’ll see the climate risks that could affect this property — and in Bills & Affordability, how those risks may influence repairs, insurance, utilities, and long-term value.
Biggest Threats for This Home
- Hurricane

- Strong Wind

- Tornado

- Winter Weather

- Cold Wave

- Hail

- Heat Wave

- Ice Storm

- Lightning

- Wildfire

How This Home’s Risks Compare
FEMA Declared Disasters in Hoke County and North Carolina
Understanding the Costs
Financial advisors generally recommend spending no more than 30% of your gross household income on housing costs. In practice, many households stretch to 35% or beyond — especially in high-cost markets.
Estimated Costs Today
| Monthly | Annual | |
|---|---|---|
| Mortgage | $3,665 | $43,980 |
| Home Insurance * | $275 | $3,300 |
| Property Taxes | $520 | $6,240 |
| Electricity | $342 | $4,106 |
| Total | $4,802 | $57,624 |
Income You'd Need if You Spent...
North Carolina FAIR Plan Programs
How Costs Could Change Over Time
Climate risk is quickly impacting all of the major home ownership costs. Adjust the growth rates and percentage of income spent on housing below to see how your housing costs could change over the next 10 years — and what income you'd need to keep up.
Comparing Against the Market
Price Per Sq Ft
vs Other Active Listings
Avg $/sqft
vs Homes Sold Last Month
Median $/sqft
Current Market Trends
Median Price Per Square Foot
The median price per square foot of homes sold in this area each month. Compare this to this listing's price per square foot to gauge whether the home is priced in line with recent sales.
Historicals for This Listing
Zestimate History ($/sqft)
Price History
| Date | Event | Price |
|---|---|---|
| 2026-05-14 | Price change | $699,900 |
| 2026-04-30 | Listed for sale | $724,900 |
| 2019-12-03 | Sold | $342,000 |
| 2019-10-23 | Pending sale | $345,000 |
| 2019-09-11 | Price change | $345,000 |
| 2019-07-09 | Price change | $350,000 |
| 2019-06-11 | Price change | $370,000 |
| 2019-05-19 | Price change | $375,000 |
| 2019-04-17 | Listed for sale | $385,000 |
 View on Zillow