


4967 Concert Ln NE, Marietta, GA, 30066
About This Home
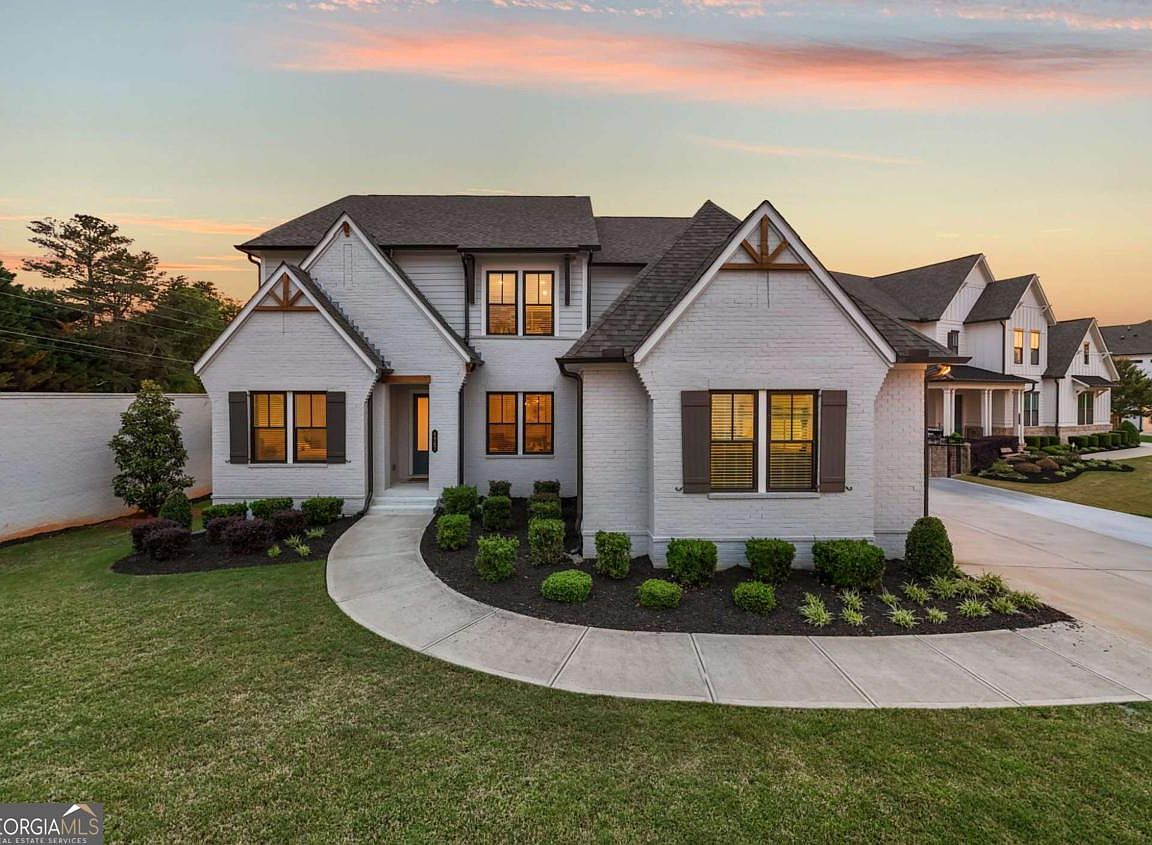
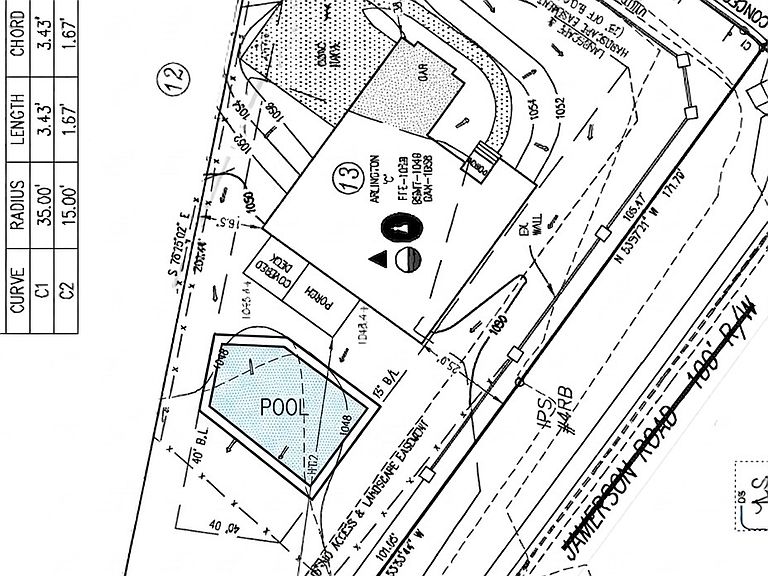
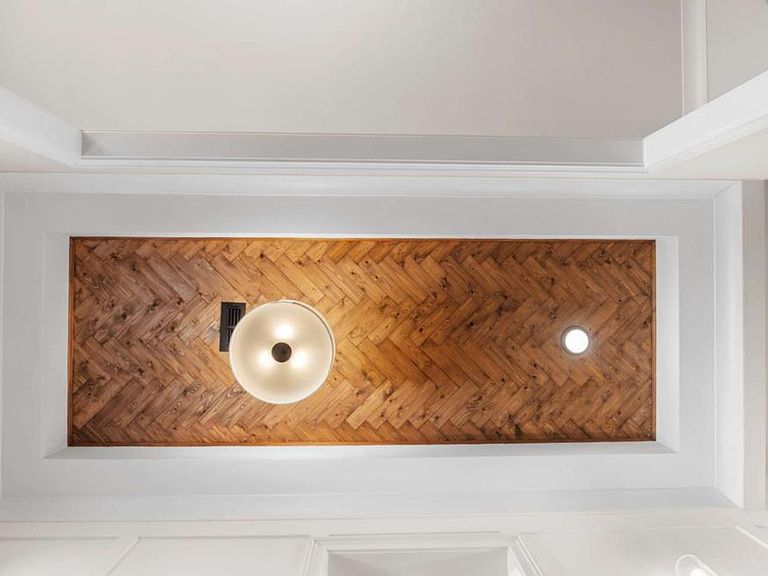
Welcome to 4967 Concert Lane, an exceptional luxury residence tucked inside one of East Cobb's most exclusive gated enclaves in the highly sought-after Lassiter High School district. From the moment you arrive, the stunning curb appeal sets the tone with a rare 3-car side-entry garage, extended driveway for additional parking, and thoughtfully designed upgrades throughout that elevate this home to a new level you must see for yourself to experience. Step inside and immediately notice the showstopping designer details, including a stunning herringbone wood ceiling in the foyer and a custom-built home office complete with an impressive built-in feature wall and pop-out desk, creating the perfect work-from-home space with both beauty and functionality. The main-level in-law suite is ideal for guests or multigenerational living and features custom shiplap trim detail, a quartz double vanity, a walk-in shower with a frameless door, a private water closet, and a spacious custom walk-in closet. Designed for both luxury living and effortless entertaining, the completely open floor plan centers around a true chef's kitchen that is nothing short of spectacular. Featuring two oversized islands, one designed for gathering with seating for 4-5 and the other dedicated to prep space. This kitchen was built for entertaining at every level. Additional highlights include white stacked cabinetry to the ceiling, reverse osmosis water system, smart faucet with ounce measurement technology, second sink in the butler's pantry, wine cooler, custom glass barn door to the walk-in pantry, and premium finishes throughout. The built-in mudroom off the garage entrance offers incredible functionality with custom storage, and the perfectly placed half bath features custom trim work, a closet and adds convenience for everyday living as you enter the home. Enjoy year-round outdoor living on the screened porch featuring retractable screens overlooking the large, flat backyard with privacy on one side and ample room for a future pool, play area, or outdoor oasis. Upstairs, all three secondary bedrooms feature private ensuite baths and walk-in closets, offering comfort and privacy for family and guests alike. The luxurious primary suite is truly unforgettable with custom trim work, tray ceiling, and two oversized custom walk-in closets complete with built-ins, lighting, and premium organization systems. The spa-inspired primary bath is breathtaking with a dual walk-in shower featuring body sprays, freestanding soaking tub, expansive double vanity, and stunning tile work. The spacious laundry room offers additional cabinetry and a utility sink for maximum convenience just off the primary closet. The finished terrace level seamlessly extends the living space and features another custom built-in wall in the media room with in-ceiling Bowers and Wilkins premium speakers, a large exercise room, additional office, spacious bedroom with walk-in closet, designer bathroom with walk-in shower, an additional hallway custom walk-in closet with premium organization system, and abundant storage space with future expansion potential. Walk directly out to the backyard for easy indoor-outdoor living. This fully integrated smart home includes smart light switches, full security system, electric vehicle charger, and custom sliding garage storage systems designed for shoes and everyday organization. 4967 Concert Lane offers the perfect combination of luxury design, thoughtful functionality, and a premier location in one of Cobb County's most desirable communities.
Getting Around
 Car-Dependent
 No Nearby Transit
 Somewhat Bikeable
Schools
Construction
Condition
- Property condition: Resale
- Year built: 2023
Materials
- Foundation: Slab
- Roof: Composition
- Construction materials: Brick,Concrete
Type & Style
- Home type: SingleFamily
- Architectural style: Brick 3 Side,European,Traditional
- Property subType: Single Family Residence
Interior
Appliances
- Appliances included: Convection Oven,Cooktop,Dishwasher,Disposal,Double Oven,Microwave,Oven,Refrigerator,Stainless Steel Appliance(s),Tankless Water Heater
- Laundry features: Upper Level
Basement
- Has basement: Yes
- Basement: Bath Finished,Daylight,Exterior Entry,Finished,Full,Interior Entry
Bedrooms & Bathrooms
- Bedrooms: 6
- Bathrooms: 7
- Full bathrooms: 6
- 1/2 bathrooms: 1
- Main level bathrooms: 1
- Main level bedrooms: 1
Dining Room
- Features: Dining Rm/Living Rm Combo,Seats 12+
Features
- Beamed Ceilings,Bookcases,Double Vanity,High Ceilings,In-Law Floorplan,Separate Shower,Soaking Tub,Tile Bath,Tray Ceiling(s),Walk-In Closet(s),Wet Bar
- Window features: Double Pane Windows,Window Treatments
- Flooring: Carpet,Hardwood,Tile
- Number of fireplaces: 2
- Fireplace features: Family Room,Gas Log,Gas Starter,Outside
- Fireplace: Yes
- Attic: Pull Down Stairs
- Finished area below ground: 1,775
- Finished area above ground: 4,127
- Common walls with other units/homes: No Common Walls
Heating & Cooling
- Heating features: Central,Natural Gas,Zoned
- Cooling features: Ceiling Fan(s),Central Air,Electric,Zoned
Interior Area
- Total structure area: 5,902
- Total interior livable area: 5,902 sqft
Kitchen
- Features: Breakfast Bar,Breakfast Room,Kitchen Island,Solid Surface Counters,Walk-in Pantry
Property
Details
- Parcel number: 16004900820
- Special condition: Covenants/Restrictions
Features
- Levels: Two
- Stories: 2
- Patio & porch: Deck,Patio,Porch,Screened
- Exterior features: Sprinkler System
- Waterbody name: None
- Residential vegetation: Grassed
Lot
- Lot size: 0.44 Acres
- Features: Level
Parking
- Total spaces: 3
- Parking features: Attached,Garage,Garage Door Opener,Kitchen Level,Side/Rear Entrance
- Has garage: Yes
Climate Risk is Financial Risk
Every home has a financial story beyond the listing price. Below, you’ll see the climate risks that could affect this property — and in Bills & Affordability, how those risks may influence repairs, insurance, utilities, and long-term value.
Biggest Threats for This Home
- Cold Wave

- Hail

- Inland Flooding

- Lightning

- Tornado

How This Home’s Risks Compare
FEMA Declared Disasters Across Georgia Counties
Understanding the Costs
Financial advisors generally recommend spending no more than 30% of your gross household income on housing costs. In practice, many households stretch to 35% or beyond — especially in high-cost markets.
Estimated Costs Today
| Monthly | Annual | |
|---|---|---|
| Mortgage | $7,003 | $84,036 |
| Home Insurance * | $669 | $8,028 |
| Property Taxes | $796 | $9,552 |
| Electricity | $573 | $6,881 |
| Total | $9,041 | $108,492 |
Income You'd Need if You Spent...
Georgia FAIR Plan Programs


How Costs Could Change Over Time
Climate risk is quickly impacting all of the major home ownership costs. Adjust the growth rates and percentage of income spent on housing below to see how your housing costs could change over the next 10 years — and what income you'd need to keep up.
Comparing Against the Market
Price Per Sq Ft
vs Other Active Listings
Avg $/sqft
vs Homes Sold Last Month
Median $/sqft
Current Market Trends
Median Price Per Square Foot
The median price per square foot of homes sold in this area each month. Compare this to this listing's price per square foot to gauge whether the home is priced in line with recent sales.
Historicals for This Listing
Zestimate History ($/sqft)
Price History
| Date | Event | Price |
|---|---|---|
| 2026-07-23 | Price change | $1,385,000 |
| 2026-06-26 | Price change | $1,399,900 |
| 2026-06-17 | Price change | $1,425,000 |
| 2026-05-14 | Listed for sale | $1,450,000 |
| 2023-05-26 | Sold | $1,325,000 |
 View on Zillow