


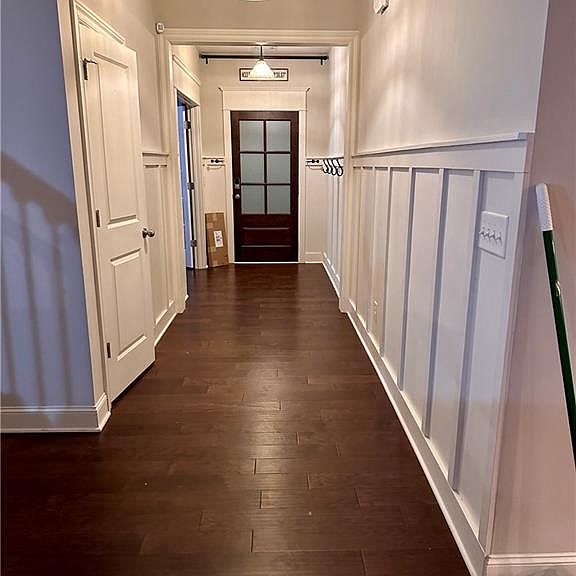

279 Still Pine Bnd, Smyrna, GA, 30082
About This Home
***SOLD AS IS! PRICE REDUCED FOR QUICK SALE! Don't miss this incredible opportunity in red-hot Smyrna! This spacious home offers 3 bedrooms, 2 full baths, and 1 half bath, providing plenty of room to live, work, and entertain. Perfect for buyers looking for value in a highly sought-after area. Seller is ready to deal - act fast!*** This residence offers a harmonious blend of modern amenities and timeless design, creating an inviting experience for all who enter. Begin your journey with the professionally landscaped surroundings that enhance the home's curb appeal. A large front porch and an impressive entryway greet you, offering a warm and welcoming atmosphere that sets the tone for the rest of the home. The heart of this home is its open concept layout, designed for both functionality and style. The first floor features a study/office, keeping room, gourmet kitchen equipped with an oversized island, stone counters, and upgraded stainless appliances, as well as an adjoining family room with a fireplace. Ascend to the second floor, where you'll find a loft/media room, two secondary bedrooms, and an oversized master suite. Indulge in the luxurious master bath featuring Tuscan marble, a double vanity, and a spa bath. Throughout the home, you'll find upgraded cabinets and hardwood flooring, which combine to give the space a modern yet cozy ambiance. These thoughtful details add to the home's charm and sophistication. Step outside to a private brick patio with a fenced backyard, making this home a true oasis just in time for summer. It's the perfect setting for entertaining guests or enjoying peaceful moments of solitude. The private, gated community offers a Jr Olympic saltwater pool, a fitness center, walking trails, and a pond with a water feature. This home is truly a must-see gem. Don't miss your chance to experience the perfect blend of luxury, comfort, and community. Schedule a visit today and see for yourself why this home is the ideal choice for your next chapter!
Getting Around
 Somewhat Walkable
 Some Transit
 Somewhat Bikeable
Schools
Construction
Condition
- Property condition: Resale
- Year built: 2017
Materials
- Foundation: Slab
- Roof: Composition
- Construction materials: Brick Front,Cement Siding
Type & Style
- Home type: SingleFamily
- Architectural style: Craftsman
- Property subType: Single Family Residence,Residential
Interior
Appliances
- Appliances included: Dishwasher,Disposal,Double Oven,Gas Cooktop,Gas Oven,Gas Range,Gas Water Heater,Microwave,Refrigerator,Self Cleaning Oven
- Laundry features: Upper Level
Basement
- Basement: None
Bedroom
- Features: Oversized Master, Split Bedroom Plan
Bedrooms & Bathrooms
- Bedrooms: 3
- Bathrooms: 3
- Full bathrooms: 2
- 1/2 bathrooms: 1
Dining Room
- Features: Open Concept
Features
- Bookcases,Double Vanity,Entrance Foyer,High Ceilings 9 ft Upper,High Speed Internet,His and Hers Closets,Walk-In Closet(s)
- Window features: None
- Flooring: Hardwood
- Number of fireplaces: 1
- Fireplace features: Gas Log,Gas Starter,Living Room
- Fireplace: Yes
- Attic: Pull Down Stairs
- Common walls with other units/homes: No Common Walls
Heating & Cooling
- Heating features: Central,Natural Gas
- Cooling features: Ceiling Fan(s),Central Air
Interior Area
- Total structure area: 3,123
- Total interior livable area: 3,123 sqft
Kitchen
- Features: Breakfast Bar, Cabinets Stain, Keeping Room, Kitchen Island, Pantry Walk-In, Stone Counters, View to Family Room
Master Bathroom
- Features: Double Vanity, Separate Tub/Shower, Soaking Tub
Master Bedroom
- Features: Oversized Master, Split Bedroom Plan
- Level: Oversized Master, Split Bedroom Plan
Property
Accessibility
- Accessibility features: None
Details
- Parcel number: 17030301270
- Other equipment: None
- Horse amenities: None
Features
- Levels: Two
- Stories: 2
- Pool features: None
- Patio & porch: Covered,Front Porch,Patio
- Exterior features: Private Yard,No Dock
- Spa features: None
- Fencing: Back Yard,Fenced,Privacy,Wood
- Has view: Yes
- View description: Other
- Waterfront features: None
- Waterbody name: None
Lot
- Lot size: 9,408 sqft
- Features: Private
Parking
- Total spaces: 2
- Parking features: Attached,Driveway,Garage,Garage Door Opener
- Has garage: Yes
- Attached garage spaces: 2
- Covered spaces: 2
- Has uncovered spaces: Yes
Climate Risk is Financial Risk
Every home has a financial story beyond the listing price. Below, you’ll see the climate risks that could affect this property — and in Bills & Affordability, how those risks may influence repairs, insurance, utilities, and long-term value.
Biggest Threats for This Home
- Cold Wave

- Hail

- Inland Flooding

- Lightning

- Tornado

How This Home’s Risks Compare
FEMA Declared Disasters Across Georgia Counties
Understanding the Costs
Financial advisors generally recommend spending no more than 30% of your gross household income on housing costs. In practice, many households stretch to 35% or beyond — especially in high-cost markets.
Estimated Costs Today
| Monthly | Annual | |
|---|---|---|
| Mortgage | $3,150 | $37,800 |
| Home Insurance * | $225 | $2,700 |
| Property Taxes | $771 | $9,252 |
| Electricity | $303 | $3,641 |
| Total | $4,449 | $53,388 |
Income You'd Need if You Spent...
Georgia FAIR Plan Programs


How Costs Could Change Over Time
Climate risk is quickly impacting all of the major home ownership costs. Adjust the growth rates and percentage of income spent on housing below to see how your housing costs could change over the next 10 years — and what income you'd need to keep up.
Comparing Against the Market
Price Per Sq Ft
vs Other Active Listings
Avg $/sqft
vs Homes Sold Last Month
Median $/sqft
Current Market Trends
Median Price Per Square Foot
The median price per square foot of homes sold in this area each month. Compare this to this listing's price per square foot to gauge whether the home is priced in line with recent sales.
Historicals for This Listing
Zestimate History ($/sqft)
Price History
| Date | Event | Price |
|---|---|---|
| 2026-04-29 | Price change | $623,000 |
| 2026-04-21 | Price change | $624,000 |
| 2026-03-31 | Pending sale | $625,000 |
| 2026-03-30 | Listed for sale | $625,000 |
| 2026-02-10 | Pending sale | $625,000 |
| 2026-02-03 | Price change | $625,000 |
| 2025-12-11 | Listed for sale | $639,999 |
| 2020-08-07 | Sold | $469,900 |
| 2020-06-22 | Pending sale | $469,900 |
| 2020-06-15 | Price change | $469,900 |
| 2020-05-18 | Price change | $479,900 |
| 2020-04-17 | Price change | $484,900 |
| 2020-03-20 | Listed for sale | $489,900 |
For Sale by Agent
 View on Zillow