



60 Sherwood, Irvine, CA, 92620
About This Home
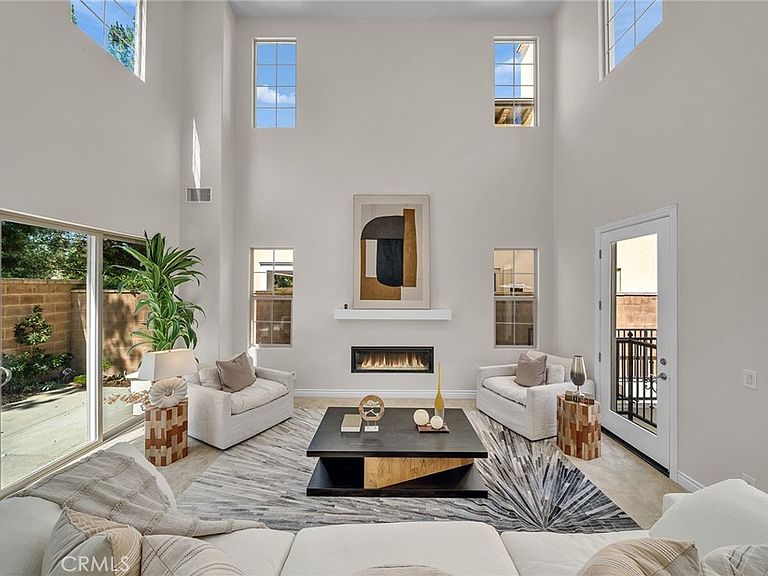
Introducing 60 Sherwood in Irvine — an estate offering over 5,700 square feet of space, privacy, and exceptional flexibility in one of the city’s most desirable communities. Step inside to soaring ceilings, expansive living areas, and a layout that feels both grand and effortlessly livable. Five bedrooms, each a private en-suite, deliver comfort and privacy at a level rarely found. Two bonus rooms add incredible versatility, giving you the freedom to create spaces that truly fit your lifestyle: Private theater Wine lounge Fitness studio Game or entertainment room The home has been thoughtfully refreshed with all brand new appliances, along with new carpet and upgraded padding — offering a clean, modern, move-in-ready experience. Designed with multi-generational living in mind, the lower level serves as a private retreat of its own. It features a well-appointed kitchenette, extensive cabinetry, dishwasher, and dedicated space for a refrigerator and wine fridge, along with one en-suite bedroom and two additional bonus rooms — ideal for in-laws, adult children, long-term guests, or a semi-independent living setup. Beyond the home, enjoy a resort-style community with parks, pools, sports courts, and gathering spaces — all designed to extend your lifestyle outdoors. Just minutes away, the iconic Jeffrey Open Space Trail offers miles of scenic paths for walking, running, and biking. This isn’t just a home —it’s a smarter way to live, host, and plan for the future. 60 Sherwood. Where space meets purpose. Where flexibility meets opportunity
Getting Around
 Car-Dependent
 No Nearby Transit
 Bikeable
Schools
Construction
Condition
- Year built: 2018
Type & Style
- Home type: SingleFamily
- Property subType: Single Family Residence
Interior
Appliances
- Laundry features: Laundry Room,Upper Level
Bathroom
- Features: Dual Sinks
Bedroom
- Features: Multi-Level Bedroom
Bedroom
- Features: Bedroom on Main Level
Bedrooms & Bathrooms
- Bedrooms: 5
- Bathrooms: 7
- Full bathrooms: 6
- 1/2 bathrooms: 1
- Main level bathrooms: 2
- Main level bedrooms: 1
Cooling
- Cooling features: Central Air
Family Room
- Features: Separate Family Room
Features
- High Ceilings,In-Law Floorplan,Open Floorplan,Two Story Ceilings,Bedroom on Main Level,Primary Suite,Walk-In Closet(s)
- Fireplace features: Living Room
- Fireplace: Yes
- Common walls with other units/homes: No Common Walls
Interior Area
- Total interior livable area: 5,723 sqft
Master Bedroom
- Features: Primary Suite
Other
- Features: Walk-In Closet(s)
Property
Details
- Parcel number: 58025169
- Special condition: Standard
Features
- Levels: Three Or More
- Stories: 3
- Entry location: level one
- Pool features: Community,Association
- Has view: Yes
- View description: Neighborhood
Lot
- Lot size: 4,950 sqft
- Features: Close to Clubhouse,Cul-De-Sac,Flag Lot,Landscaped,Rectangular Lot
Parking
- Total spaces: 2
- Parking features: Garage - Attached
- Has garage: Yes
- Attached garage spaces: 2
- Covered spaces: 2
Climate Risk is Financial Risk
Every home has a financial story beyond the listing price. Below, you’ll see the climate risks that could affect this property — and in Bills & Affordability, how those risks may influence repairs, insurance, utilities, and long-term value.
Biggest Threats for This Home
- Earthquake

- Inland Flooding

- Heat Wave

- Wildfire

How This Home’s Risks Compare
FEMA Declared Disasters in Orange County and California
Understanding the Costs
Financial advisors generally recommend spending no more than 30% of your gross household income on housing costs. In practice, many households stretch to 35% or beyond — especially in high-cost markets.
Estimated Costs Today
| Monthly | Annual | |
|---|---|---|
| Mortgage | $18,102 | $217,224 |
| Home Insurance * | $266 | $3,192 |
| Property Taxes | $2,576 | $30,912 |
| Electricity | $1,227 | $14,726 |
| Total | $22,171 | $266,052 |
Income You'd Need if You Spent...
California FAIR Plan Programs
How Costs Could Change Over Time
Climate risk is quickly impacting all of the major home ownership costs. Adjust the growth rates and percentage of income spent on housing below to see how your housing costs could change over the next 10 years — and what income you'd need to keep up.
Comparing Against the Market
Price Per Sq Ft
vs Other Active Listings
Avg $/sqft
vs Homes Sold Last Month
Median $/sqft
Current Market Trends
Median Price Per Square Foot
The median price per square foot of homes sold in this area each month. Compare this to this listing's price per square foot to gauge whether the home is priced in line with recent sales.
Historicals for This Listing
Zestimate History ($/sqft)
Price History
| Date | Event | Price |
|---|---|---|
| 2026-03-31 | Price change | $3,580,000 |
| 2026-03-26 | Listed for sale | $3,880,000 |
| 2020-07-10 | Listing removed | $7,500 |
| 2020-06-02 | Listed for rent | $7,500 |
| 2019-02-01 | Listing removed | $7,500 |
| 2018-06-30 | Listed for rent | $7,500 |
| 2018-05-23 | Sold | $1,886,000 |
 View on Zillow