


1132 Frewin St, Nolensville, TN, 37135
About This Home
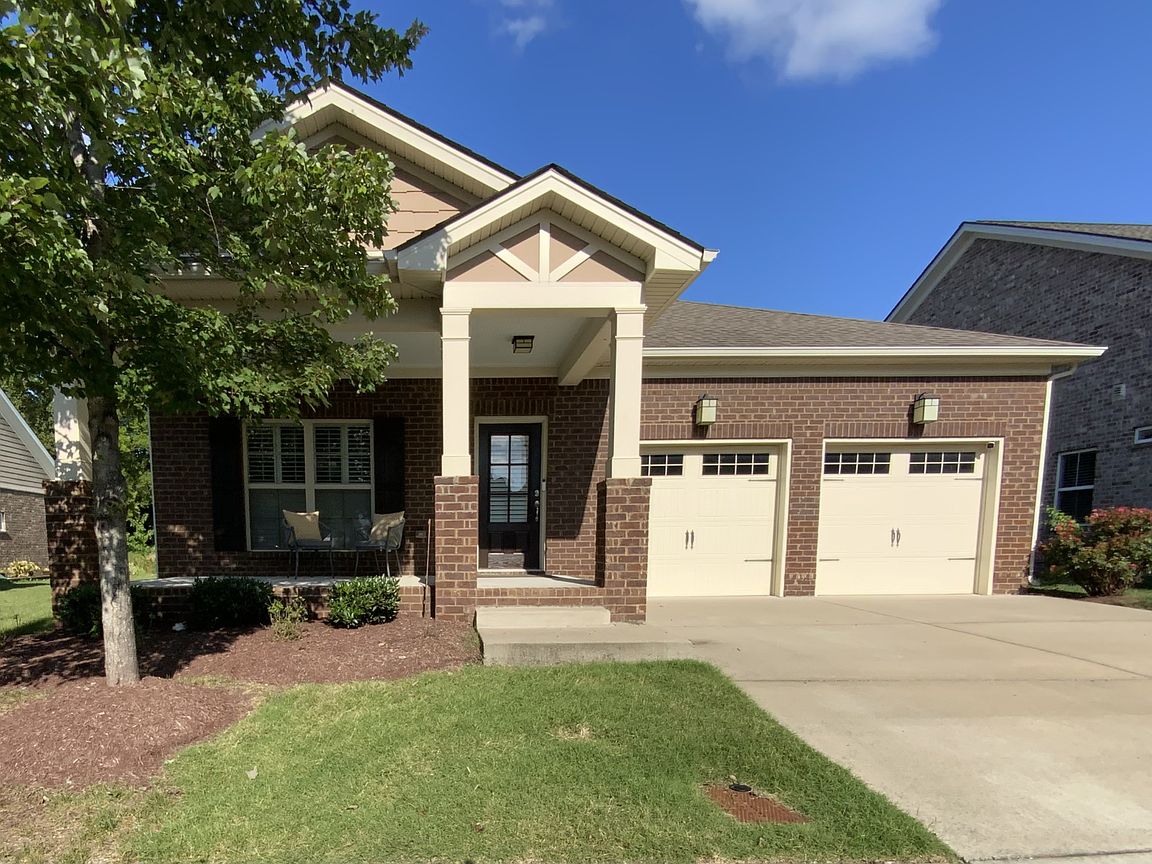
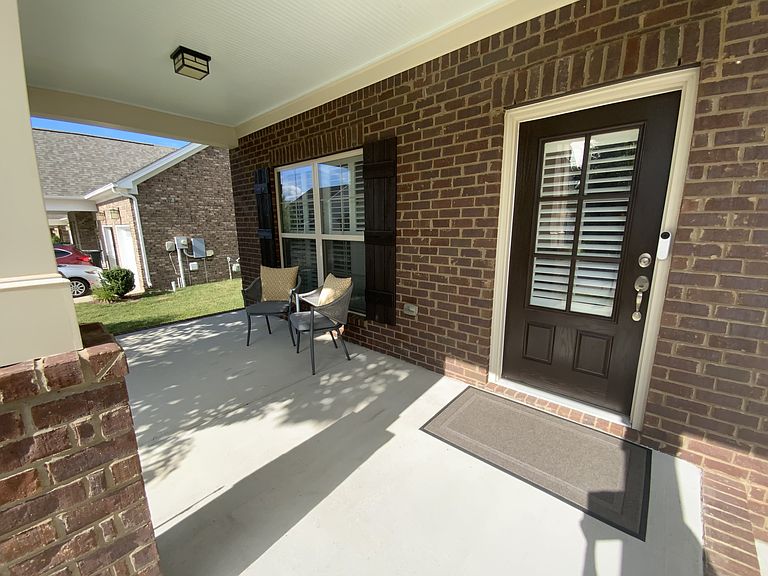
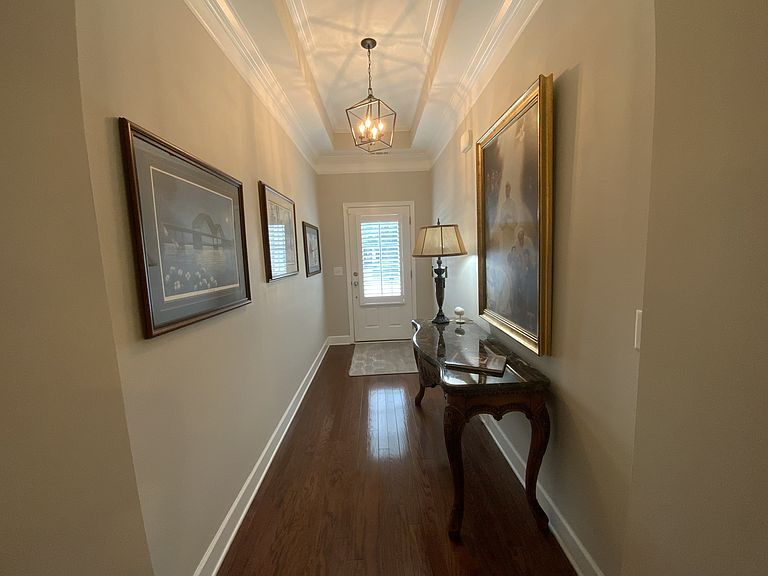
Welcome to a flawlessly designed, meticulously maintained home where luxury meets everyday comfort. The expansive open floor plan greets you with soaring 10-foot ceilings accented by elegant coffered tray ceiling detailing. Rich wood floors flow seamlessly throughout the entire home, perfectly complemented by upgraded, solid wood interior doors that showcase the property’s premium craftsmanship. Custom built-in bookcases add both character and sophisticated storage, while classic plantation shutters offer effortless light control and privacy. Chef’s Kitchen ,the heart of the home features a beautiful gourmet kitchen outfitted with stunning granite countertops, upgraded custom cabinetry, and high-end finishes built for effortless entertaining. Perfectly connected to the kitchen is a highly functional, upgraded laundry area featuring a smart built-in desk—making it the ultimate workspace or home organization hub. One step down into the garage you will find upgraded cabinetry, overhead storage and perfectly epoxied flooring. You can relax in your private Outdoor screened patio and step out back into your own personal paradise that transitions seamlessly into a beautifully landscaped backyard. Best of all, you will enjoy absolute serenity with no neighbors behind the you, ensuring maximum privacy for quiet mornings or lively weekend gatherings.
Getting Around
 Car-Dependent
 Very Limited Transit
 Somewhat Bikeable
Schools
Construction
Condition
- Year built: 2017
Materials
- Roof: Shingle
- Construction materials: Brick
Type & Style
- Home type: SingleFamily
- Architectural style: Contemporary
- Property subType: Single Family Residence,Residential
Interior
Appliances
- Appliances included: Built-In Electric Oven,Built-In Gas Range
- Laundry features: Electric Dryer Hookup,Gas Dryer Hookup
Basement
- Basement: None
Bedroom1
- Features: Suite
- Level: Suite
- Area: 224
- Dimensions: 16x14
Bedroom2
- Features: Extra Large Closet
- Level: Extra Large Closet
- Area: 143
- Dimensions: 13x11
Bedroom3
- Features: Extra Large Closet
- Level: Extra Large Closet
- Area: 143
- Dimensions: 13x11
Bedrooms & Bathrooms
- Bedrooms: 3
- Bathrooms: 2
- Full bathrooms: 2
- Main level bedrooms: 3
Dining Room
- Features: Combination
- Level: Combination
- Area: 208
- Dimensions: 16x13
Features
- High Speed Internet,Kitchen Island
- Flooring: Wood,Tile
- Finished area above ground: 2,057
Heating & Cooling
- Heating features: Central,Natural Gas
- Cooling features: Central Air,Electric
Interior Area
- Total structure area: 2,057
- Total interior livable area: 2,057 sqft
Living Room
- Features: Combination
- Level: Combination
- Area: 336
- Dimensions: 21x16
Master Bathroom
- Features: Double Vanity
- Level: Double Vanity
Other
- Features: Breakfast Room
- Level: Breakfast Room
Property
Details
- Parcel number: 187050A01800CO
- Special condition: Standard
Features
- Levels: One
- Stories: 1
- Topography of land: Level
Lot
- Lot size: 6,969 sqft
- Features: Level
- Lot size dimensions: 60 x 114
Parking
- Total spaces: 2
- Parking features: Garage Faces Front
- Has garage: Yes
- Attached garage spaces: 2
- Covered spaces: 2
Climate Risk is Financial Risk
Every home has a financial story beyond the listing price. Below, you’ll see the climate risks that could affect this property — and in Bills & Affordability, how those risks may influence repairs, insurance, utilities, and long-term value.
Biggest Threats for This Home
- Inland Flooding

- Tornado

- Cold Wave

- Earthquake

- Heat Wave

- Strong Wind

How This Home’s Risks Compare
FEMA Declared Disasters Across Tennessee Counties
Understanding the Costs
Financial advisors generally recommend spending no more than 30% of your gross household income on housing costs. In practice, many households stretch to 35% or beyond — especially in high-cost markets.
Estimated Costs Today
| Monthly | Annual | |
|---|---|---|
| Mortgage | $3,251 | $39,012 |
| Home Insurance | $172 | $2,064 |
| Property Taxes | $305 | $3,660 |
| Electricity | $175 | $2,103 |
| Total | $3,903 | $46,836 |
Income You'd Need if You Spent...
How Costs Could Change Over Time
Climate risk is quickly impacting all of the major home ownership costs. Adjust the growth rates and percentage of income spent on housing below to see how your housing costs could change over the next 10 years — and what income you'd need to keep up.
Comparing Against the Market
Price Per Sq Ft
vs Other Active Listings
Avg $/sqft
vs Homes Sold Last Month
Median $/sqft
Current Market Trends
Median Price Per Square Foot
The median price per square foot of homes sold in this area each month. Compare this to this listing's price per square foot to gauge whether the home is priced in line with recent sales.
Historicals for This Listing
Zestimate History ($/sqft)
No zestimate history available
Price History
| Date | Event | Price |
|---|---|---|
| 2026-08-08 | Pending sale | $643,000 |
| 2026-08-05 | Listed for sale | $643,000 |
| 2022-06-13 | Sold | $683,314 |
| 2022-06-04 | Pending sale | $649,900 |
| 2022-06-03 | Listed for sale | $649,900 |
| 2017-02-27 | Sold | $332,775 |
 View on Zillow