


3703 Ridge Way, Bismarck, ND, 58503
About This Home
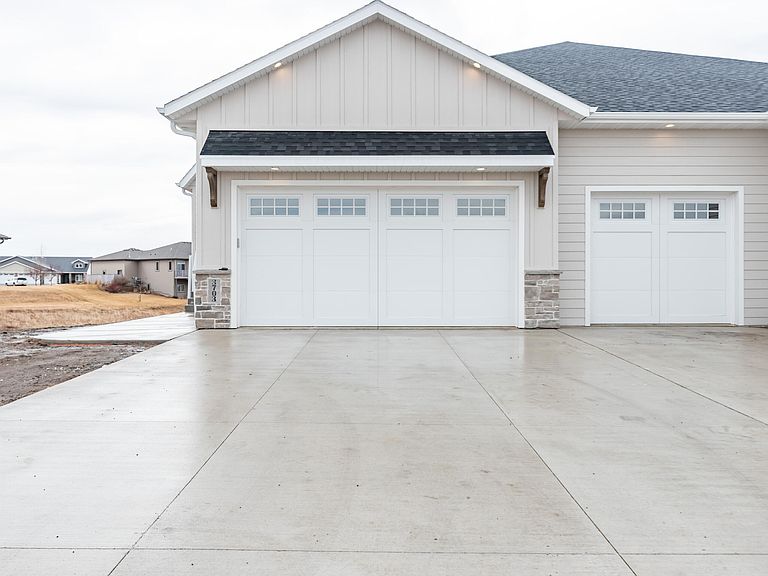
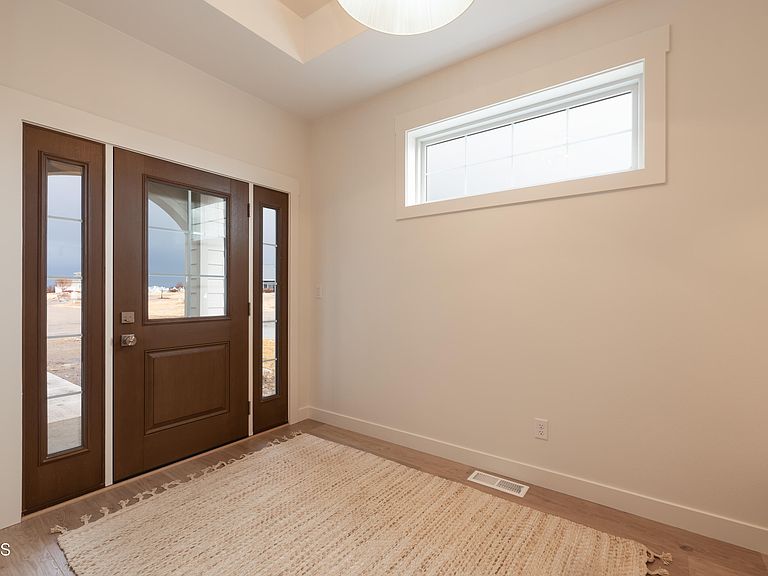
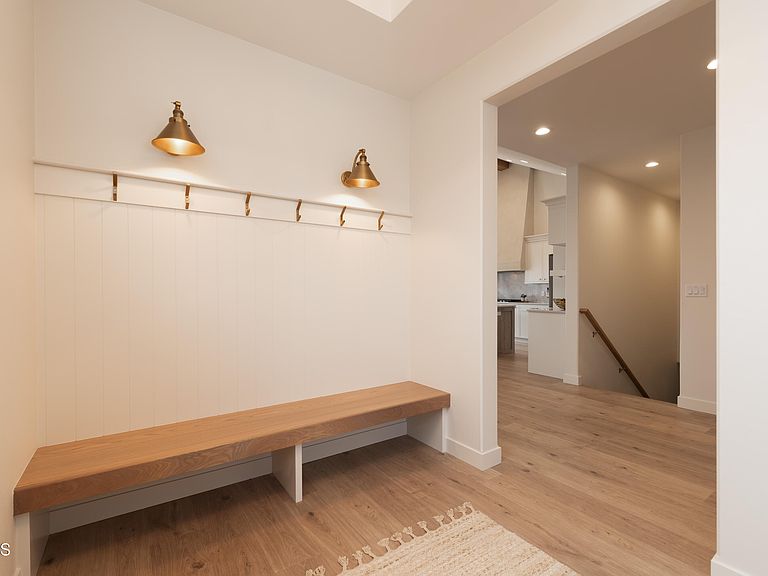
Welcome to The Ridge at Hawktree, where refined design, quality craftsmanship, and effortless living come together in this exceptional ranch-style twin home by J.E. Builders. Perfectly positioned near an award-winning golf course, this premier residence offers the luxury of low-maintenance living with zero specials and an HOA that includes lawn care and snow removal. With over 3,500 square feet of beautifully finished living space, this home delivers an impressive blend of elegance, comfort, and functionality. Featuring 3 spacious bedrooms, 3 bathrooms, and custom high-end finishes throughout, every detail has been thoughtfully designed to elevate everyday living. Step inside to a bright and welcoming foyer accented by a statement chandelier, setting the stage for the sophisticated spaces beyond. The open-concept main living area is filled with natural light and features soaring ceilings, expansive windows, and a cozy gas fireplace with a custom mantle, creating a warm and inviting atmosphere for relaxing or entertaining. The designer kitchen is a showpiece, offering both beauty and practicality with a large quartz island, soft-close cabinetry, tile backsplash, under-cabinet lighting, stainless steel appliances, custom venthood, and a walk-in pantry. The adjoining dining area is wrapped in panoramic windows that showcase scenic views and opens to a covered, maintenance-free deck, the perfect place to enjoy morning coffee, evening sunsets, or effortless outdoor dining. The primary suite is a true retreat, designed with comfort and privacy in mind. Enjoy a spacious walk-in closet and a spa-inspired en suite bathroom featuring dual vanities, a tiled walk-in shower, a freestanding soaking tub, and a private toilet area. A direct connection from the en suite to the laundry room, complete with built-in storage and a utility sink, adds everyday convenience and thoughtful functionality. The main level also includes a stylish half bathroom, a well-designed mudroom with built-in bench and hooks, and a flexible office or bonus room ideal for working from home, hobbies, or additional guest space. The fully finished walkout basement offers even more room to live and entertain, featuring a spacious family room with oversized windows, a wet bar with stainless steel refrigerator, two additional bedrooms, a full bathroom, and generous storage space. The fully finished, heated three-stall garage adds even more value with floor drains and hot and cold water hookups, perfect for year-round convenience. From its luxury finishes and functional layout to its scenic setting and low-maintenance lifestyle, this home offers a rare opportunity to enjoy elevated living in one of the area's most desirable locations. Schedule your private showing with your REALTOR today. Agent/Owner
Getting Around
 Car-Dependent
 Very Limited Transit
 Somewhat Bikeable
Schools
Construction
Condition
- Property condition: New Construction
- New construction: Yes
- Year built: 2025
Materials
- Roof: Shingle
- Construction materials: HardiPlank Type,Stone
Type & Style
- Home type: Townhouse
- Architectural style: Ranch,Walk-Out
- Property subType: Townhouse
Interior
Appliances
- Appliances included: Dishwasher,Disposal,Gas Cooktop,Microwave,Oven,Range Hood,Refrigerator
- Laundry features: Main Level
Basement
- Has basement: Yes
- Basement: Finished,Full,Walk-Out Access
Bathroom2
- Level: Main
Bathroom3
- Level: Basement
Bedroom2
- Level: Basement
Bedroom3
- Level: Basement
Bedrooms & Bathrooms
- Bedrooms: 3
- Bathrooms: 3
- Full bathrooms: 2
- 1/2 bathrooms: 1
Dining Room
- Level: Main
Family Room
- Level: Basement
Features
- Main Floor Bedroom,Pantry,Primary Bath,Soaking Tub,Vaulted Ceiling(s),Walk-In Closet(s),Wet Bar
- Flooring: Tile,Vinyl,Carpet
- Number of fireplaces: 2
- Fireplace features: Family Room,Living Room
- Fireplace: Yes
- Finished area below ground: 1,780
- Finished area above ground: 1,780
Heating & Cooling
- Heating features: Forced Air,Natural Gas
- Cooling features: Central Air
Interior Area
- Total structure area: 3,560
- Total interior livable area: 3,560 sqft
Kitchen
- Level: Main
Laundry
- Level: Main
Living Room
- Level: Main
Master Bathroom
- Level: Main
Master Bedroom
- Level: Main
Office
- Level: Main
Other
- Level: Main
Other
- Level: Main
Storage
- Level: Basement
Property
Accessibility
- Accessibility features: Accessible Common Area
Details
- Parcel number: 31139817101070
Features
- Levels: Two
- Stories: 2
- Patio & porch: Deck,Patio
- Exterior features: Rain Gutters,Lighting
- Has view: Yes
Lot
- Lot size: 10,454 sqft
- Features: Views,Cul-De-Sac,Lot - Owned,Near Golf Course
- Lot size dimensions: 62 x 95 x 95 x 174
Parking
- Total spaces: 3
- Parking features: Garage Door Opener,Heated Garage,Insulated,Water,Inside Entrance,Garage Faces Front,Floor Drain,Attached
- Has garage: Yes
- Attached garage spaces: 3
- Covered spaces: 3
Climate Risk is Financial Risk
Every home has a financial story beyond the listing price. Below, you’ll see the climate risks that could affect this property — and in Bills & Affordability, how those risks may influence repairs, insurance, utilities, and long-term value.
Biggest Threats for This Home
- Cold Wave

- Hail

- Ice Storm

- Winter Weather

- Inland Flooding

- Tornado

- Lightning

- Strong Wind

- Wildfire

How This Home’s Risks Compare
FEMA Declared Disasters Across North Dakota Counties
Understanding the Costs
Financial advisors generally recommend spending no more than 30% of your gross household income on housing costs. In practice, many households stretch to 35% or beyond — especially in high-cost markets.
Estimated Costs Today
| Monthly | Annual | |
|---|---|---|
| Mortgage | $4,550 | $54,600 |
| Home Insurance | $500 | $6,000 |
| Property Taxes | $1,398 | $16,776 |
| Electricity | $230 | $2,761 |
| Total | $6,678 | $80,136 |
Income You'd Need if You Spent...
How Costs Could Change Over Time
Climate risk is quickly impacting all of the major home ownership costs. Adjust the growth rates and percentage of income spent on housing below to see how your housing costs could change over the next 10 years — and what income you'd need to keep up.
Comparing Against the Market
Price Per Sq Ft
vs Other Active Listings
Avg $/sqft
vs Homes Sold Last Month
Median $/sqft
Current Market Trends
Median Price Per Square Foot
The median price per square foot of homes sold in this area each month. Compare this to this listing's price per square foot to gauge whether the home is priced in line with recent sales.
Historicals for This Listing
Zestimate History ($/sqft)
No zestimate history available
Price History
| Date | Event | Price |
|---|---|---|
| 2026-05-04 | Listed for sale | $899,900 |
| 2026-04-29 | Listing removed | $899,900 |
| 2026-03-14 | Listed for sale | $899,900 |
| 2026-03-09 | Listing removed | $899,900 |
| 2025-12-04 | Listed for sale | $899,900 |
| 2025-11-16 | Listing removed | $899,900 |
| 2025-06-30 | Listed for sale | $899,900 |
| 2025-06-21 | Listing removed | $899,900 |
| 2025-05-05 | Price change | $899,900 |
| 2025-03-15 | Listed for sale | $799,900 |
| 2015-07-29 | Sold | -- |
 View on Zillow