
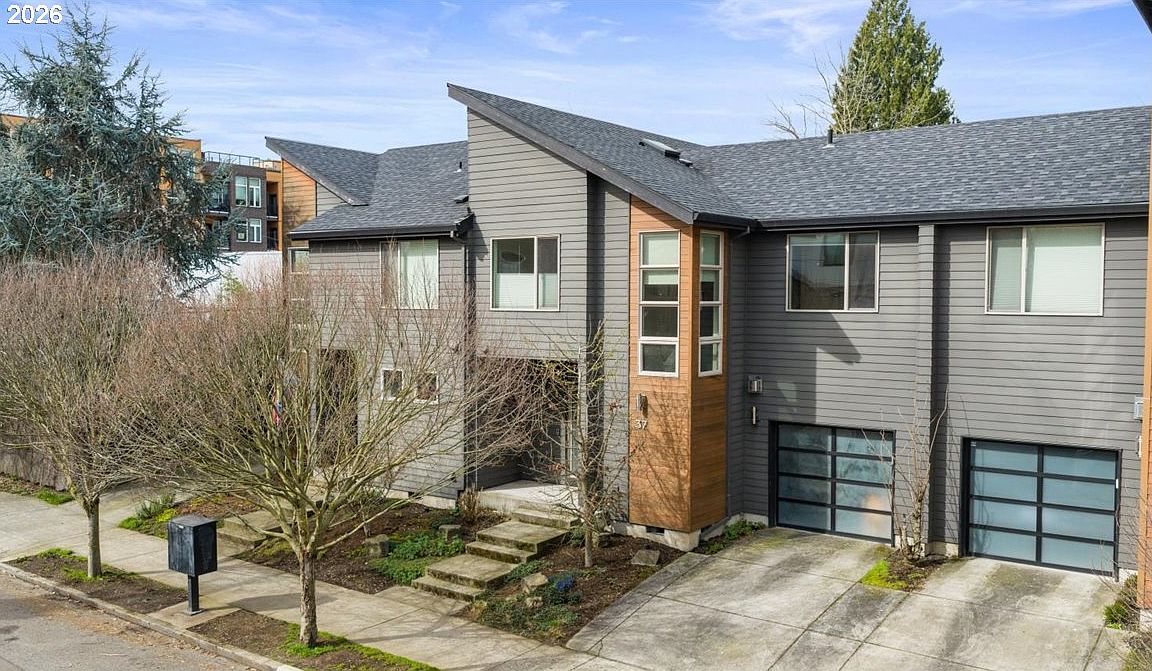
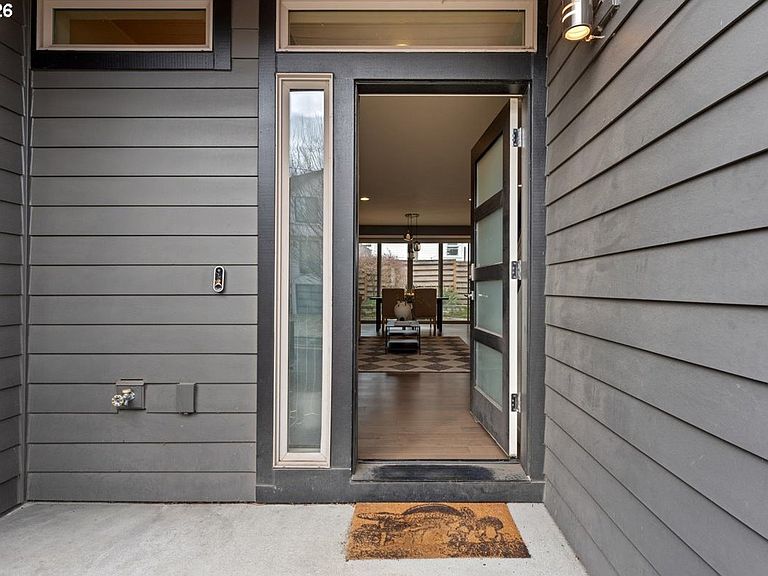


37 NE Skidmore St, Portland, OR, 97211
About This Home
Perfectly positioned in the heart of inner N/NE, this home takes full advantage of the vibrant amenities surrounding the Williams Corridor and Mississippi Historic District. Sleek design showcases both comfort and style throughout.The open-concept main level is filled with natural light, featuring expansive windows that create a seamless connection to outdoor living. Step outside to a thoughtfully designed backyard complete with a paver patio, firepit, gardens, water feature and a retractable projection screen—perfect for outdoor movie nights and entertaining. The primary suite offers a serene retreat with a soaking tub, walk-in shower, and spa-like ambiance. A professional-grade kitchen anchors the home, ideal for both everyday living and gathering. With a one-car garage plus driveway parking and highly efficient systems, this home delivers the best of modern urban living just steps from some of Portland’s most beloved shops, dining, and community spaces. [Home Energy Score = 7. HES Report at https://rpt.greenbuildingregistry.com/hes/OR10245717]
Getting Around
 Very Walkable
 Good Transit
 Biker's Paradise
Schools
Construction
Condition
- Property condition: Approximately
- Year built: 2017
Materials
- Foundation: Concrete Perimeter
- Roof: Composition
- Construction materials: Cedar,Cement Siding
Type & Style
- Home type: Condo
- Architectural style: Contemporary
- Property subType: Residential,Condominium
Interior
Appliances
- Appliances included: Dishwasher,Disposal,Free-Standing Range,Indoor Grill,Stainless Steel Appliance(s),Washer/Dryer,Free-Standing Refrigerator,Gas Water Heater
- Laundry features: Laundry Room
Basement
- Basement: Crawl Space
Bedroom2
- Features: Closet Organizer,Wood Floors
- Level: Upper
- Area: 110
Bedroom3
- Features: Closet Organizer,Wood Floors
- Level: Upper
- Area: 100
Bedrooms & Bathrooms
- Bedrooms: 3
- Bathrooms: 3
- Full bathrooms: 2
- Partial bathrooms: 1
- Main level bathrooms: 1
Dining Room
- Features: Sliding Doors,Wood Floors
- Level: Main
- Area: 150
Features
- Closet,Built-in Features,Closet Organizer,Kitchen Island,Pantry,Soaking Tub,Suite,Vaulted Ceiling(s),Walk-In Closet(s),Walkin Shower,Quartz
- Door features: Sliding Doors
- Window features: Double Pane Windows,Vinyl Frames
- Flooring: Bamboo,Tile,Wood
- Number of fireplaces: 1
- Fireplace features: Gas,Insert
- Fireplace: Yes
Heating & Cooling
- Heating features: Forced Air 95 Plus
- Cooling features: Central Air
Interior Area
- Total structure area: 1,690
- Total interior livable area: 1,690 sqft
Kitchen
- Features: Dishwasher, Disposal, Island, Pantry,Free Standing Range, Free Standing Refrigerator
- Level: Main
- Area: 156
Living Room
- Features: Fireplace Insert,Wood Floors
- Level: Main
- Area: 182
Master Bedroom
- Features: Soaking Tub, Suite, Vaulted Ceiling, Walkin Closet, Walkin Shower, Wood Floors
- Level: Upper
- Area: 182
Property
Accessibility
- Accessibility features: Garage On Main,Minimal Steps,Walkin Shower,Accessibility
Details
- Parcel number: R680998
Features
- Levels: Two
- Stories: 2
- Patio & porch: Patio
- Exterior features: Fire Pit,Water Feature
- Fencing: Fenced
Lot
- Features: Level,Private
Parking
- Total spaces: 1
- Parking features: Driveway,On Street,Garage Door Opener,Condo Garage (Attached),Attached
- Has garage: Yes
- Attached garage spaces: 1
- Covered spaces: 1
- Has uncovered spaces: Yes
Climate Risk is Financial Risk
Every home has a financial story beyond the listing price. Below, you’ll see the climate risks that could affect this property — and in Bills & Affordability, how those risks may influence repairs, insurance, utilities, and long-term value.
Biggest Threats for This Home
- Earthquake

- Cold Wave

- Heat Wave

How This Home’s Risks Compare
FEMA Declared Disasters in Multnomah County and Oregon
Understanding the Costs
Financial advisors generally recommend spending no more than 30% of your gross household income on housing costs. In practice, many households stretch to 35% or beyond — especially in high-cost markets.
Estimated Costs Today
| Monthly | Annual | |
|---|---|---|
| Mortgage | $3,236 | $38,832 |
| Home Insurance * | $134 | $1,608 |
| Property Taxes | $544 | $6,528 |
| Electricity | $176 | $2,119 |
| Total | $4,090 | $49,080 |
Income You'd Need if You Spent...
Oregon FAIR Plan Programs



How Costs Could Change Over Time
Climate risk is quickly impacting all of the major home ownership costs. Adjust the growth rates and percentage of income spent on housing below to see how your housing costs could change over the next 10 years — and what income you'd need to keep up.
Comparing Against the Market
Price Per Sq Ft
vs Other Active Listings
Avg $/sqft
vs Homes Sold Last Month
Median $/sqft
Current Market Trends
Median Price Per Square Foot
The median price per square foot of homes sold in this area each month. Compare this to this listing's price per square foot to gauge whether the home is priced in line with recent sales.
Historicals for This Listing
Zestimate History ($/sqft)
Price History
| Date | Event | Price |
|---|---|---|
| 2026-03-18 | Listed for sale | $650,000 |
| 2020-09-10 | Sold | $620,000 |
| 2020-08-12 | Pending sale | $625,000 |
| 2020-07-31 | Listed for sale | $625,000 |
| 2017-02-21 | Sold | $600,000 |
 View on Zillow