

196 E Main St, Wabash, IN, 46992
About This Home
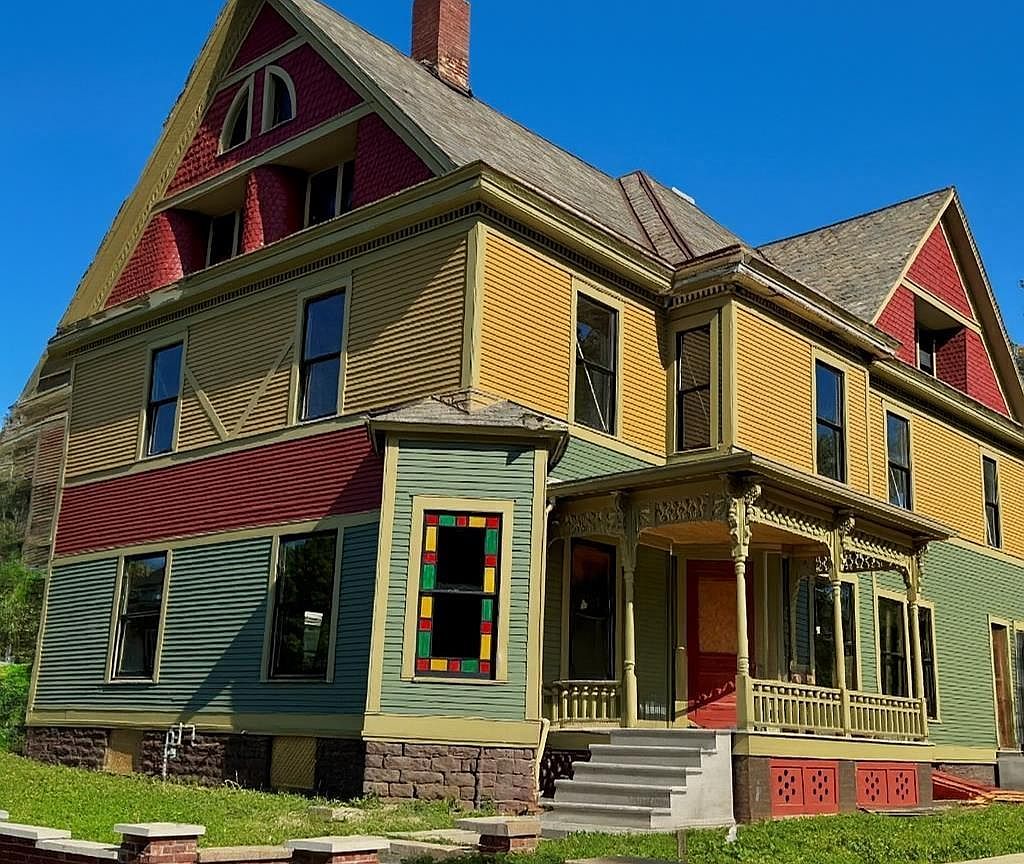
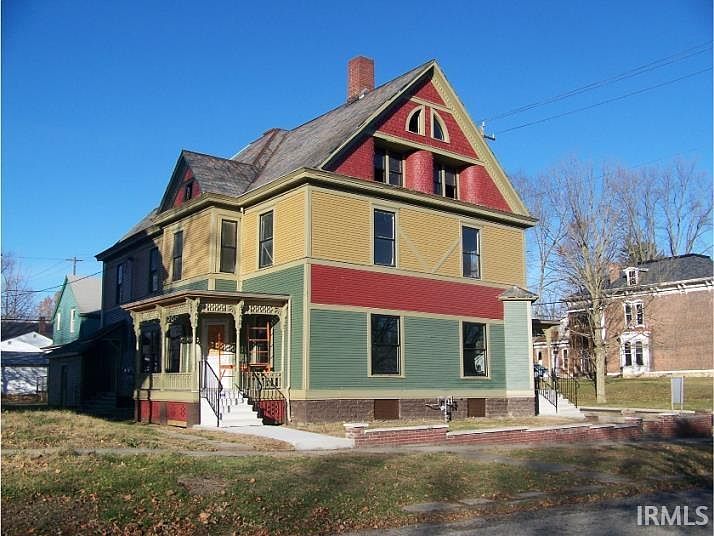
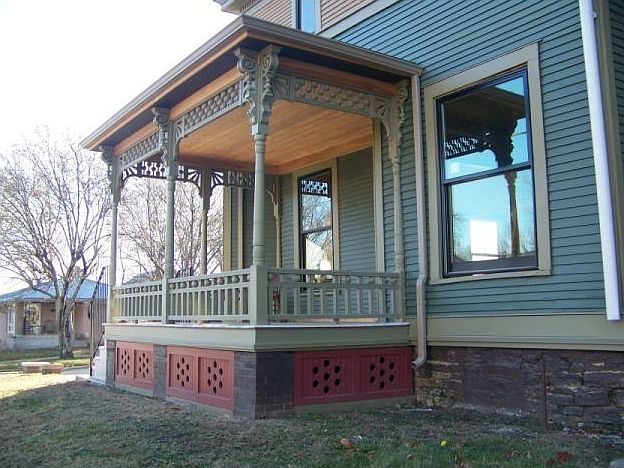
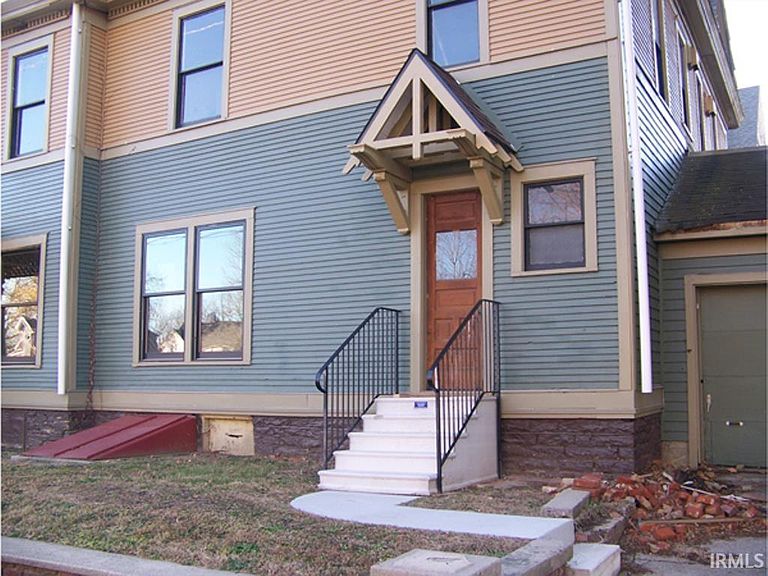
Here is your chance to bring a remarkable piece of local history back to life. Built in the 1890s, this Queen Anne–style home offers approximately 3,692 sq ft on the first and second floors and showcases many exterior improvements already completed to restore its historic character. The property is protected by an Exterior Covenant held by Indiana Landmarks, ensuring its architectural features are preserved for generations. Inside, the home is ready for a full renovation. Plumbing, heating, electrical, flooring, walls, and trim will require substantial work, but several original elements remain, including portions of the staircase, detailed trim, and two impressive oak fireplace mantels. Many main-level windows have been replaced with custom-fitted Anderson units to replicate missing or damaged sashes. Originally built as a duplex, the layout includes two kitchens, two dining rooms, two living rooms, two bathrooms, and six second-floor bedrooms—providing flexibility to restore as a two-unit residence or reconfigure into a spacious single-family home. A full basement, attached two-stall garage, and a large third-floor attic offer storage or potential expansion space. Buyers will need pre-approval for both acquisition and renovation costs. A restoration plan must be submitted and approved prior to offer acceptance By the Historic Landmarks Foundation Board of Directors. As an added incentive, a $10,000 credit once the renovations are completed within 18 months of purchase and city of Wabash issues an occupancy permit.
Getting Around
 Somewhat Walkable
 Very Limited Transit
 Somewhat Bikeable
Schools
Construction
Condition
- Year built: 1890
Materials
- Foundation: Stone
- Roof: Slate
- Construction materials: Wood Siding
Type & Style
- Home type: SingleFamily
- Architectural style: Victorian
- Property subType: Single Family Residence
Interior
Appliances
- Laundry features: Main Level
Basement
- Has basement: Yes
- Basement: Full,Unfinished,Exterior Entry
Bedroom1
- Level: Upper
Bedroom2
- Level: Upper
Bedrooms & Bathrooms
- Bedrooms: 6
- Bathrooms: 1
- 1/2 bathrooms: 1
Dining Room
- Level: Main
- Area: 228
Features
- Formal Dining Room
- Flooring: Hardwood,Other
- Number of fireplaces: 2
- Fireplace features: Living Room
- Fireplace: Yes
- Finished area below ground: 0
- Finished area above ground: 3,692
Heating & Cooling
- Heating features: None
- Cooling features: None
Interior Area
- Total structure area: 7,428
- Total interior livable area: 3,692 sqft
Kitchen
- Level: Main
- Area: 204
Living Room
- Level: Main
- Area: 208
Property
Details
- Parcel number: 851411403027.000009
Features
- Levels: Two
- Stories: 2
- Patio & porch: Porch Covered
- Fencing: None
Lot
- Lot size: 6,054 sqft
- Features: Corner Lot,Level,City/Town/Suburb
Parking
- Total spaces: 2
- Parking features: Attached,Garage Door Opener
- Has garage: Yes
- Attached garage spaces: 2
- Covered spaces: 2
Climate Risk is Financial Risk
Every home has a financial story beyond the listing price. Below, you’ll see the climate risks that could affect this property — and in Bills & Affordability, how those risks may influence repairs, insurance, utilities, and long-term value.
Biggest Threats for This Home
- Strong Wind

- Tornado

- Cold Wave

- Hail

- Inland Flooding

- Lightning

- Winter Weather

How This Home’s Risks Compare
FEMA Declared Disasters Across Indiana Counties
Understanding the Costs
Financial advisors generally recommend spending no more than 30% of your gross household income on housing costs. In practice, many households stretch to 35% or beyond — especially in high-cost markets.
Estimated Costs Today
| Monthly | Annual | |
|---|---|---|
| Mortgage | $773 | $9,276 |
| Home Insurance * | $138 | $1,656 |
| Property Taxes | $206 | $2,472 |
| Electricity | $338 | $4,061 |
| Total | $1,455 | $17,460 |
Income You'd Need if You Spent...
Indiana FAIR Plan Programs
Indiana Basic Property Insurance Underwriting Association
 WildfireHailWind
How Costs Could Change Over Time
Climate risk is quickly impacting all of the major home ownership costs. Adjust the growth rates and percentage of income spent on housing below to see how your housing costs could change over the next 10 years — and what income you'd need to keep up.
Comparing Against the Market
Price Per Sq Ft
vs Other Active Listings
Avg $/sqft
vs Homes Sold Last Month
Median $/sqft
Current Market Trends
Median Price Per Square Foot
The median price per square foot of homes sold in this area each month. Compare this to this listing's price per square foot to gauge whether the home is priced in line with recent sales.
Historicals for This Listing
Zestimate History ($/sqft)
No zestimate history available
Price History
| Date | Event | Price |
|---|---|---|
| 2026-04-14 | Price change | $153,000 |
| 2025-12-12 | Listed for sale | $180,000 |
 View on Zillow