


5324 Royal Plantation Blvd, Port Orange, FL, 32128
About This Home
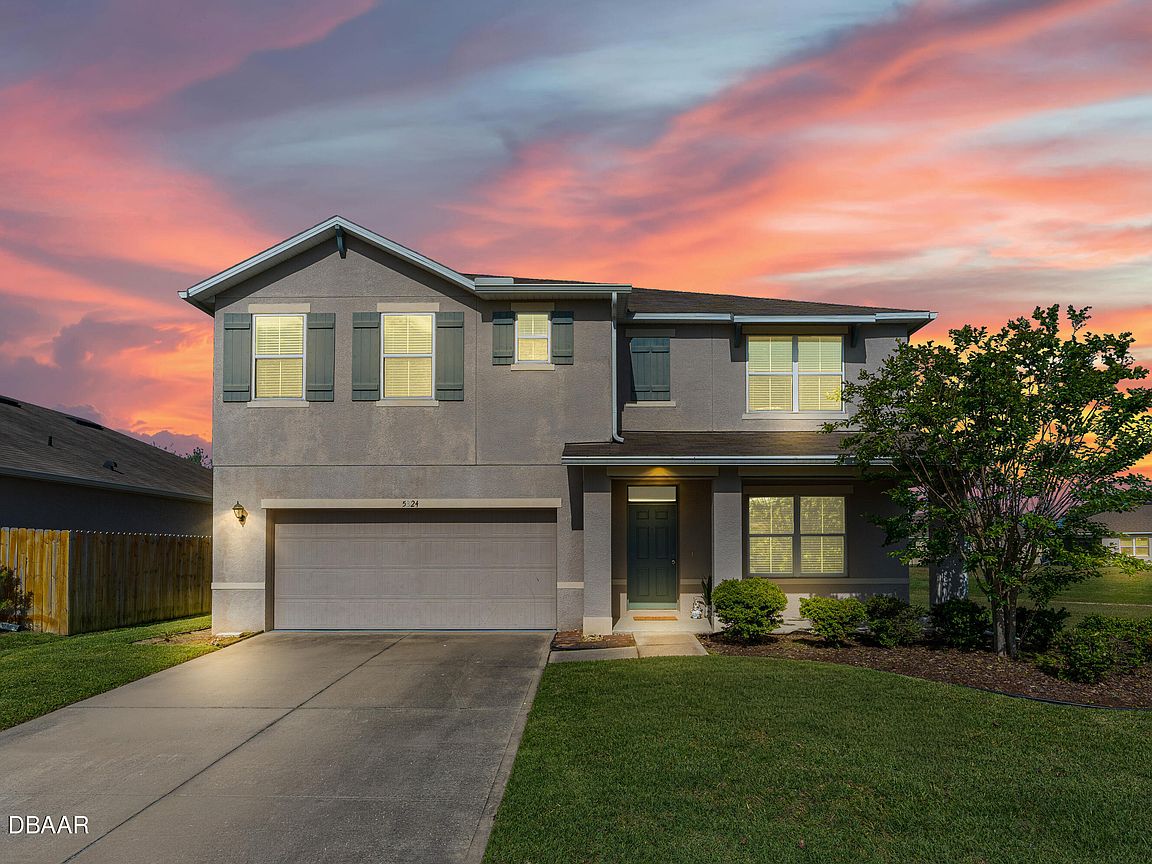
If a central Port Orange location paired with peaceful water views sounds like your kind of living, this one checks all the boxes. Tucked into the heart of the neighborhood, this newer construction home offers a thoughtful balance of convenience and calm--easy access to major roadways without the background noise that often comes with it. Inside and out, the setting shines. Water views greet you from much of the home, while the backyard delivers those picture-perfect sunset moments that never get old. With an easement to the north, you'll enjoy an added sense of space and privacy that's hard to find. Positioned near the end of a cul-de-sac, the low traffic adds to the relaxed, tucked-away feel--ideal for unwinding at the end of the day. Just a block to the west, Coraci Sports Complex offers recreation and open space, while nearby shopping plazas and The Pavilion provide easy access to dining, groceries, entertainment, and everyday essentials. Built in 2018, this home offers the confidence of modern construction and systems, allowing you to focus less on maintenance and more on enjoying your surroundings. Don't miss the chance to level up on lifestyle without busting beyond the budget. Room sizes are approximate; all information obtained through tax rolls and is intended to be accurate but cannot be guaranteed.
Getting Around
 Car-Dependent
 Very Limited Transit
 Somewhat Bikeable
Schools
Construction
Condition
- Property condition: Updated/Remodeled
- Year built: 2018
Materials
- Foundation: Slab
- Roof: Shingle
- Construction materials: Block,Stucco
Type & Style
- Home type: SingleFamily
- Property subType: Single Family Residence,Residential
Interior
Appliances
- Appliances included: Refrigerator,Microwave,Electric Water Heater,Electric Range,Disposal
- Laundry features: Electric Dryer Hookup,Upper Level,Washer Hookup
Bathroom2
- Level: Main
- Area: 40
- Dimensions: 5.00 x 8.00
Bathroom3
- Level: Second
- Area: 99
- Dimensions: 11.00 x 9.00
Bedroom1
- Level: Second
- Area: 273
- Dimensions: 13.00 x 21.00
Bedroom2
- Level: Main
- Area: 144
- Dimensions: 12.00 x 12.00
Bedroom3
- Level: Second
- Area: 132
- Dimensions: 11.00 x 12.00
Bedroom4
- Level: Second
- Area: 132
- Dimensions: 11.00 x 12.00
Bedroom5
- Level: Second
- Area: 144
- Dimensions: 12.00 x 12.00
Bedrooms & Bathrooms
- Bedrooms: 5
- Bathrooms: 3
- Full bathrooms: 3
Dining Room
- Level: Main
- Area: 117
- Dimensions: 9.00 x 13.00
Family Room
- Level: Main
- Area: 225
- Dimensions: 15.00 x 15.00
Features
- Breakfast Bar,Breakfast Nook,Entrance Foyer,Kitchen Island,Open Floorplan,Pantry,Primary Bathroom - Shower No Tub,Split Bedrooms,Walk-In Closet(s)
- Flooring: Carpet,Tile
Heating & Cooling
- Heating features: Central,Electric
- Cooling features: Electric
Interior Area
- Total structure area: 3,246
- Total interior livable area: 2,674 sqft
Kitchen
- Level: Main
- Area: 180
- Dimensions: 12.00 x 15.00
Laundry
- Level: Second
- Area: 42
- Dimensions: 7.00 x 6.00
Living Room
- Level: Main
- Area: 143
- Dimensions: 11.00 x 13.00
Living Room
- Level: Second
- Area: 176
- Dimensions: 11.00 x 16.00
Master Bathroom
- Level: Second
- Area: 66
- Dimensions: 11.00 x 6.00
Property
Accessibility
- Accessibility features: Accessible Bedroom,Accessible Central Living Area,Accessible Closets,Accessible Entrance,Accessible Full Bath,Accessible Hallway(s),Accessible Kitchen,Accessible Kitchen Appliances,Central Living Area
Details
- Parcel number: 621312001210
- Zoning description: Single Family
Features
- Levels: Two
- Stories: 2
- Patio & porch: Front Porch
- Has view: Yes
- View description: Water
- Has water view: Yes
- Water view: Water
- On waterfront: Yes
- Waterfront features: Pond
Lot
- Lot size: 6,969 sqft
- Features: Drainage Canal
- Lot size dimensions: 80 x 110
Parking
- Total spaces: 2
- Parking features: Garage
- Has garage: Yes
- Attached garage spaces: 2
- Covered spaces: 2
Climate Risk is Financial Risk
Every home has a financial story beyond the listing price. Below, you’ll see the climate risks that could affect this property — and in Bills & Affordability, how those risks may influence repairs, insurance, utilities, and long-term value.
Biggest Threats for This Home
- Lightning

- Hurricane

- Tornado

- Inland Flooding

- Strong Wind

- Wildfire

- Tsunami

How This Home’s Risks Compare
FEMA Declared Disasters in Volusia County and Florida
Understanding the Costs
Financial advisors generally recommend spending no more than 30% of your gross household income on housing costs. In practice, many households stretch to 35% or beyond — especially in high-cost markets.
Estimated Costs Today
| Monthly | Annual | |
|---|---|---|
| Mortgage | $2,149 | $25,788 |
| Home Insurance * | $334 | $4,008 |
| Property Taxes | $590 | $7,080 |
| Electricity | $269 | $3,229 |
| Total | $3,342 | $40,104 |
Income You'd Need if You Spent...
Florida FAIR Plan Programs

How Costs Could Change Over Time
Climate risk is quickly impacting all of the major home ownership costs. Adjust the growth rates and percentage of income spent on housing below to see how your housing costs could change over the next 10 years — and what income you'd need to keep up.
Comparing Against the Market
Price Per Sq Ft
vs Other Active Listings
Avg $/sqft
vs Homes Sold Last Month
Median $/sqft
Current Market Trends
Median Price Per Square Foot
The median price per square foot of homes sold in this area each month. Compare this to this listing's price per square foot to gauge whether the home is priced in line with recent sales.
Historicals for This Listing
Zestimate History ($/sqft)
Price History
| Date | Event | Price |
|---|---|---|
| 2026-04-17 | Listed for sale | $450,000 |
| 2018-04-30 | Sold | $271,490 |
| 2004-12-29 | Sold | $300,000 |
 View on Zillow