



2426 Wild Turkey Creek Ln, Port Orange, FL, 32128
About This Home
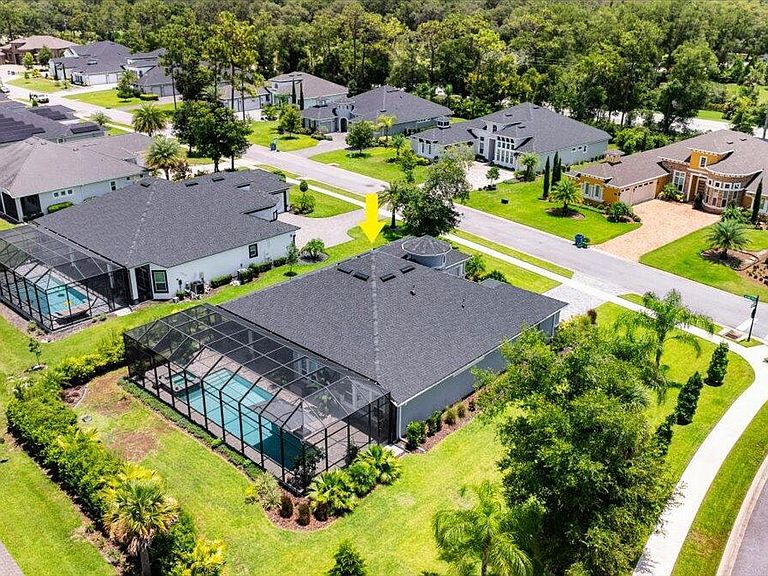
*ENJOY EXQUISITE LUXURY LIVING IN THIS STUNNING CUSTOM BUILT MEDITERRANEAN STYLE 4-BEDROOM 3-FULL BATH ESTATE POOL HOME IN BROWN'S LANDING, AN EXCLUSIVE 24/7 GATED COMMUNITY IN PORT ORANGE. IMPRESSIVE FOYER FEATURES FLOATING CABINETRY & GRANITE COUNTERS SEPARATED BY TWO COAT CLOSETS. GORGEOUS 18'' X 18'' CERAMIC TILE FLOORING FLOWS INTO SPACIOUS LIVING ROOM, BOASTING 12-FT TRAY CEILINGS, CROWN MOLDING & TRIPLE SLIDER ACCESS TO PRIVATE COVERED LANAI & PAVER POOL DECK. UPGRADED OUTSIDE LIVING SPACE IS A TROPICAL OASIS COMPLETE WITH 14-FT. RETRACTABLE SUNSCREEN & SUMMER KITCHEN WITH SINK, MARINE GRADE BLAZE GAS GRILL & REFRIGERATOR. ENJOY YEAR ROUND RELAXATION & FUN IN 37' X 15' SCREENED-IN HEATED POOL WITH WATER FEATURE & HOT TUB! GOURMET CHEF'S KITCHEN OFFERS GRANITE COUNTERS, 42'' UPPER CROWN-TOPPED WOOD CABINETRY, SUBWAY TILE BACKSPLASH, STAINLESS APPLIANCES, LARGE PANTRY & EXPANSIVE ISLAND. 13' X 11' CASUAL DINING NOOK WITH CUSTOM GLASS FRONTED CABINETRY, EXTENDED COUNTER SPACE & BEAUTIFUL POOL VIEWS... FRENCH DOOR ENTRY INTO PRIVATE FORMAL DINING ROOM WITH CROWN MOLDING & TRIPLE ARCH WINDOWS FOR MORE ELEGANT OCCASIONS OR USE FOR HOME OFFICE OR DEN. SPLIT BEDROOM PLAN CREATES A RELAXING RETREAT FOR EVERYONE. BEAUTIFUL PRIMARY SUITE FEATURES WALL OF WINDOWS W/CUSTOM WINDOW TREATMENTS & SPA-LIKE BATH FEATURING GARDEN TUB, OVERSIZED WALK-IN SHOWER W/DECORATIVE TILE WORK, SPLIT SINK VANITIES W/QUARTZ COUNTERS & IMPRESSIVE WALK-IN CLOSET, PLUS A LINEN CLOSET. SEPARATE WING WITH TWO GUEST BEDROOMS & FULL BATH. ANOTHER PRIVATE WING WITH 4TH BEDROOM AND FULL BATH/POOL BATH.... HOME ALSO INCLUDES, UPGRADED LANDSCAPING, CERAMIC HEAT BLOCKING FILM ON NORTH, SOUTH AND WEST WINDOWS...CUSTOM WINDOW TREATMENTS, INSIDE LAUNDRY ROOM W/CABINETS, FOLDING COUNTER & EXTRA LOFT STORAGE SPACE. THREE CAR GARAGE, SPLIT W/TWO CAR ENTRANCE OFF KITCHEN & SEPARATE ONE CAR SIDE-ENTRY GARAGE PERFECT FOR GOLF CART, MOTORCYCLES OR SMALLER VEHICLE. DRIVEWAY, LANAI AND POOL DECK PAVERS ARE SANDED AND SEALED, VIVINT SECURITY SYSTEM W/GLASS BREAK AND WATER SENSORS, 120-GALLON IN-GROUND PROPANE TANK W/PROPANE CONNECTION FOR GRILL & PORTABLE GENERATOR... RETRACTABLE SUN SCREEN COMES W/10 YEAR WARRANTY & 50" SAMSUNG TV. BROWNS LANDING IS A PRIVATE COMMUNITY, BUT CONVENIENTLY LOCATED NEAR SHOPS, RESTAURANTS AND MEDICAL SERVICES... LESS THAN 10-MILES TO THE WORLD'S MOST FAMOUS BEACH, DAYTONA INTERNATIONAL SPEEDWAY AND DAYTONA INTERNATIONAL AIRPORT...
Getting Around
 Car-Dependent
 Very Limited Transit
 Somewhat Bikeable
Schools
Construction
Condition
- Property condition: Updated/Remodeled
- Year built: 2022
Materials
- Foundation: Slab
- Roof: Shingle
- Construction materials: Block,Concrete,Stucco
Type & Style
- Home type: SingleFamily
- Property subType: Single Family Residence,Residential
Interior
Appliances
- Appliances included: Washer,Refrigerator,Microwave,Electric Range,Electric Oven,Dryer,Dishwasher
- Laundry features: In Unit
Bedroom1
- Level: Main
- Area: 288
- Dimensions: 18.00 x 16.00
Bedroom2
- Level: Main
- Area: 168
- Dimensions: 12.00 x 14.00
Bedroom3
- Level: Main
- Area: 168
- Dimensions: 12.00 x 14.00
Bedroom4
- Level: Main
- Area: 168
- Dimensions: 12.00 x 14.00
Bedrooms & Bathrooms
- Bedrooms: 4
- Bathrooms: 3
- Full bathrooms: 3
Dining Room
- Level: Main
- Area: 180
- Dimensions: 12.00 x 15.00
Features
- Breakfast Bar,Breakfast Nook,Built-in Features,Ceiling Fan(s),Eat-in Kitchen,Entrance Foyer,Kitchen Island,Open Floorplan,Pantry,Split Bedrooms,Walk-In Closet(s)
- Flooring: Carpet,Tile
Heating & Cooling
- Heating features: Central,Electric
- Cooling features: Central Air,Electric
Interior Area
- Total structure area: 3,801
- Total interior livable area: 2,599 sqft
Kitchen
- Level: Main
- Area: 216
- Dimensions: 12.00 x 18.00
Laundry
- Level: Main
- Area: 54
- Dimensions: 6.00 x 9.00
Living Room
- Level: Main
- Area: 374
- Dimensions: 17.00 x 22.00
Other
- Level: Main
- Area: 143
- Dimensions: 11.00 x 13.00
Other
- Level: Main
- Area: 336
- Dimensions: 12.00 x 28.00
Other
- Level: Main
- Area: 1440
- Dimensions: 24.00 x 60.00
Property
Details
- Parcel number: 622520000570
- Zoning description: Residential
Features
- Levels: One
- Stories: 1
- Pool features: In Ground,Gas Heat,Heated,Screen Enclosure
- Patio & porch: Covered,Patio,Rear Porch,Screened
- Has spa: Yes
- Spa features: Heated,In Ground,Private
Lot
- Lot size: 0.40 Acres
- Features: Corner Lot,Sprinklers In Front,Sprinklers In Rear
Parking
- Total spaces: 3
- Parking features: Garage,Garage Door Opener
- Has garage: Yes
- Attached garage spaces: 3
- Covered spaces: 3
Climate Risk is Financial Risk
Every home has a financial story beyond the listing price. Below, you’ll see the climate risks that could affect this property — and in Bills & Affordability, how those risks may influence repairs, insurance, utilities, and long-term value.
Biggest Threats for This Home
- Lightning

- Hurricane

- Tornado

- Inland Flooding

- Strong Wind

- Wildfire

- Tsunami

How This Home’s Risks Compare
FEMA Declared Disasters in Volusia County and Florida
Understanding the Costs
Financial advisors generally recommend spending no more than 30% of your gross household income on housing costs. In practice, many households stretch to 35% or beyond — especially in high-cost markets.
Estimated Costs Today
| Monthly | Annual | |
|---|---|---|
| Mortgage | $5,051 | $60,612 |
| Home Insurance * | $786 | $9,432 |
| Property Taxes | $1,038 | $12,456 |
| Electricity | $261 | $3,138 |
| Total | $7,136 | $85,632 |
Income You'd Need if You Spent...
Florida FAIR Plan Programs

How Costs Could Change Over Time
Climate risk is quickly impacting all of the major home ownership costs. Adjust the growth rates and percentage of income spent on housing below to see how your housing costs could change over the next 10 years — and what income you'd need to keep up.
Comparing Against the Market
Price Per Sq Ft
vs Other Active Listings
Avg $/sqft
vs Homes Sold Last Month
Median $/sqft
Current Market Trends
Median Price Per Square Foot
The median price per square foot of homes sold in this area each month. Compare this to this listing's price per square foot to gauge whether the home is priced in line with recent sales.
Historicals for This Listing
Zestimate History ($/sqft)
No zestimate history available
Price History
| Date | Event | Price |
|---|---|---|
| 2026-04-30 | Price change | $1,030,000 |
| 2026-03-31 | Price change | $1,040,000 |
| 2026-03-02 | Price change | $1,050,000 |
| 2026-02-01 | Price change | $1,060,000 |
| 2025-12-31 | Listed for sale | $1,080,000 |
| 2025-11-28 | Listing removed | $1,100,000 |
| 2025-07-18 | Listed for sale | $1,100,000 |
 View on Zillow