


193 Highway 741, Arnaudville, LA, 70512
About This Home
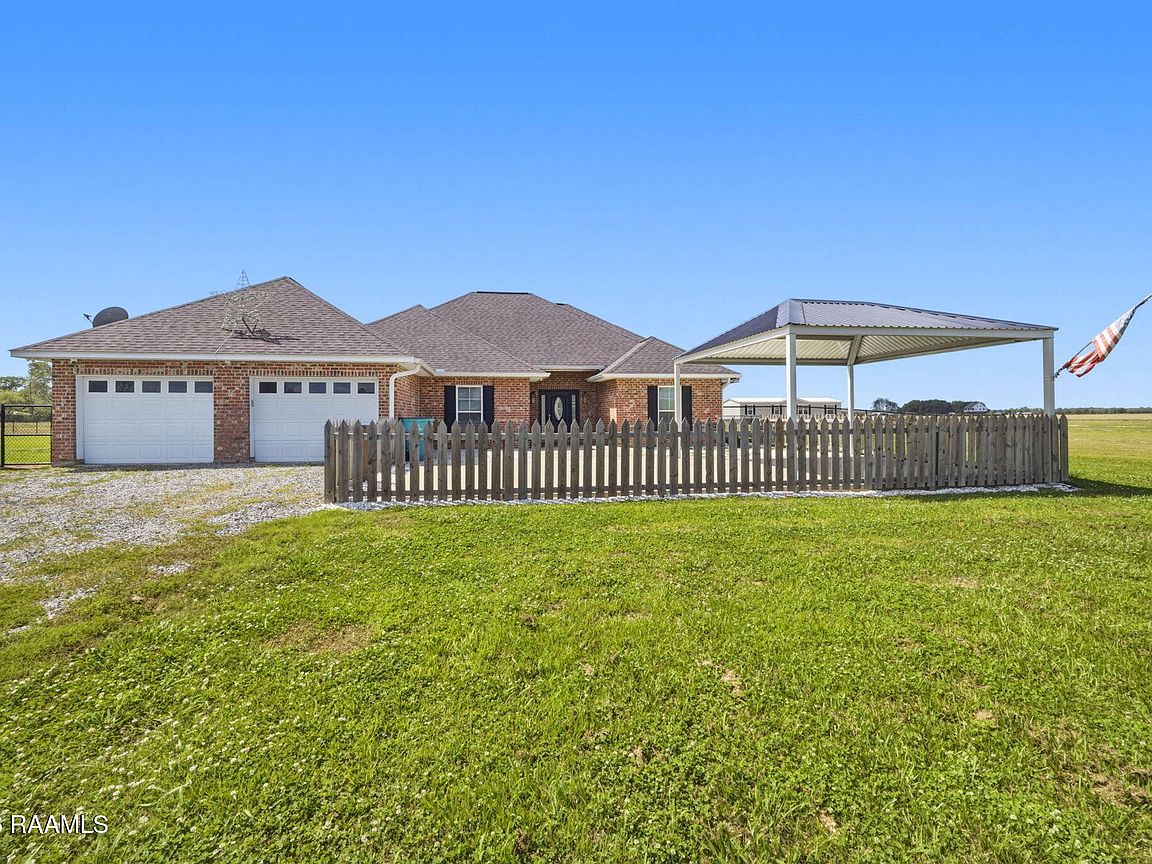
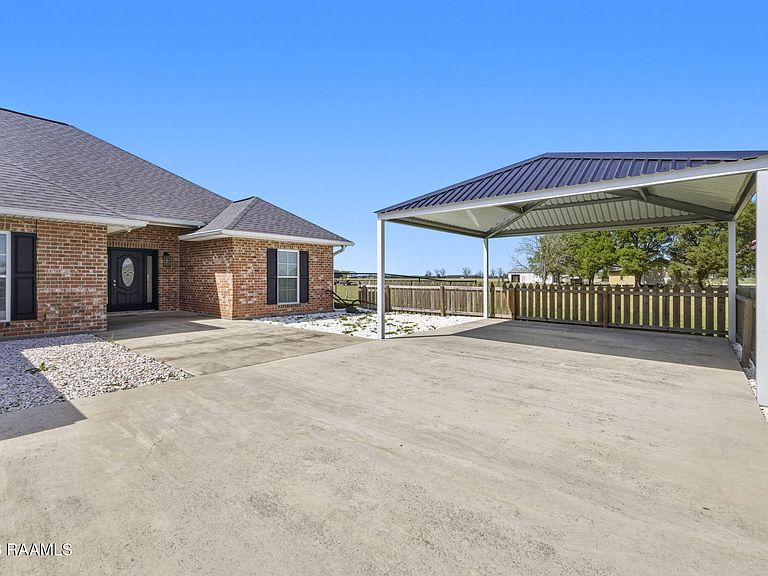
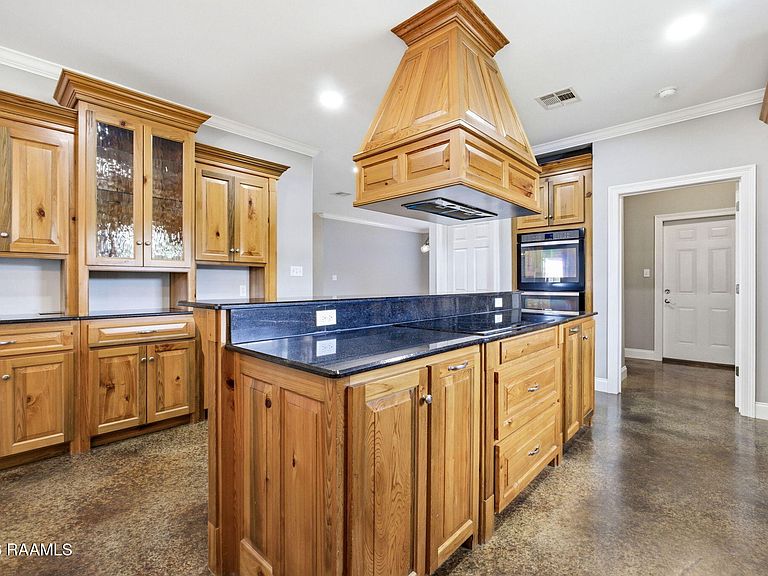
Country living, space galore, tons of updates, and several ADA compliant features are what this lovely home has to offer. The current owners have relocated, and their precious home is looking for a new family to make memories. This spacious open concept plan leaves nothing to be desired. Let's start with the stunning chef's kitchen boasting solid cypress cabinets, a huge island, separate peninsula, eat in kitchen, and formal dining room. Remember those ADA compliant features. Well, the lower cabinets have pull out drawers for easy access. There is at least a 36'' clearance around all kitchen areas. In addition, all doorways are 36'' to accommodate a walker or wheelchair. All bedrooms are very large with the primary bedroom having a bonus sitting area that opens to the screened in back patio. Although the sellers added high end carpet and padding throughout the home, beautifully stained concrete is under the carpet if the new buyer elects to remove the carpet. The custom cypress cabinets are carried throughout the home in both bathrooms providing plenty of storage. Outside, you will notice a shop that is fully insulated with RV awning and separate electrical meter. Additionally, this property is protected by a whole house generator. Mature Oak and Elm tree were planted throughout the property. See the documents tab for a full list of upgrades and features.
Getting Around
 Car-Dependent
 Very Limited Transit
 Somewhat Bikeable
Schools
Construction
Condition
- Property condition: Resale
- Year built: 2016
Materials
- Foundation: Slab
- Roof: Composition
- Construction materials: Brick Veneer,Brick,Frame
Type & Style
- Home type: SingleFamily
- Architectural style: Traditional
- Property subType: Single Family Residence
Interior
Appliances
- Appliances included: Induction Cooktop,Dishwasher,Electric Cooktop,Microwave,Electric Stove Con
- Laundry features: Electric Dryer Hookup,Washer Hookup,Laundry Room,First Level
Bedrooms & Bathrooms
- Bedrooms: 3
- Bathrooms: 2
- Full bathrooms: 2
Features
- High Ceilings,Crown Molding,Double Vanity,Kitchen Island,Multi-Head Shower,Separate Shower,Special Bath,Standalone Tub,Walk-in Pantry,Walk-In Closet(s),Pantry,Granite Counters
- Window features: Window Treatments,Double Pane Windows,Storm Window(s)
- Flooring: Carpet,Concrete,Stained/Scored Concrete
Heating & Cooling
- Heating features: Central,Electric
- Cooling features: Central Air
Interior Area
- Total interior livable area: 2,587 sqft
Property
Accessibility
- Accessibility features: Handicap Acc
Details
- Parcel number: 0300731205o
- Other equipment: Generator
Features
- Stories: 1
- Patio & porch: Covered,Enclosed,Open,Porch,Screened
- Exterior features: Lighting
- Fencing: Chain Link,Full,Gate
Lot
- Lot size: 1.91 Acres
- Features: 1 to 2.99 Acres,Level
- Lot size dimensions: 1.905AC per ta x assessor.
Parking
- Total spaces: 2
- Parking features: Attached,Garage,Garage Faces Front
- Has garage: Yes
- Attached garage spaces: 2
- Covered spaces: 2
- Has uncovered spaces: Yes
Climate Risk is Financial Risk
Every home has a financial story beyond the listing price. Below, you’ll see the climate risks that could affect this property — and in Bills & Affordability, how those risks may influence repairs, insurance, utilities, and long-term value.
Biggest Threats for This Home
- Cold Wave

- Lightning

- Tornado

- Drought

- Hurricane

- Heat Wave

- Inland Flooding

- Ice Storm

- Strong Wind

- Winter Weather

How This Home’s Risks Compare
FEMA Declared Disasters Across Louisiana Counties
Understanding the Costs
Financial advisors generally recommend spending no more than 30% of your gross household income on housing costs. In practice, many households stretch to 35% or beyond — especially in high-cost markets.
Estimated Costs Today
| Monthly | Annual | |
|---|---|---|
| Mortgage | $1,865 | $22,380 |
| Home Insurance * | $543 | $6,516 |
| Property Taxes | $76 | $912 |
| Electricity | $195 | $2,347 |
| Total | $2,679 | $32,148 |
Income You'd Need if You Spent...
Louisiana FAIR Plan Programs

How Costs Could Change Over Time
Climate risk is quickly impacting all of the major home ownership costs. Adjust the growth rates and percentage of income spent on housing below to see how your housing costs could change over the next 10 years — and what income you'd need to keep up.
Comparing Against the Market
Price Per Sq Ft
vs Other Active Listings
Avg $/sqft
vs Homes Sold Last Month
Median $/sqft
Current Market Trends
Median Price Per Square Foot
The median price per square foot of homes sold in this area each month. Compare this to this listing's price per square foot to gauge whether the home is priced in line with recent sales.
Historicals for This Listing
Zestimate History ($/sqft)
Price History
| Date | Event | Price |
|---|---|---|
| 2026-04-10 | Listed for sale | $490,000 |
| 2023-10-12 | Sold | -- |
| 2023-10-02 | Pending sale | $357,000 |
| 2023-09-25 | Listed for sale | $357,000 |
| 2023-06-28 | Sold | -- |
| 2023-05-15 | Price change | $369,000 |
| 2023-03-14 | Price change | $389,000 |
| 2022-12-22 | Listed for sale | $399,000 |
| 2022-11-17 | Sold | -- |
| 2020-03-20 | Sold | -- |
 View on Zillow